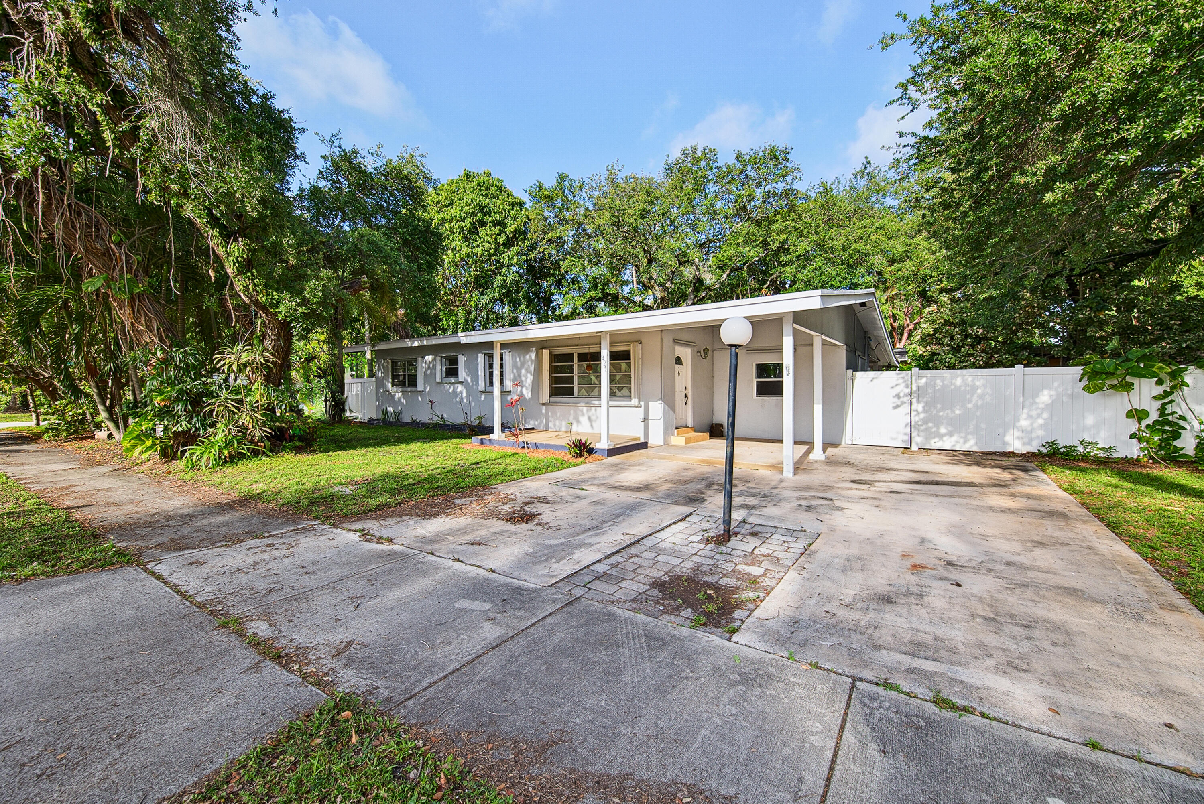
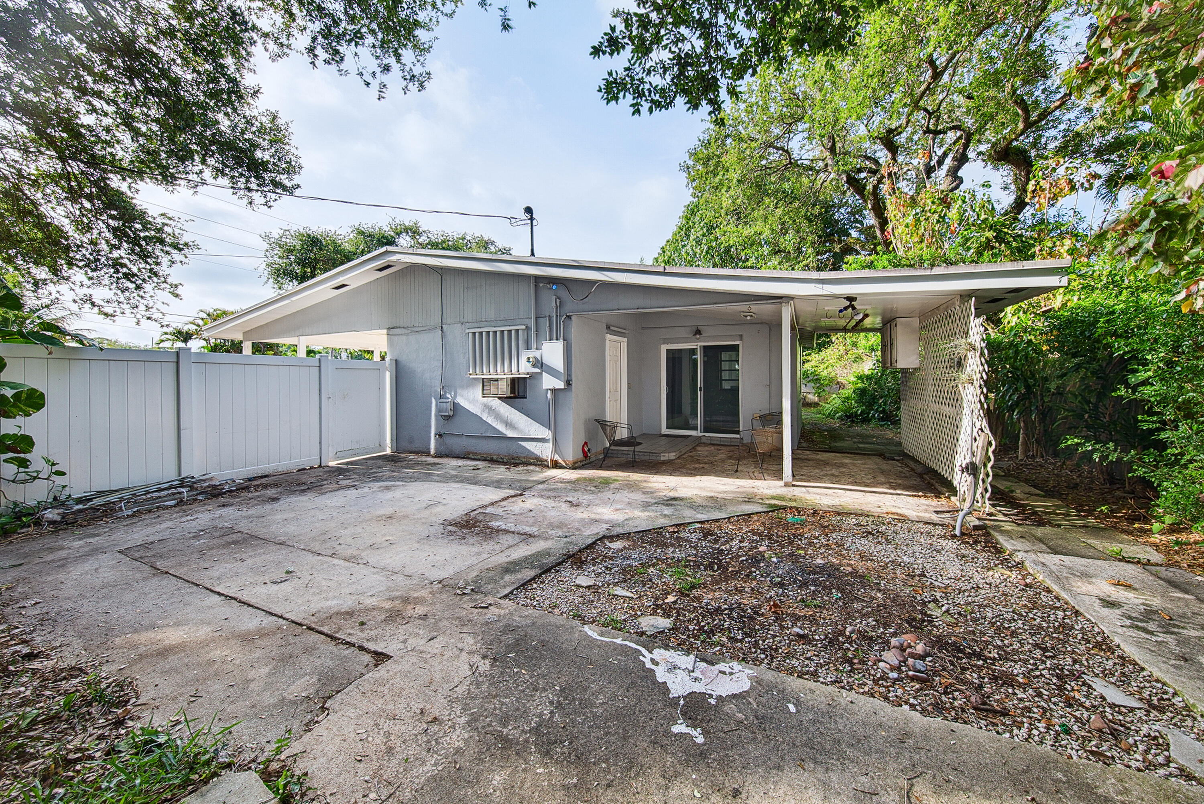
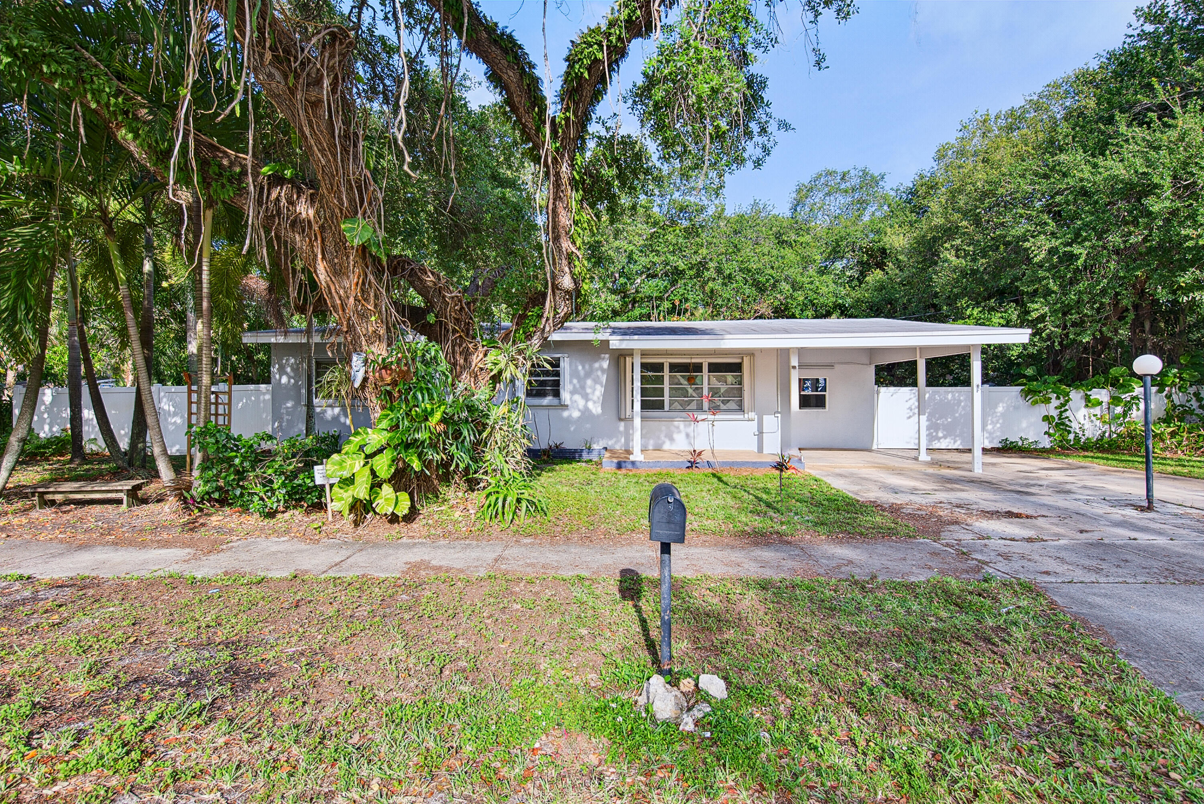
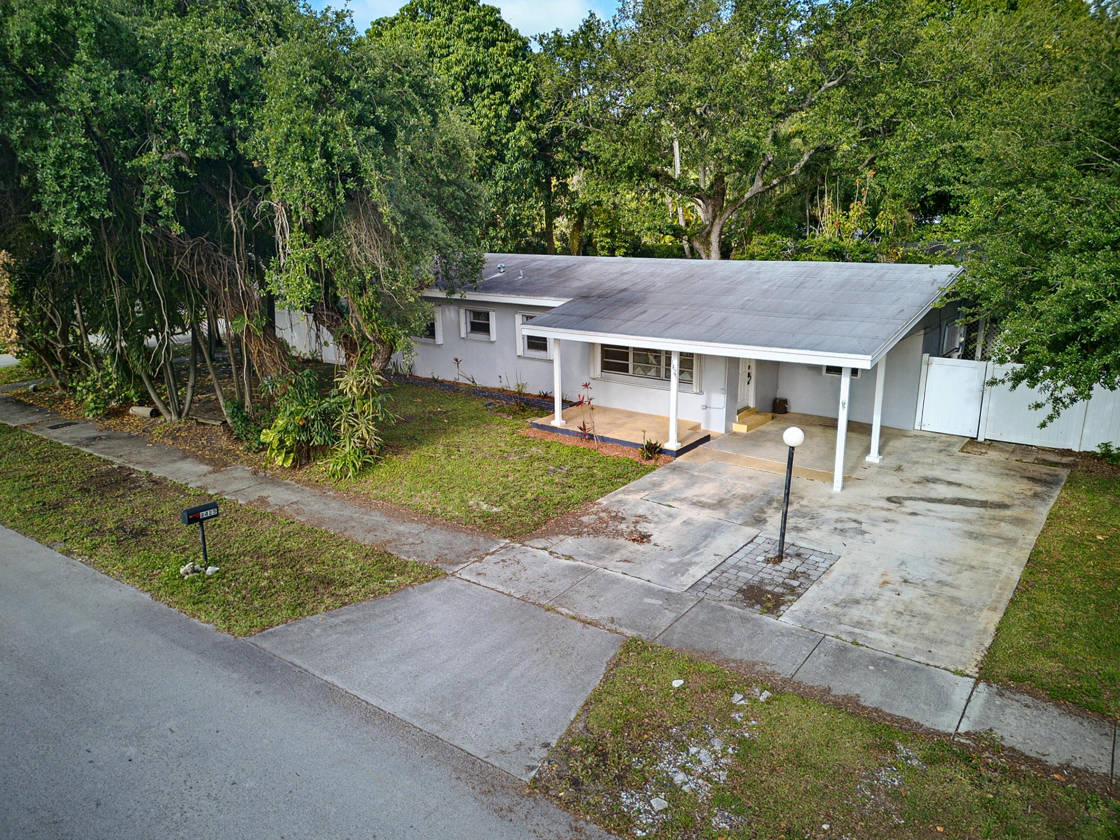
Single-story home with a covered entry, broad driveway, white fence, and mature trees.
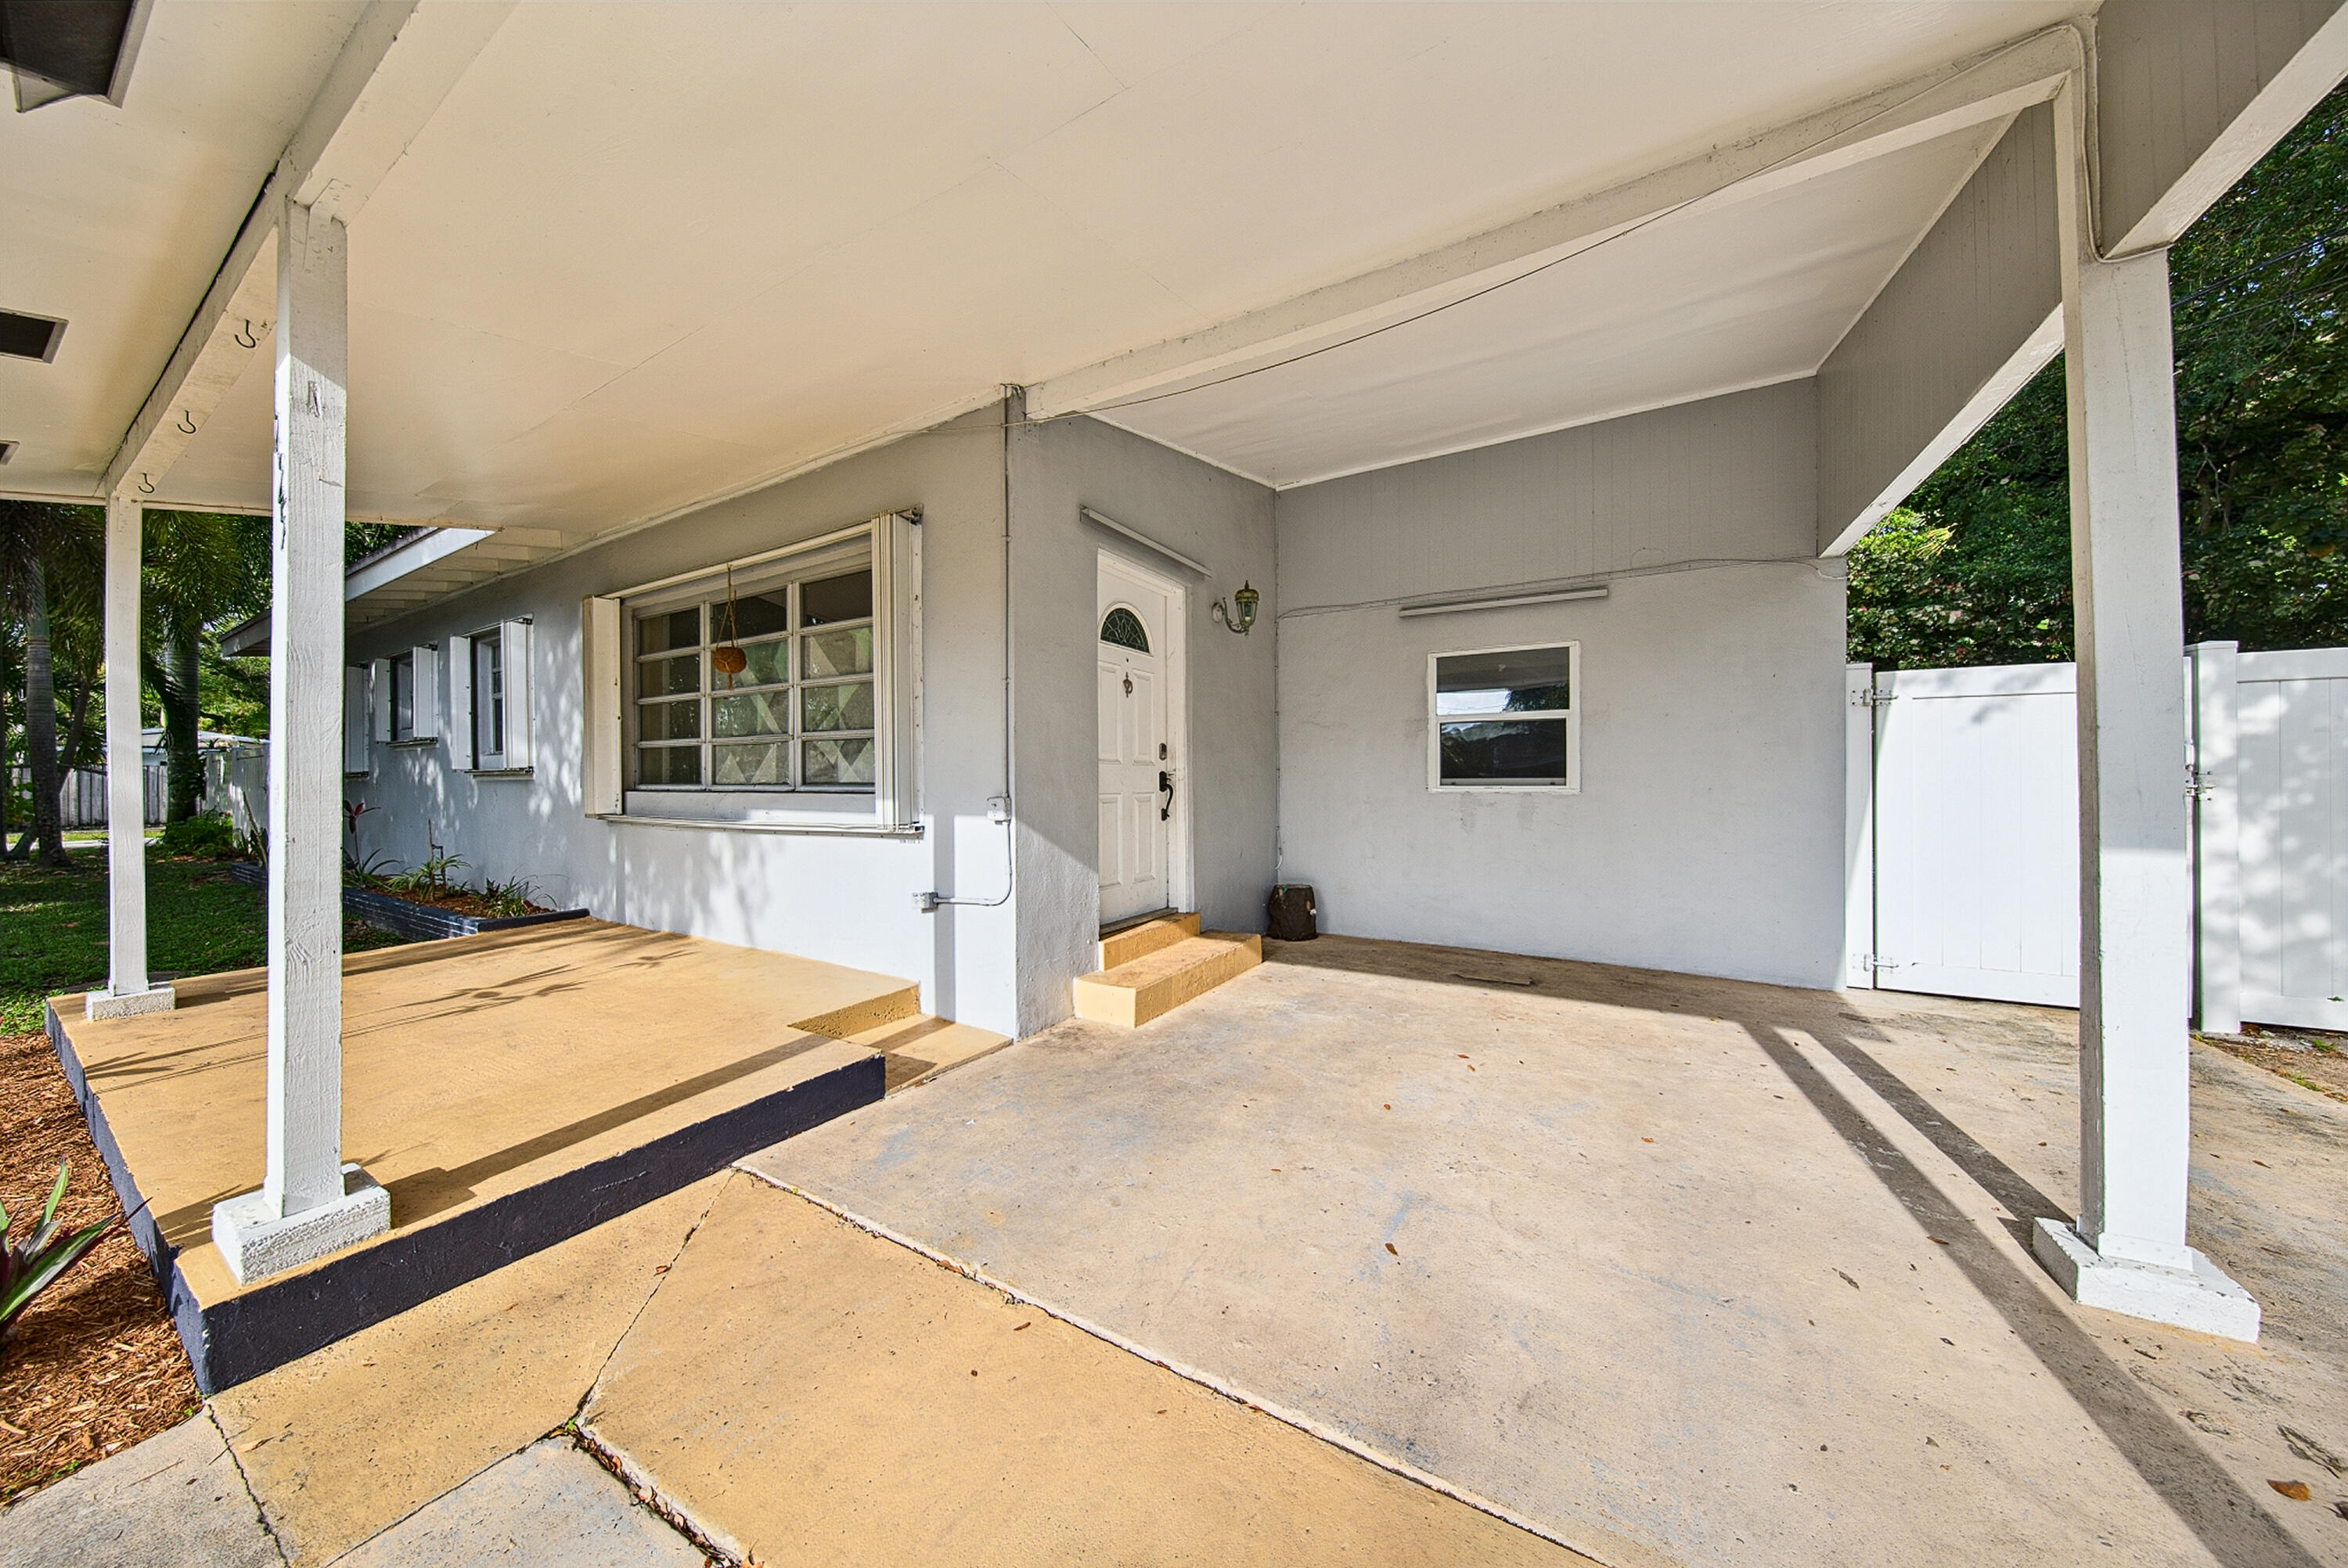
Covered carport and front porch beside a gray house, with white posts and a fenced yard.
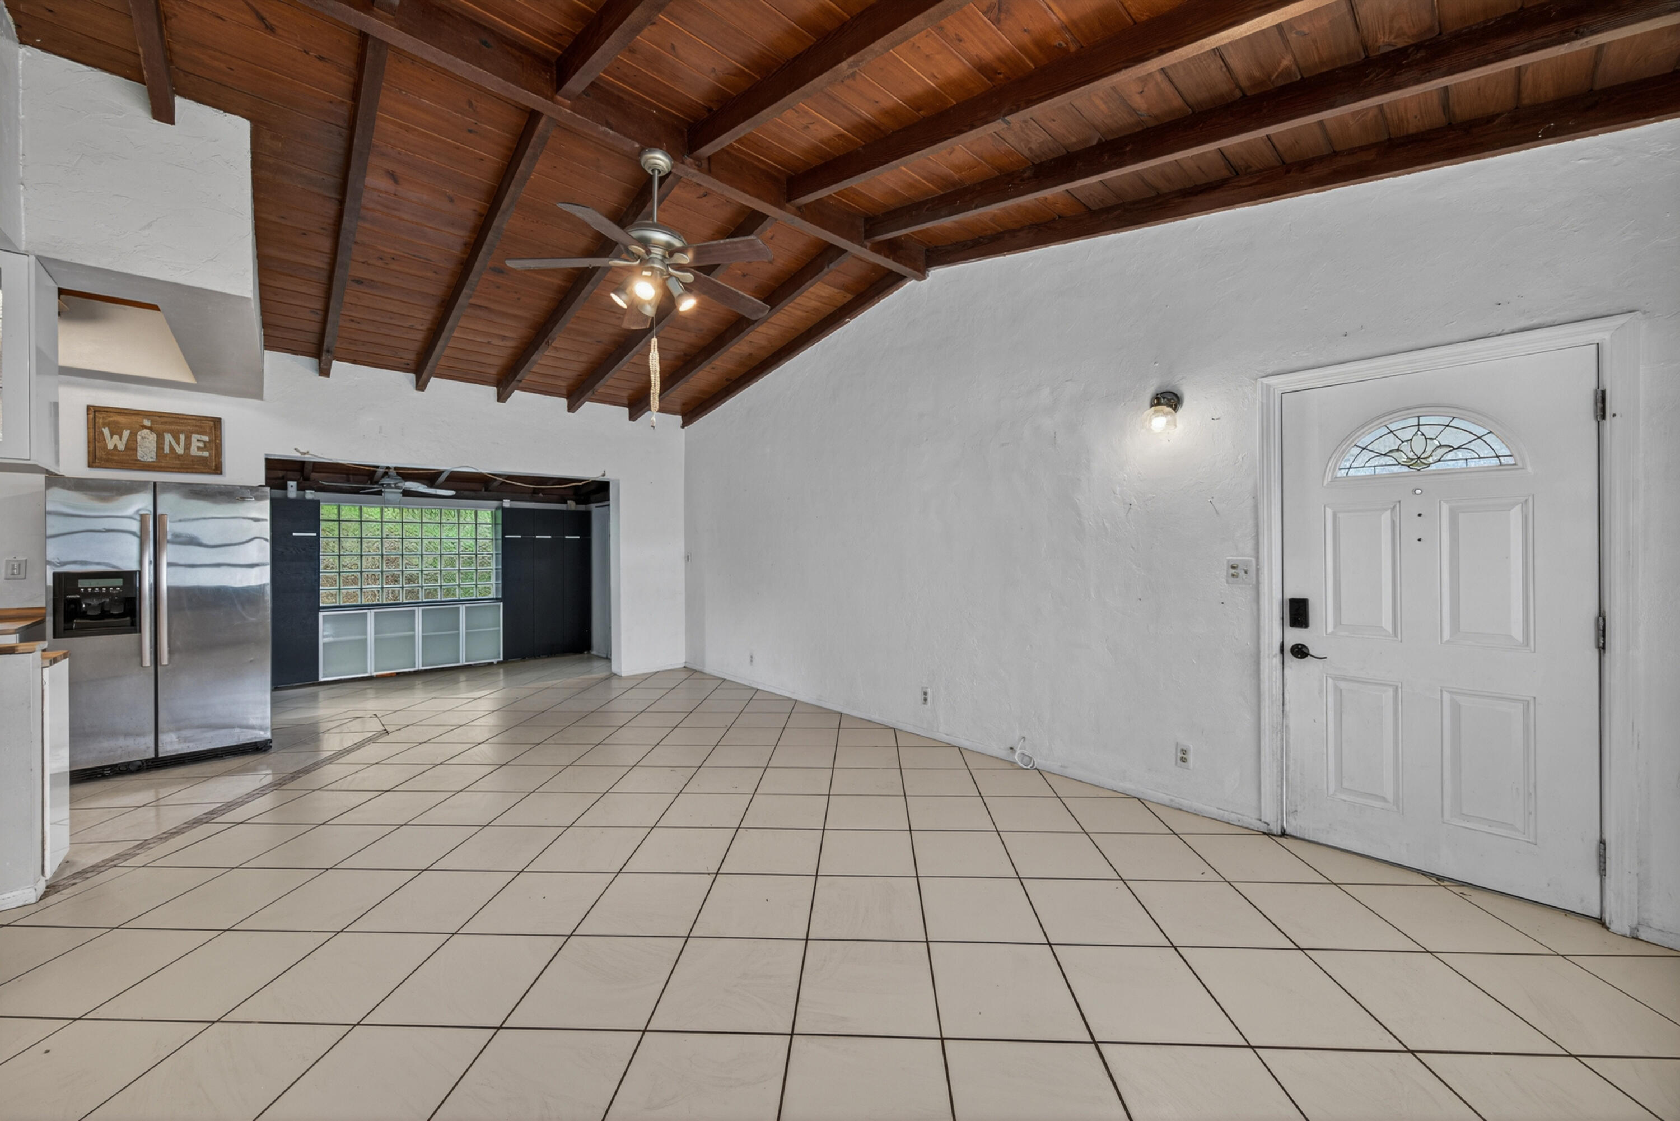
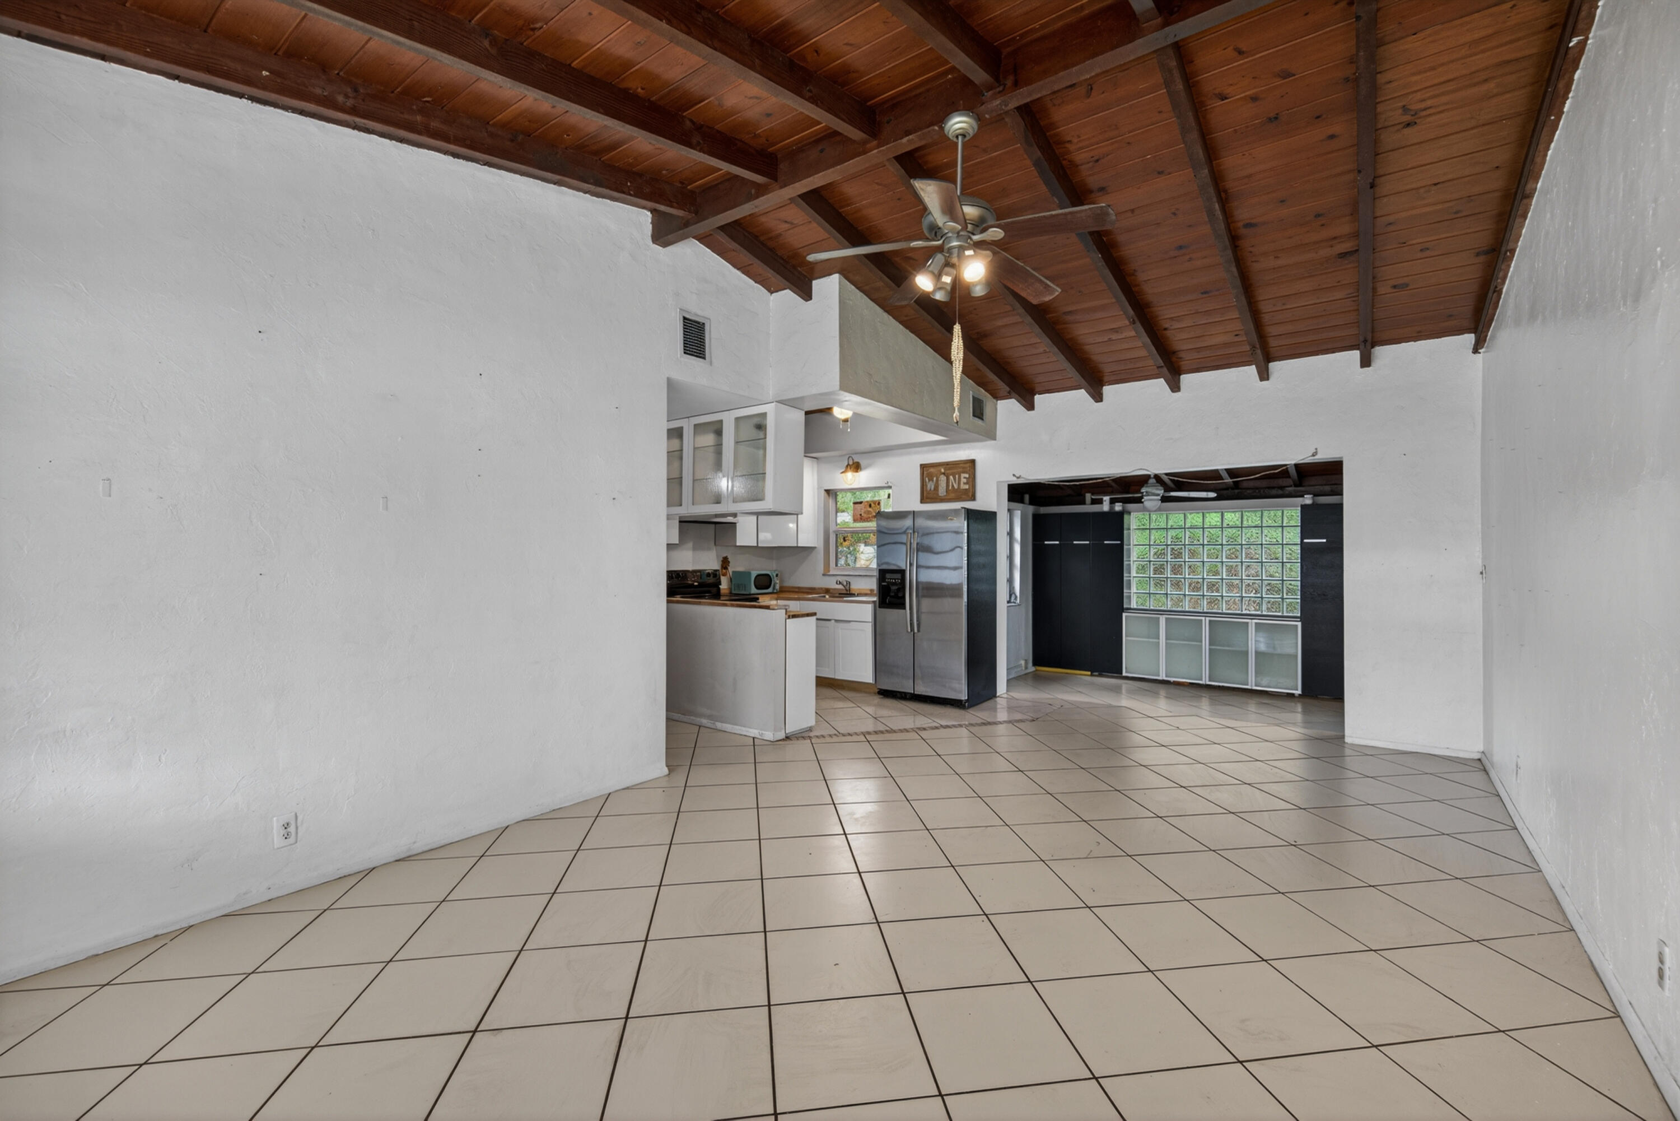
Open living area with a vaulted wood-beam ceiling, tiled floor, and kitchen at the far end.
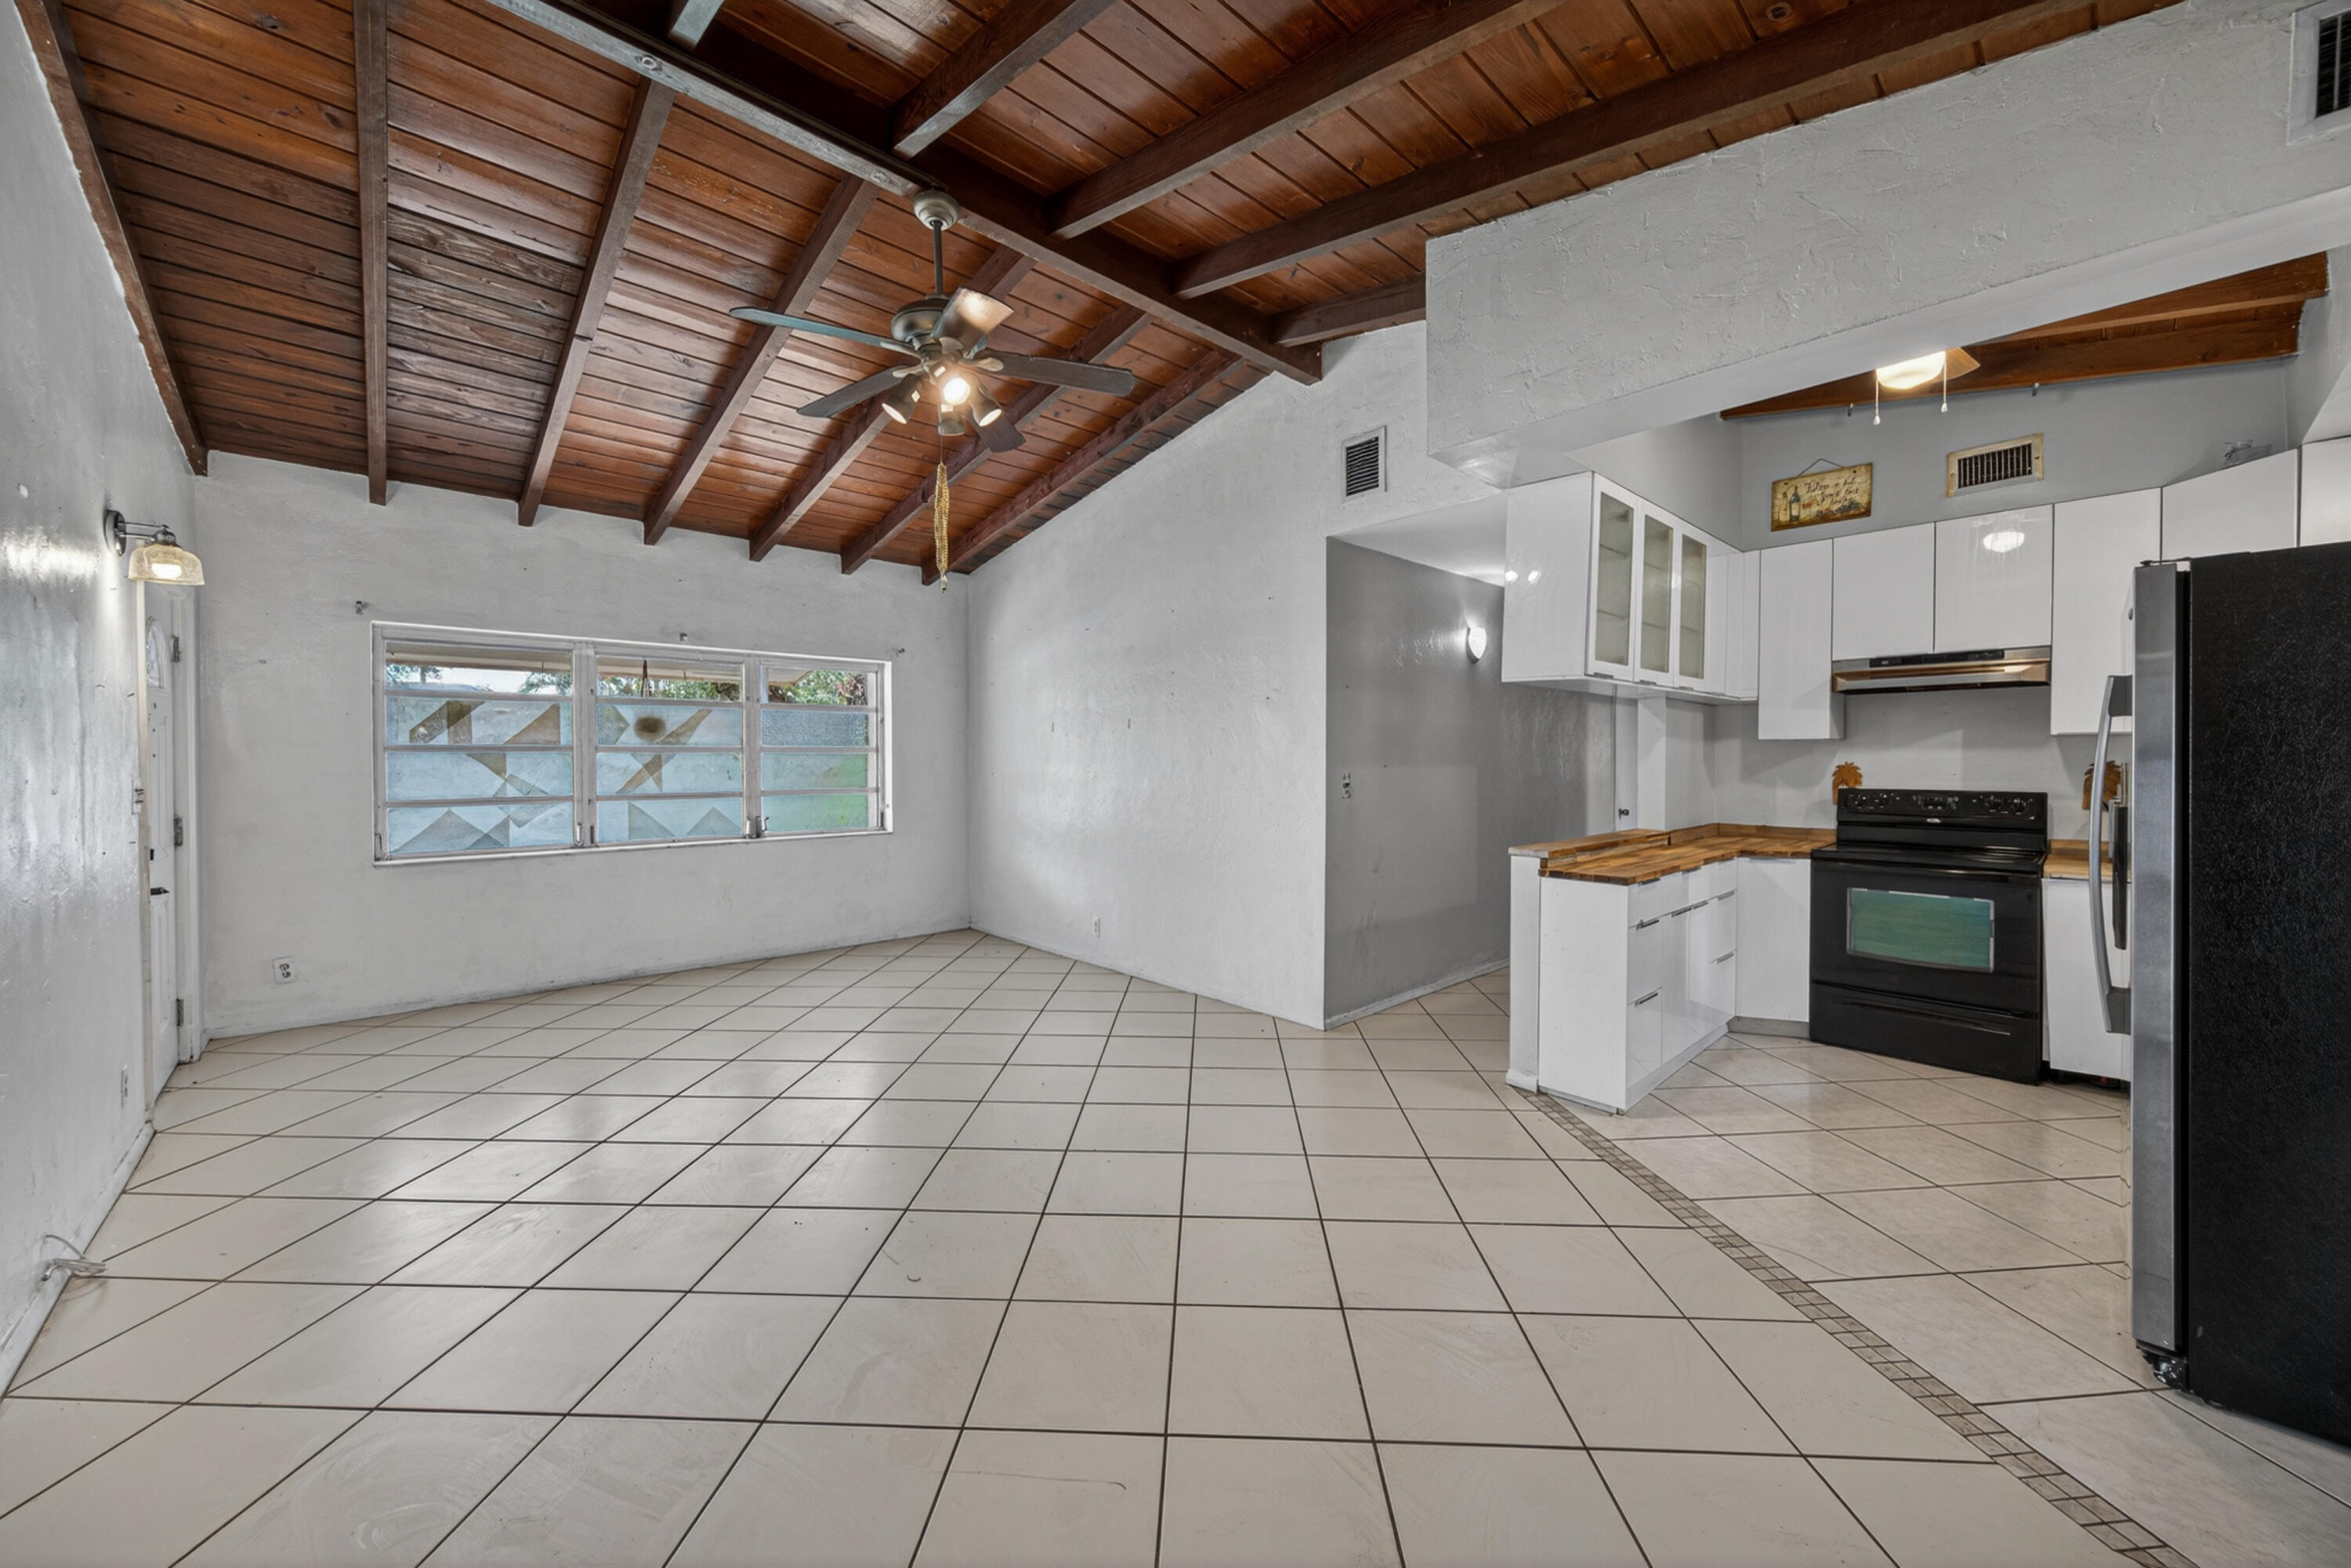
Kitchen and dining area with a vaulted wood-plank ceiling, tiled floors, and white cabinetry.
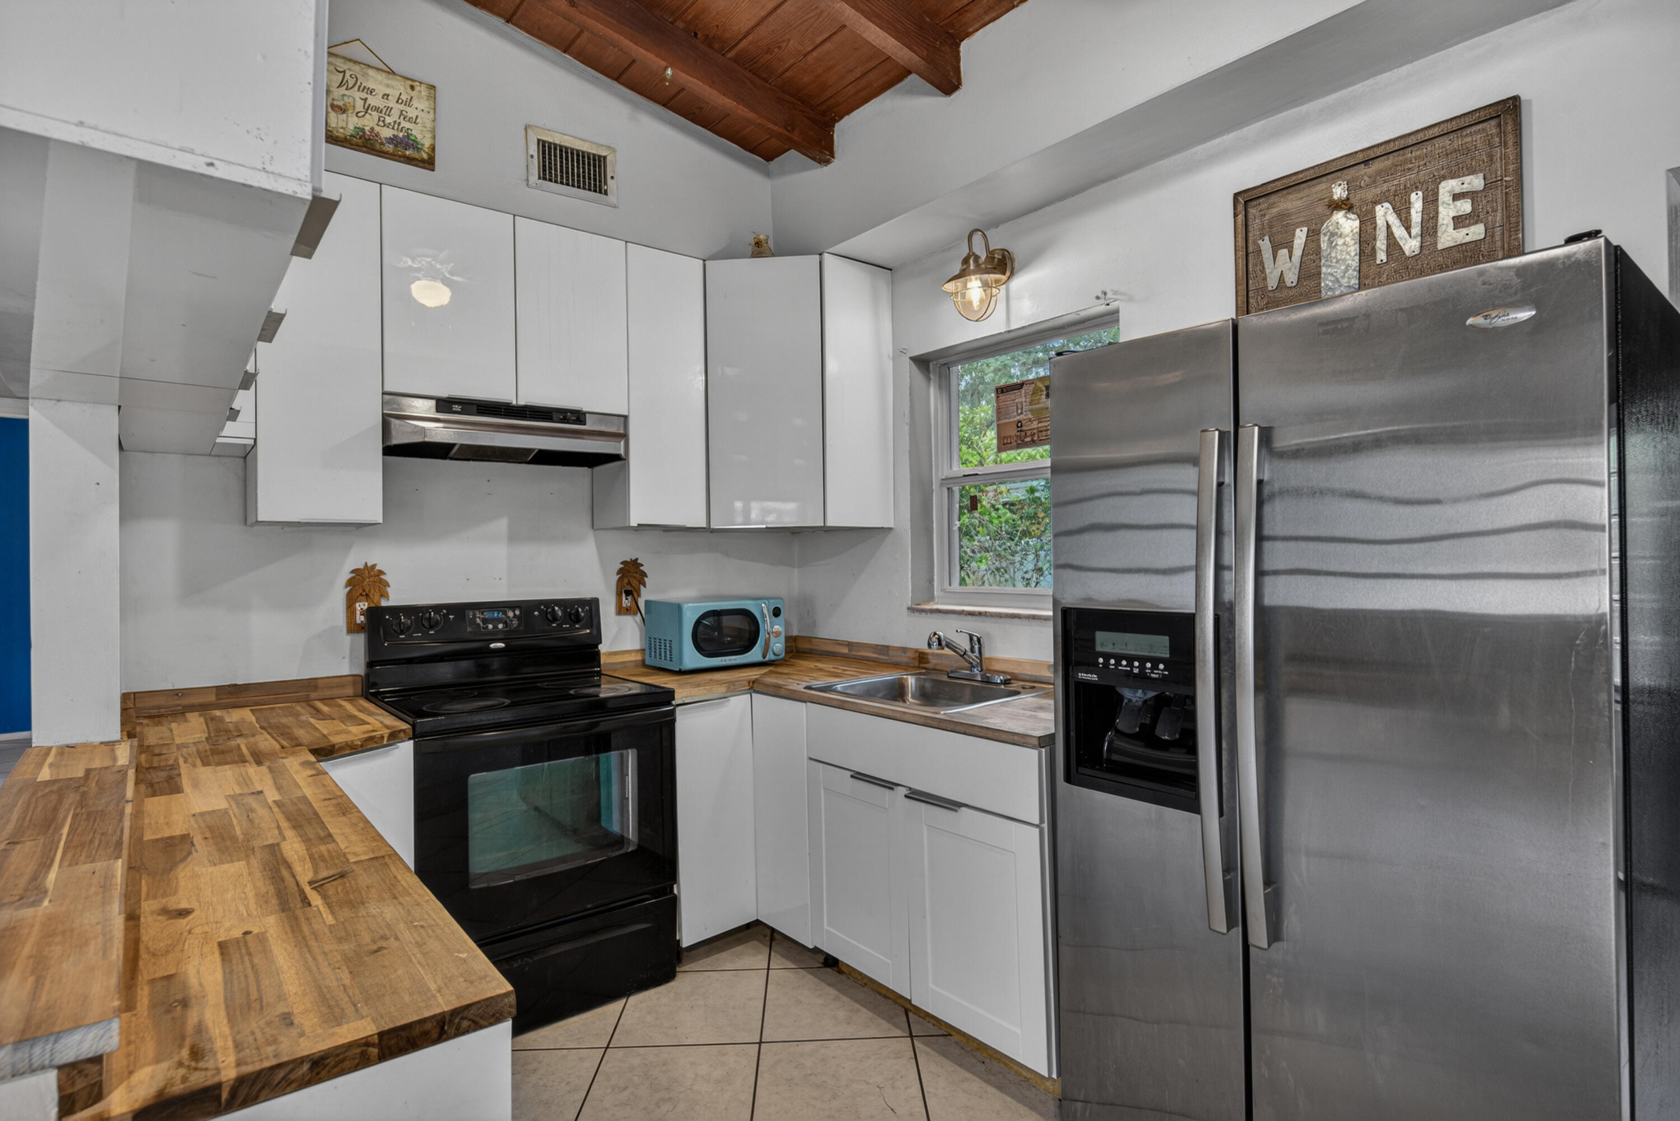
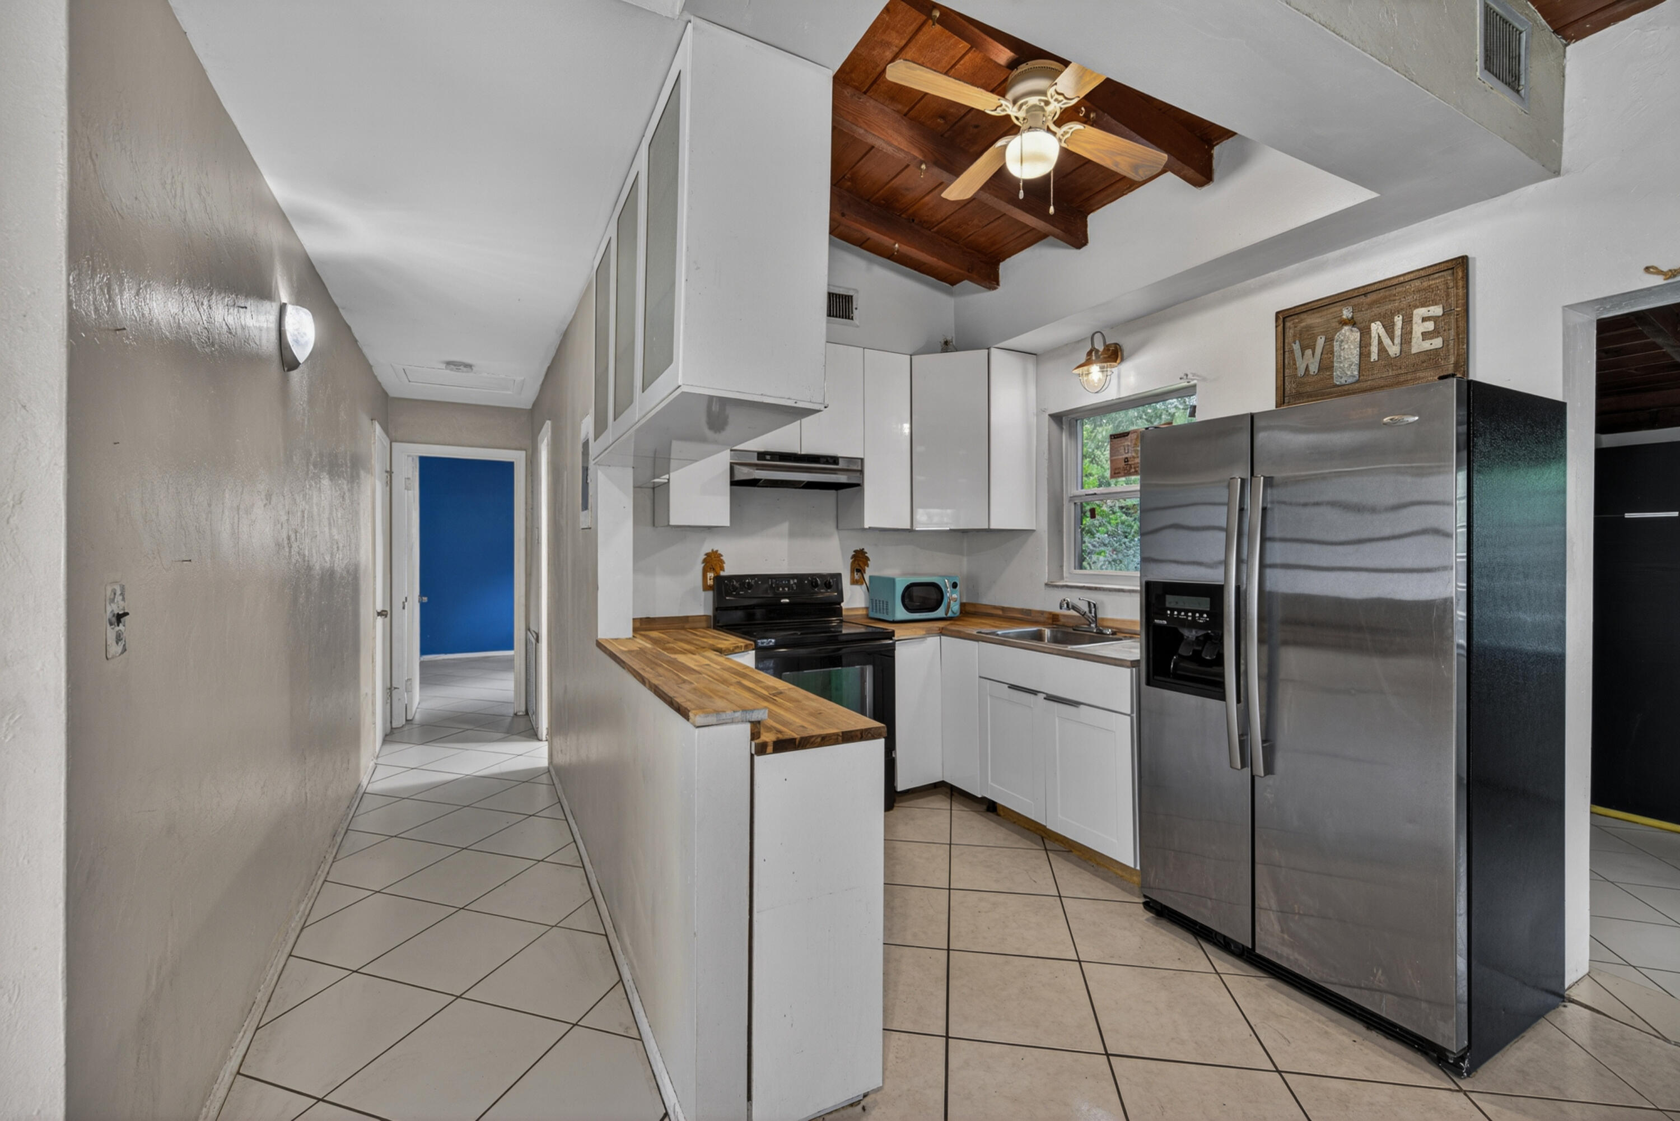
Kitchen with white cabinets, butcher-block counters, black range, and stainless steel refrigerator.
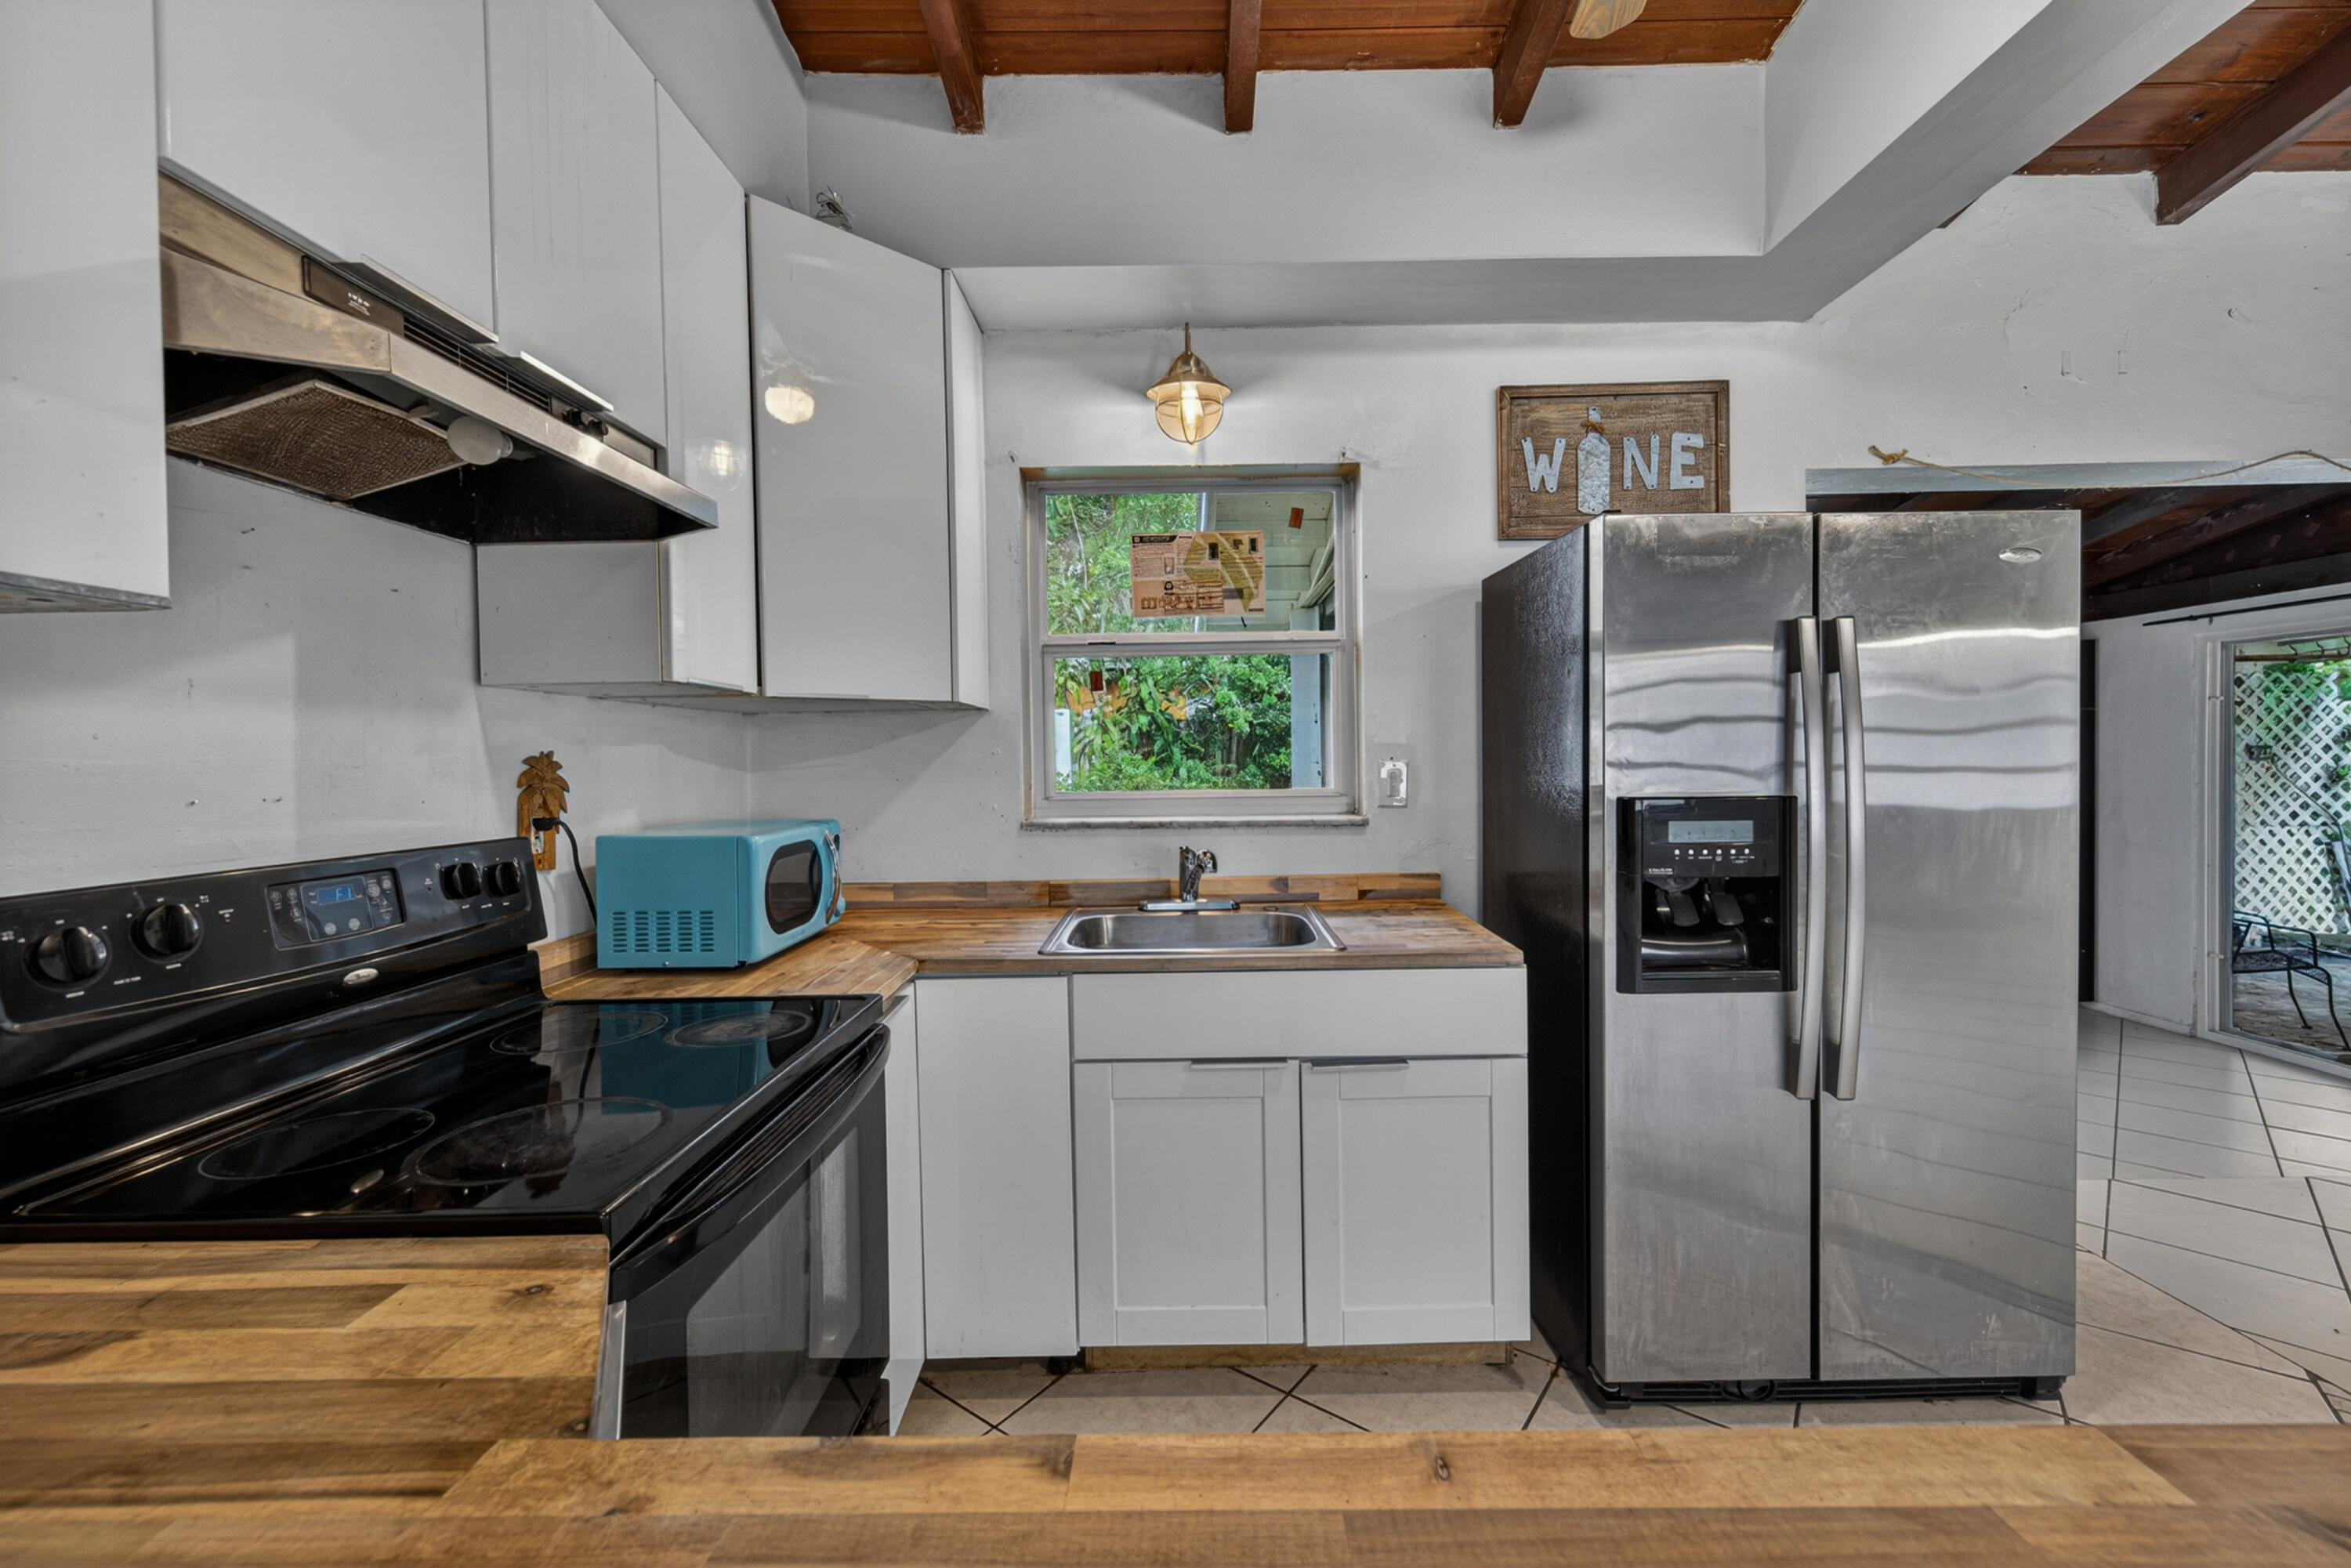
Kitchen with stainless steel appliances, wood countertops, white cabinets, and exposed wood ceiling beams.
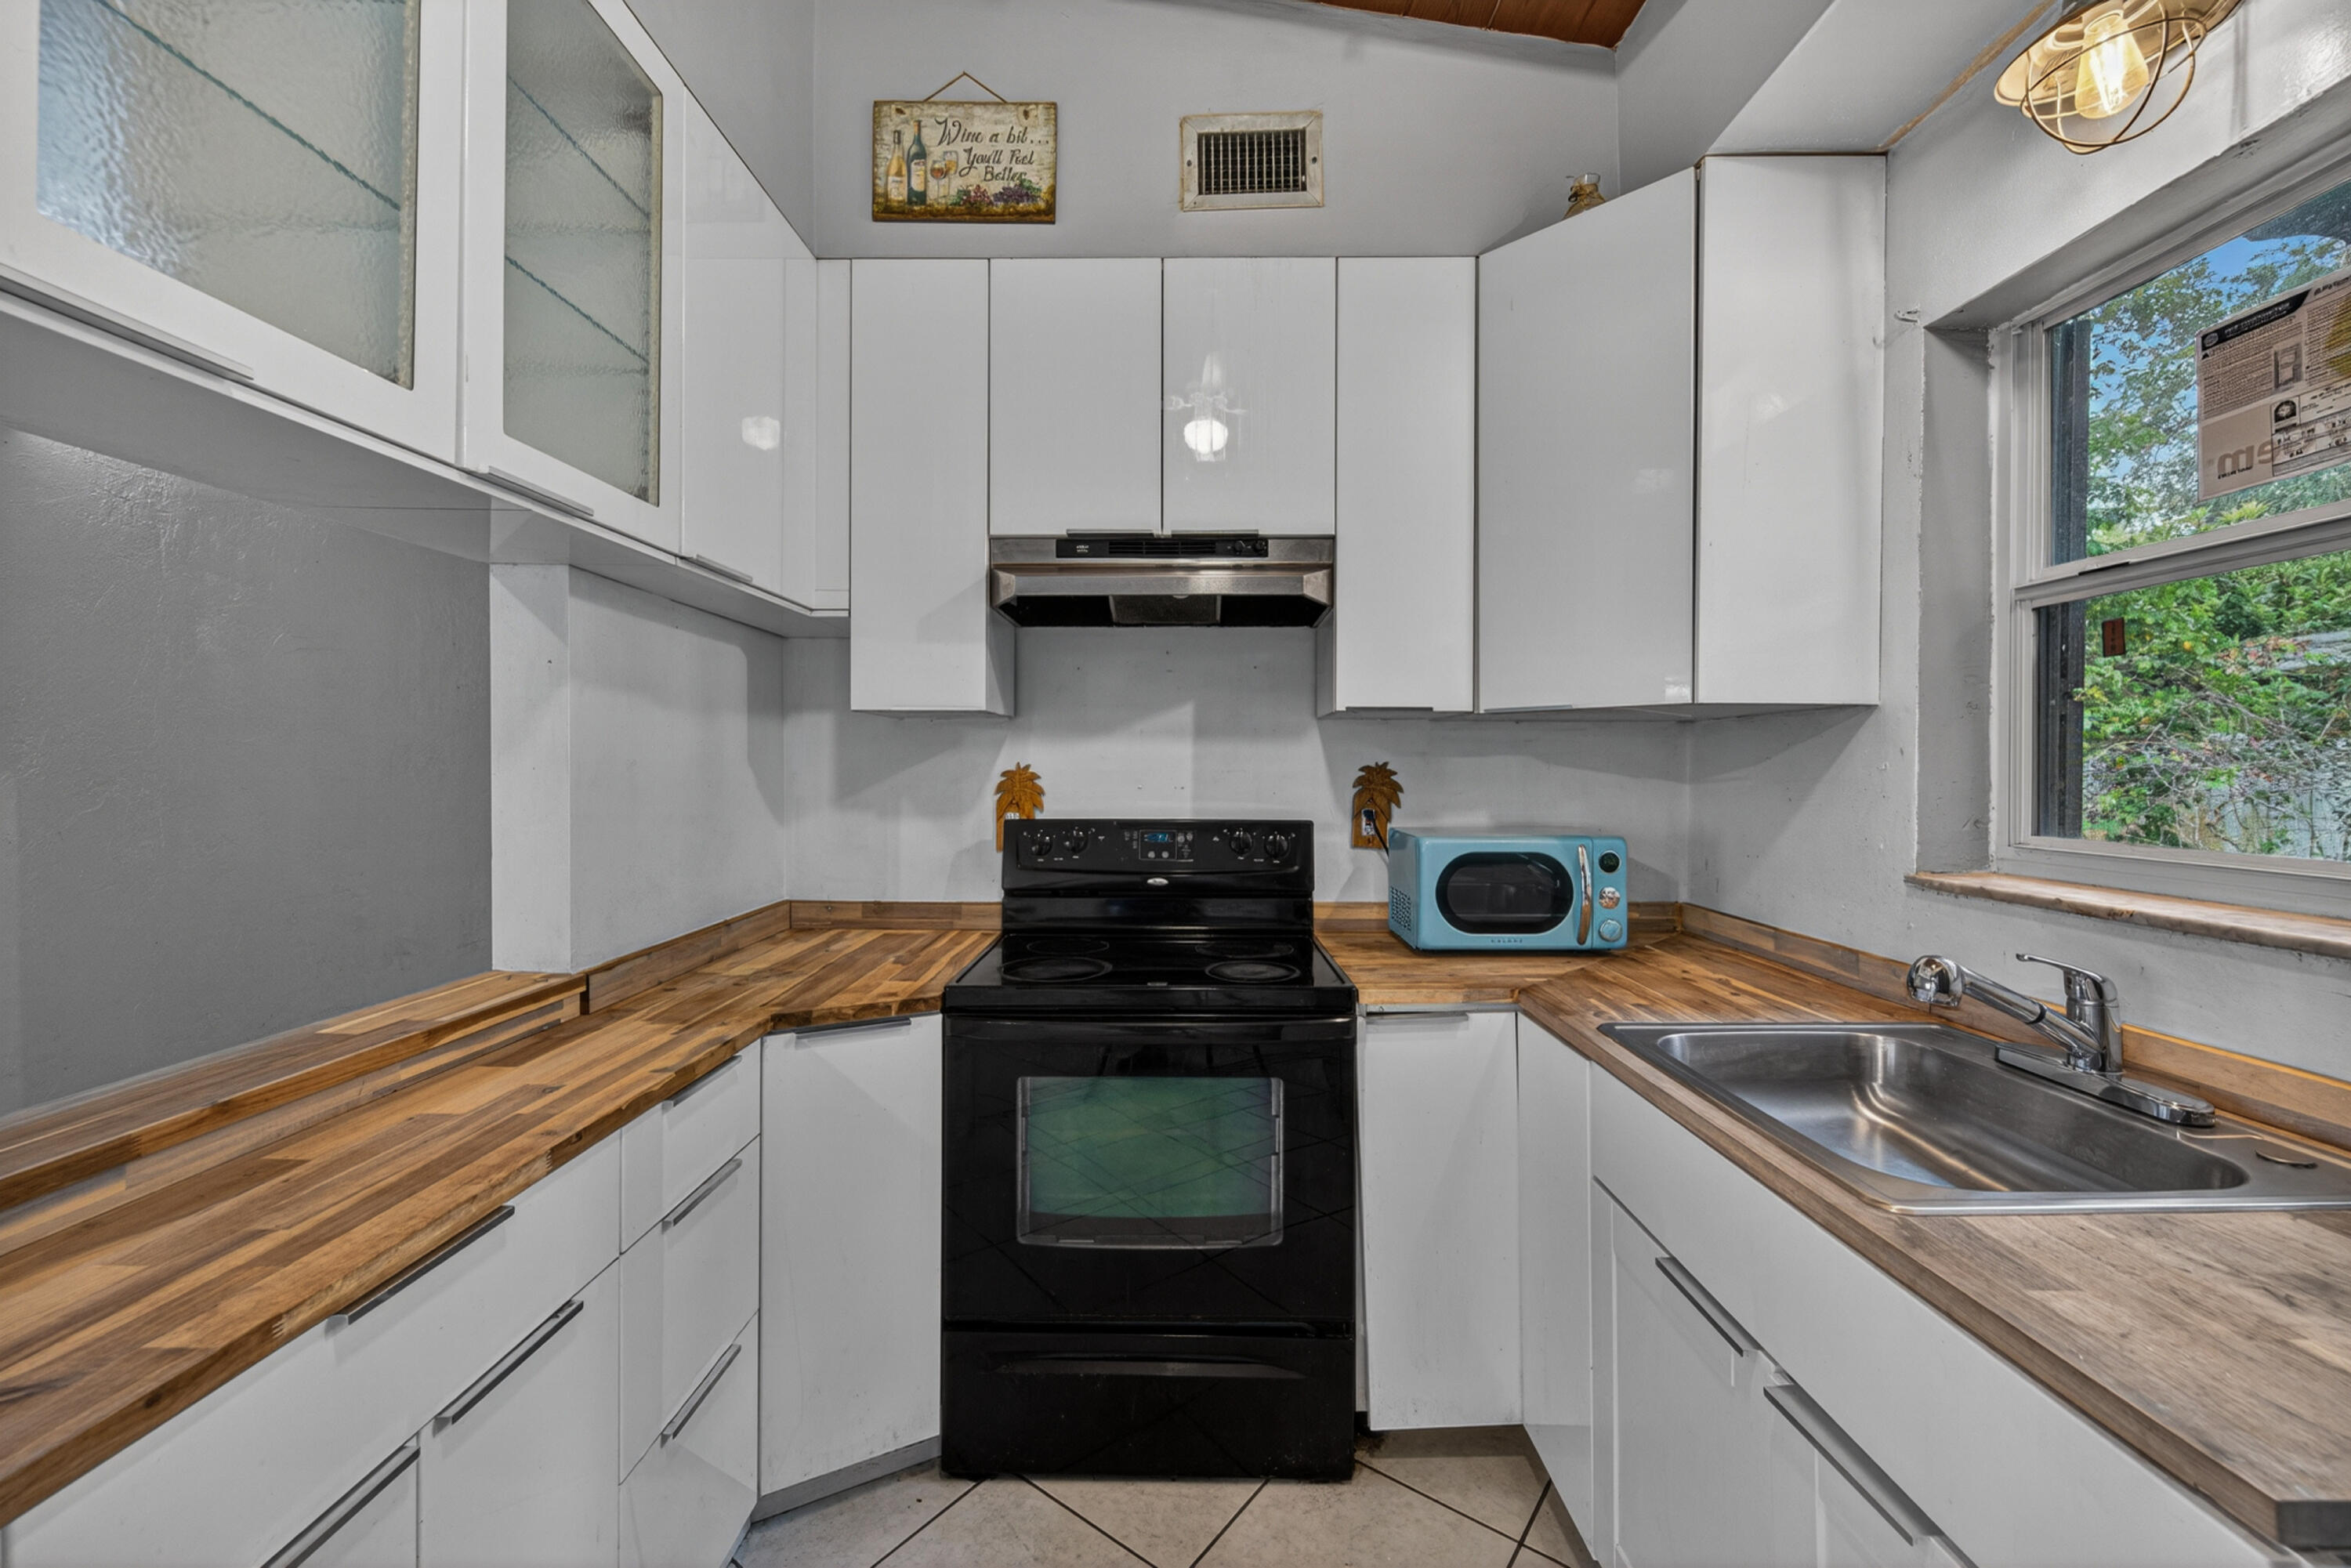
Kitchen with white cabinets, butcher-block counters, a black stove, and a window over the sink.
Open tiled living area with raised floor, glass-block wall, and exposed wood-beam ceilings.
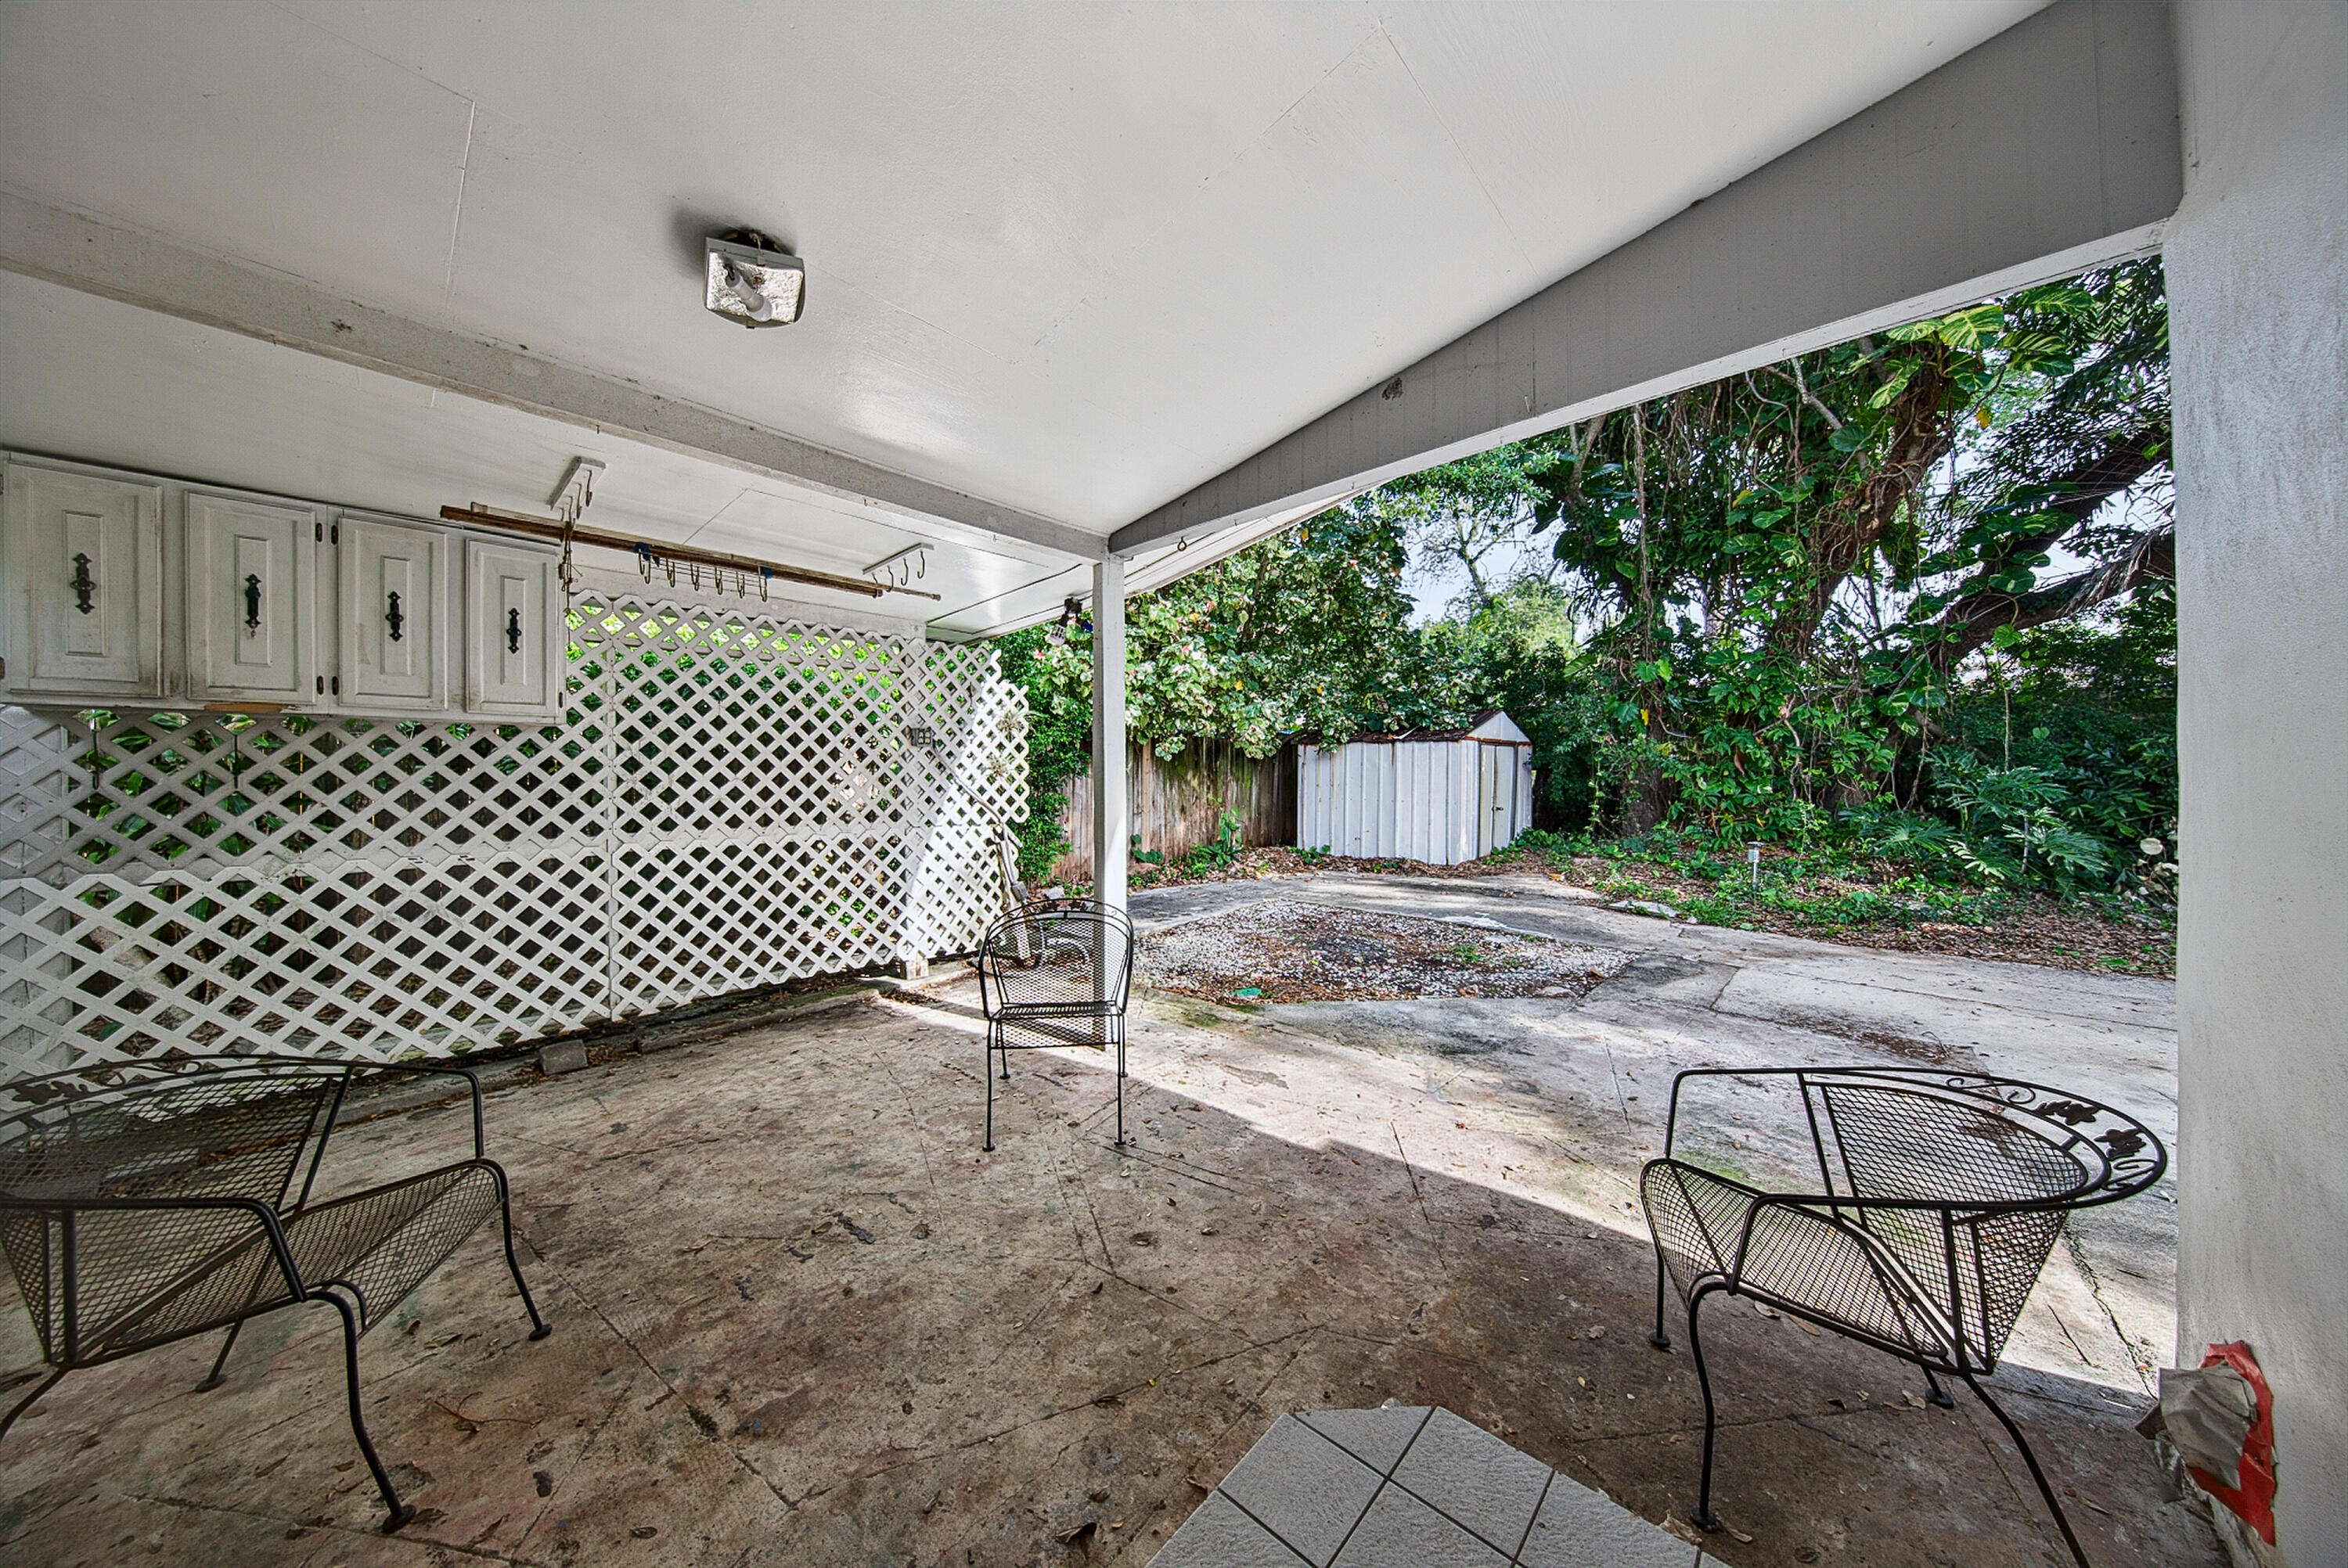
Covered patio with metal seating, wall cabinets, lattice screening, and a leafy yard beyond.
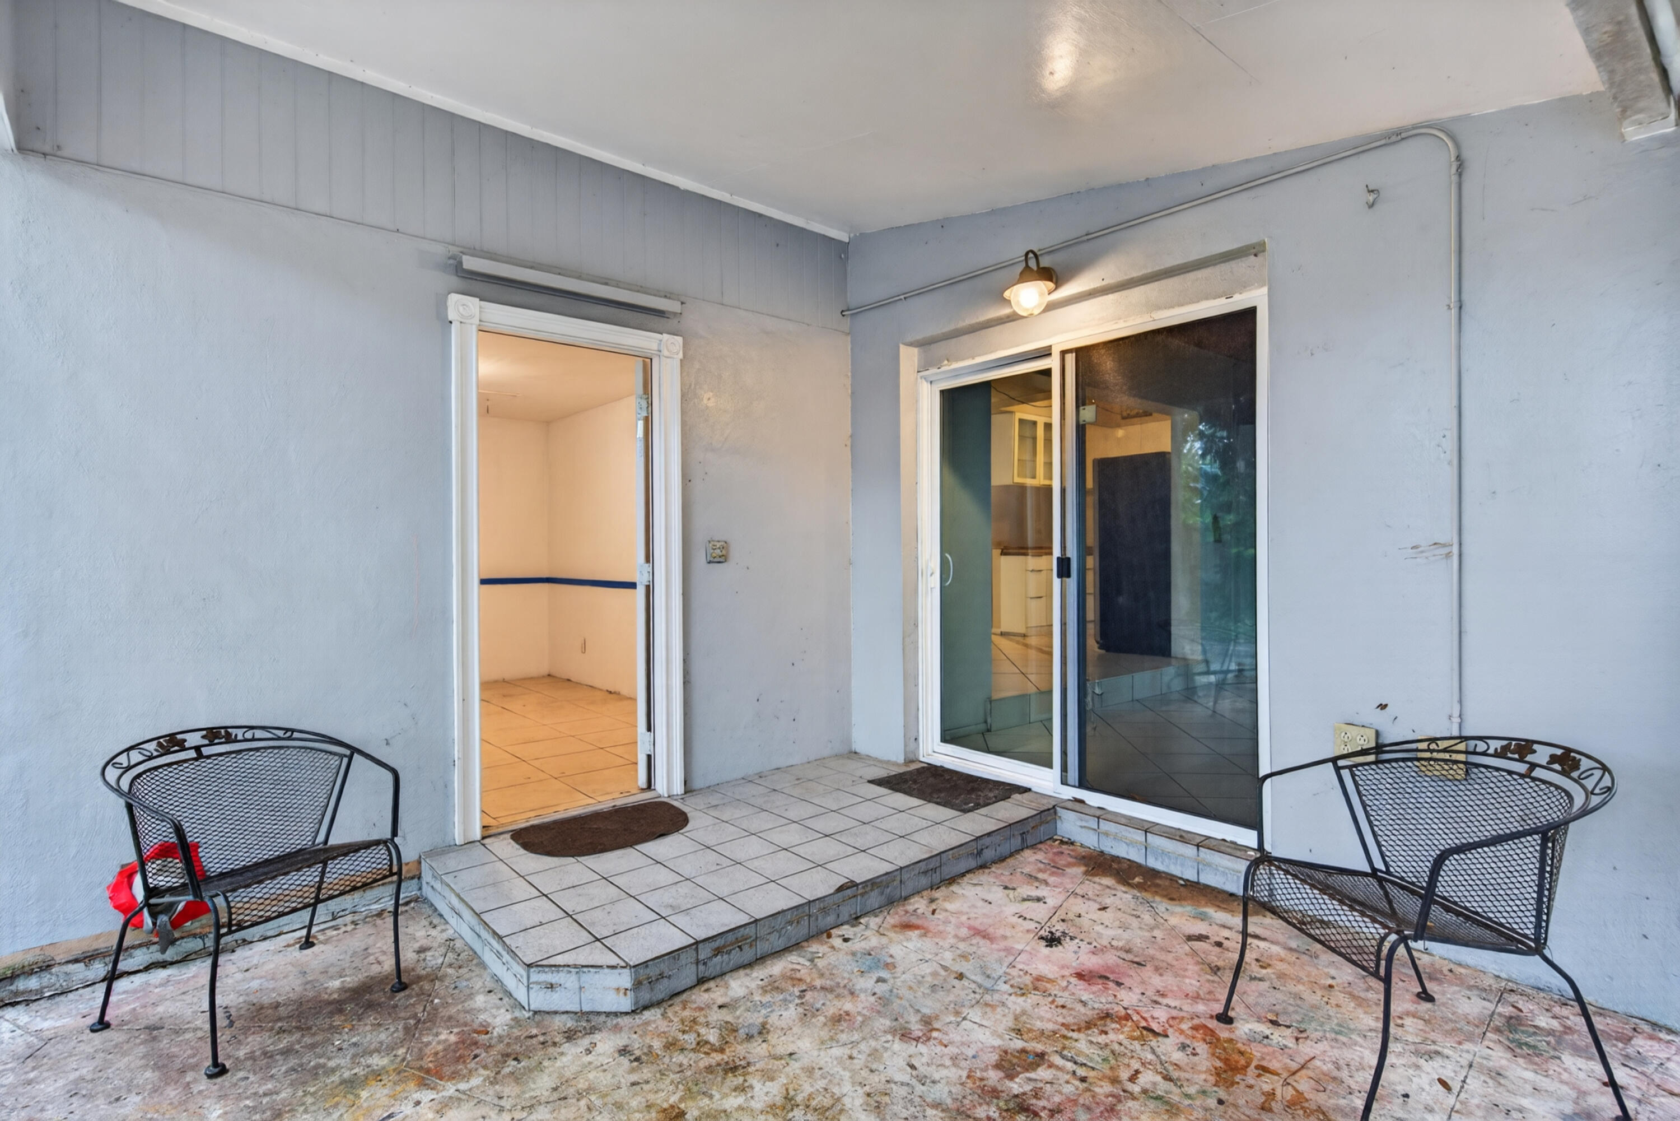
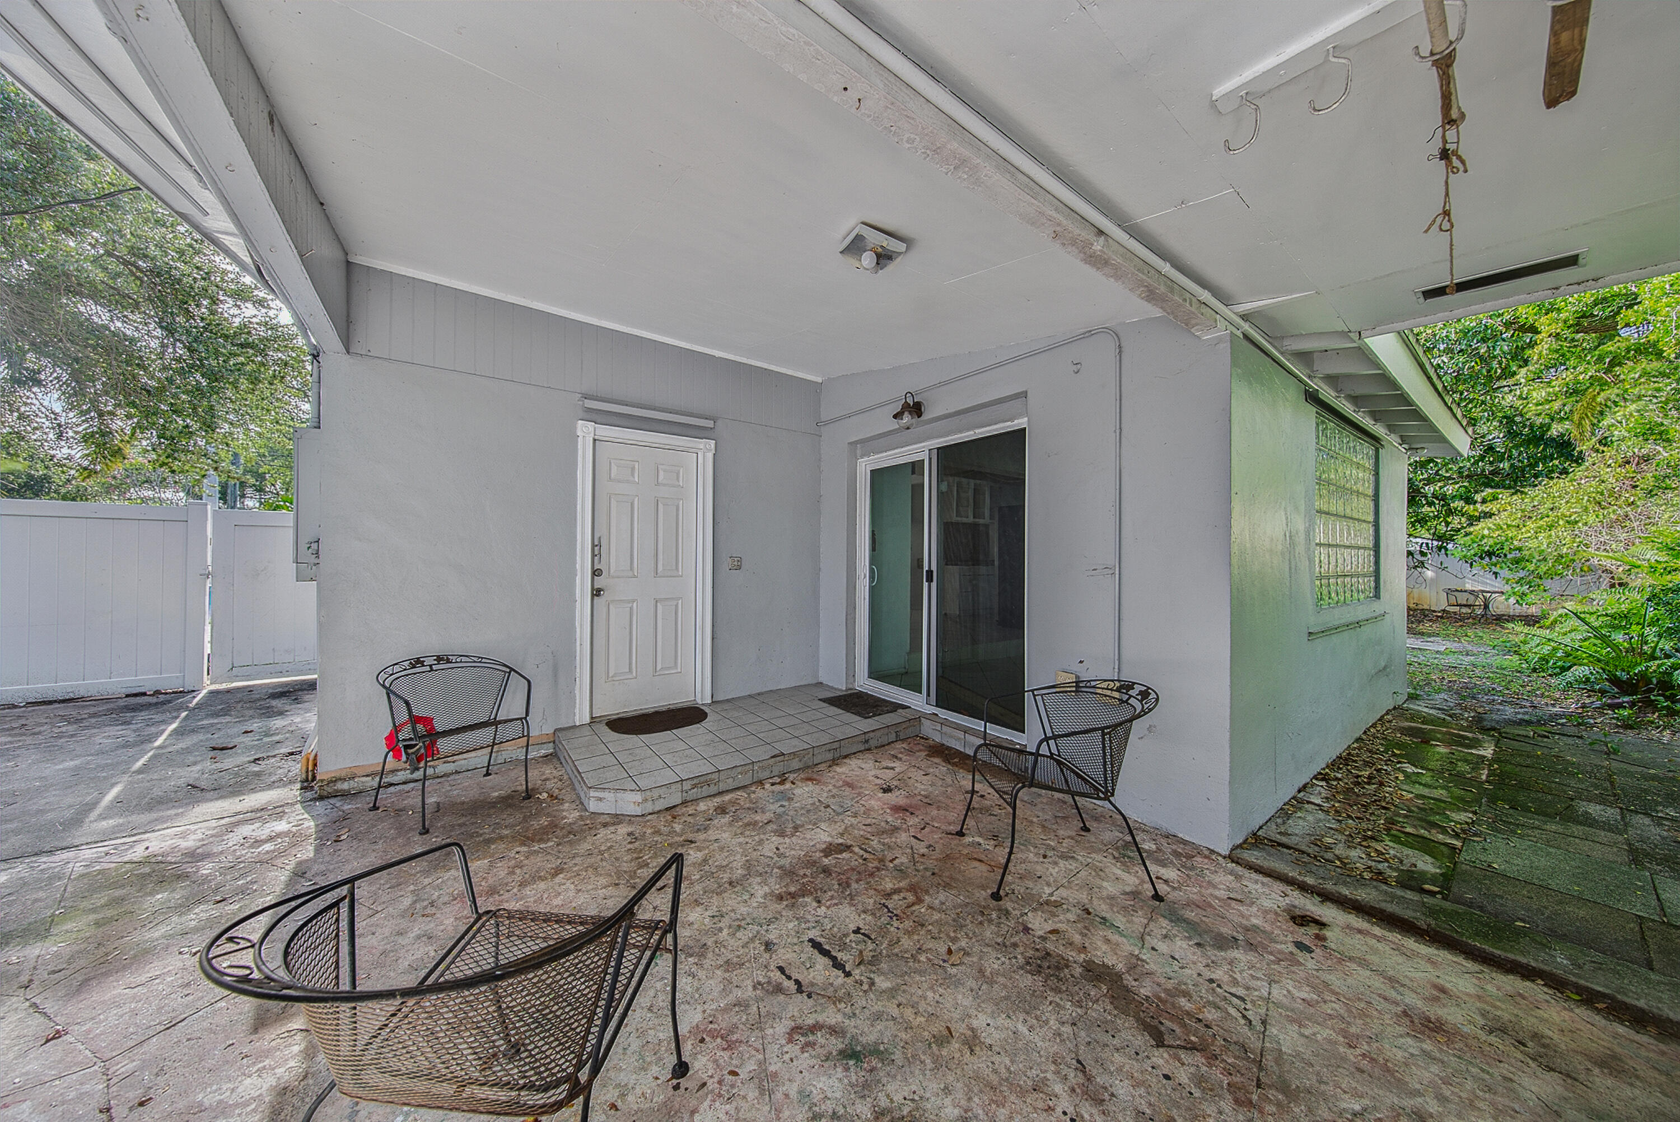
Covered patio with tiled entry, sliding glass doors, and two metal chairs.
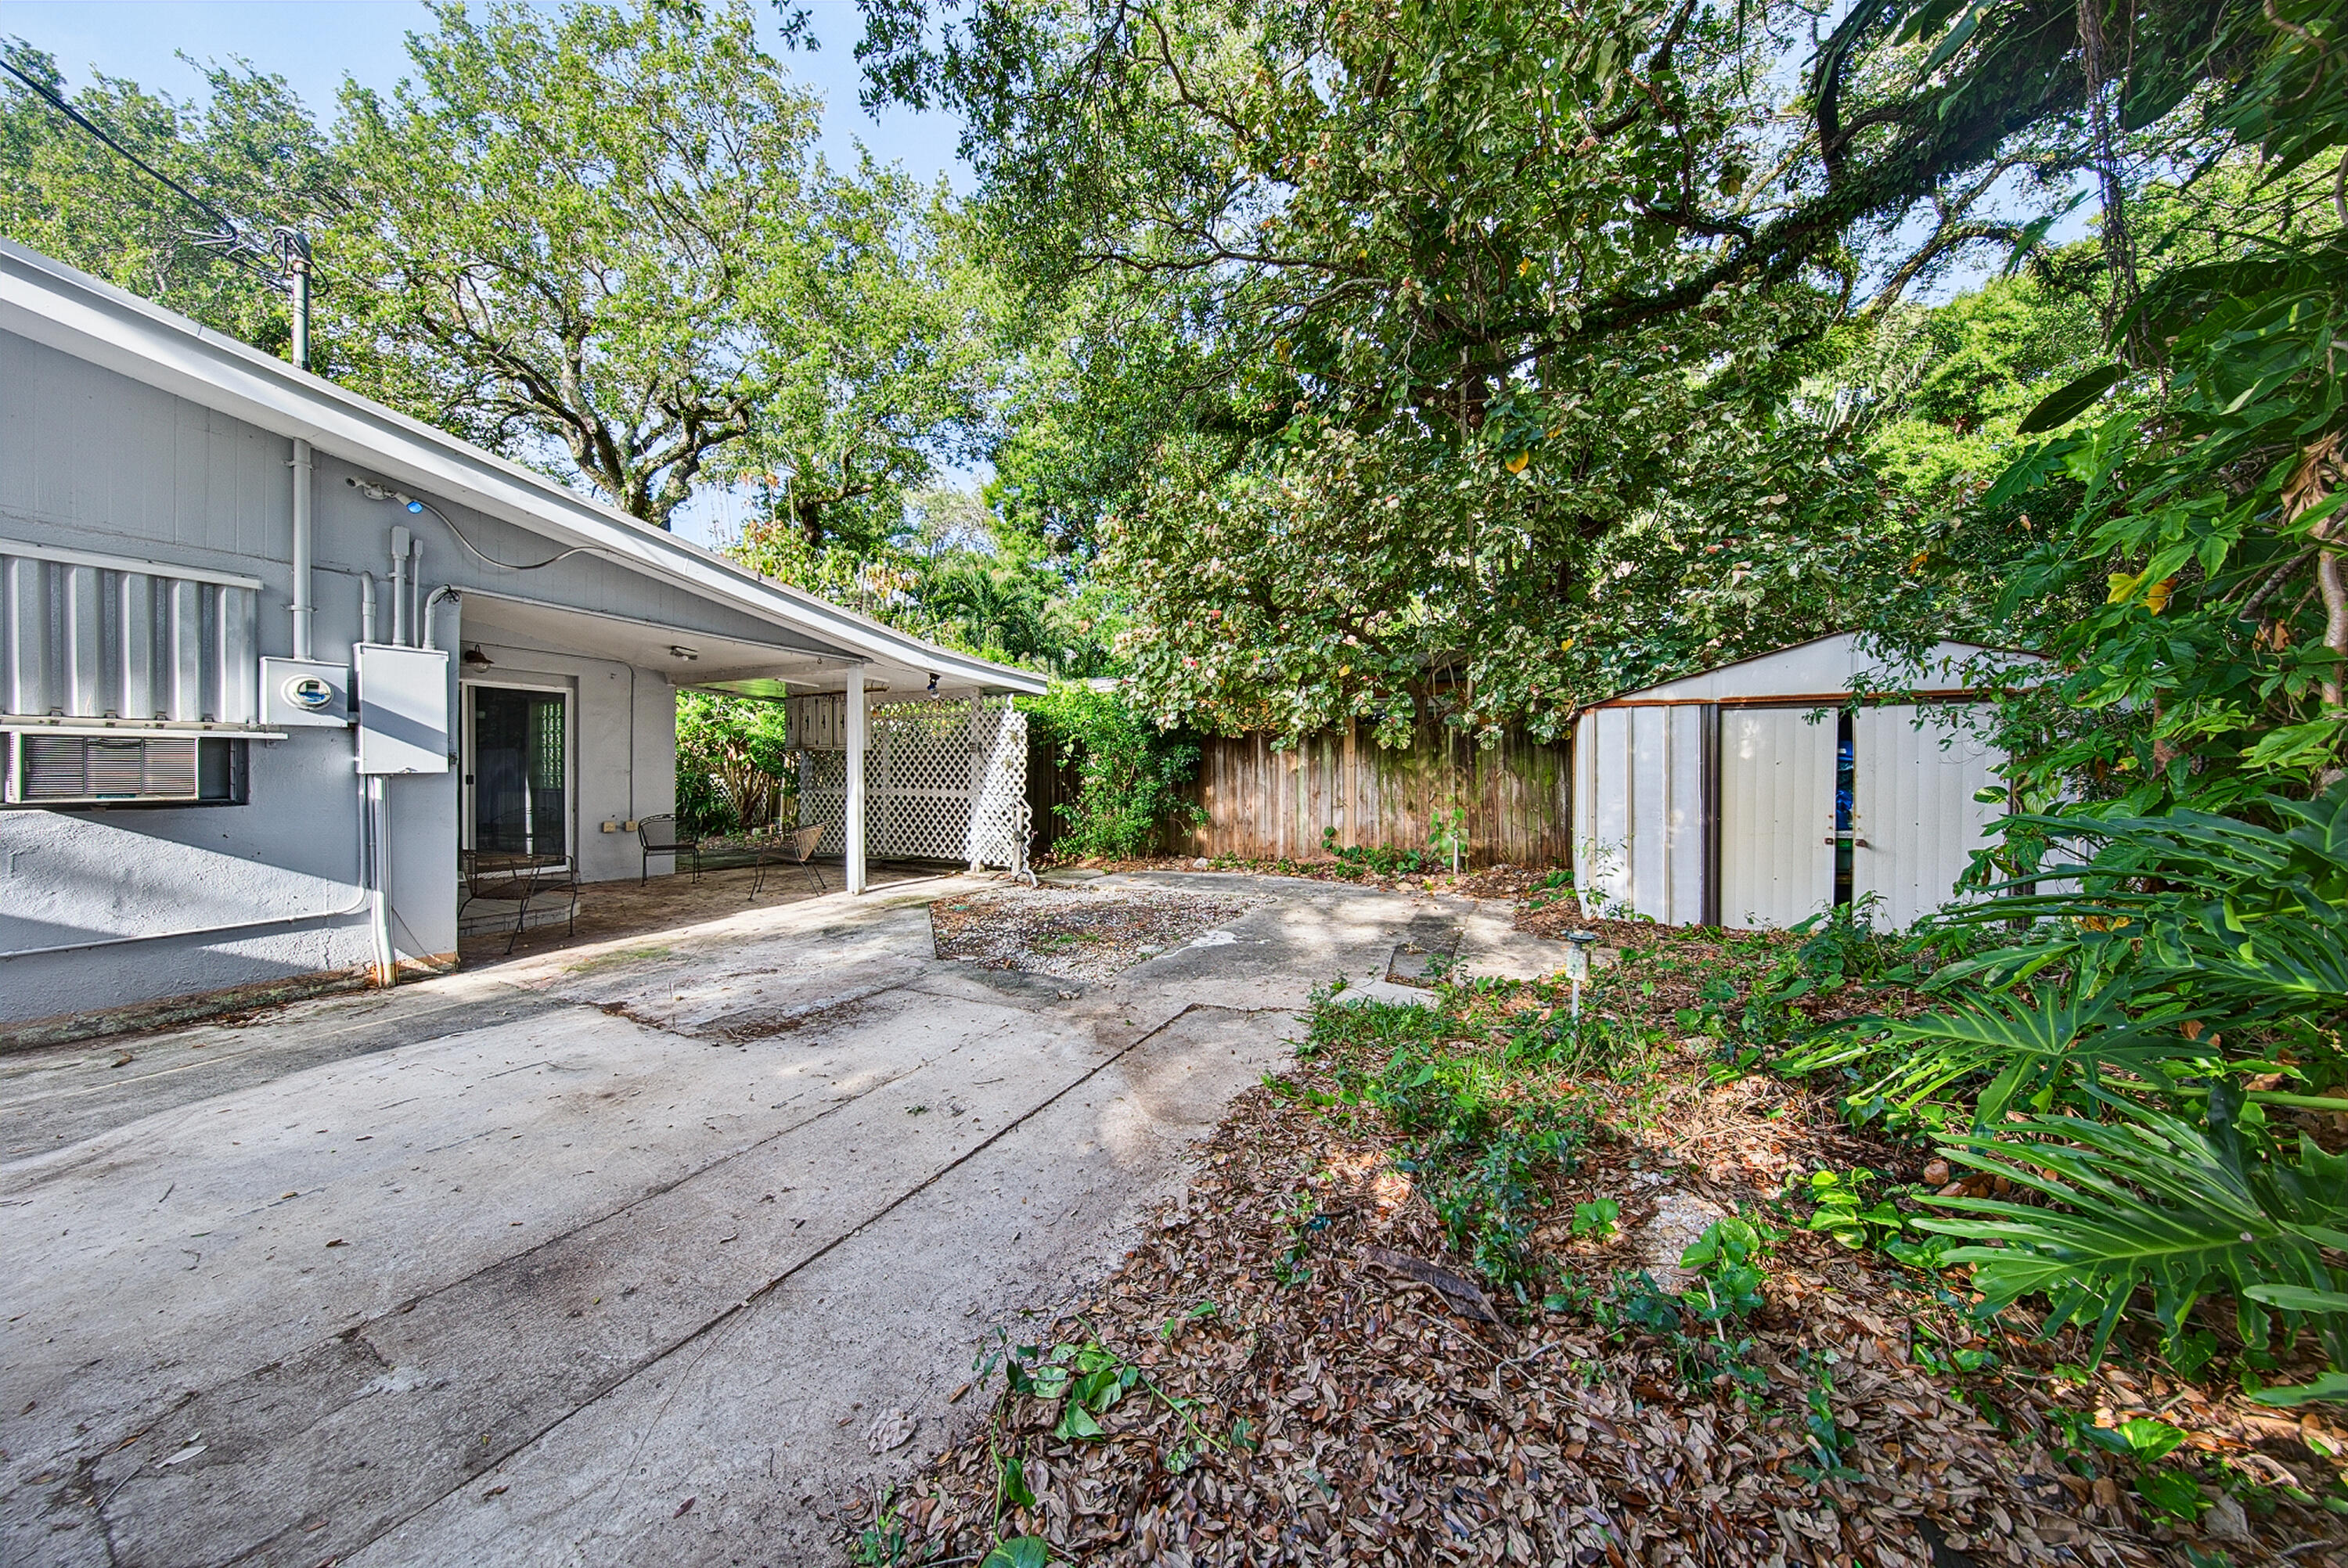
Rear patio and concrete driveway beside a gray home, with a white storage shed and mature trees.
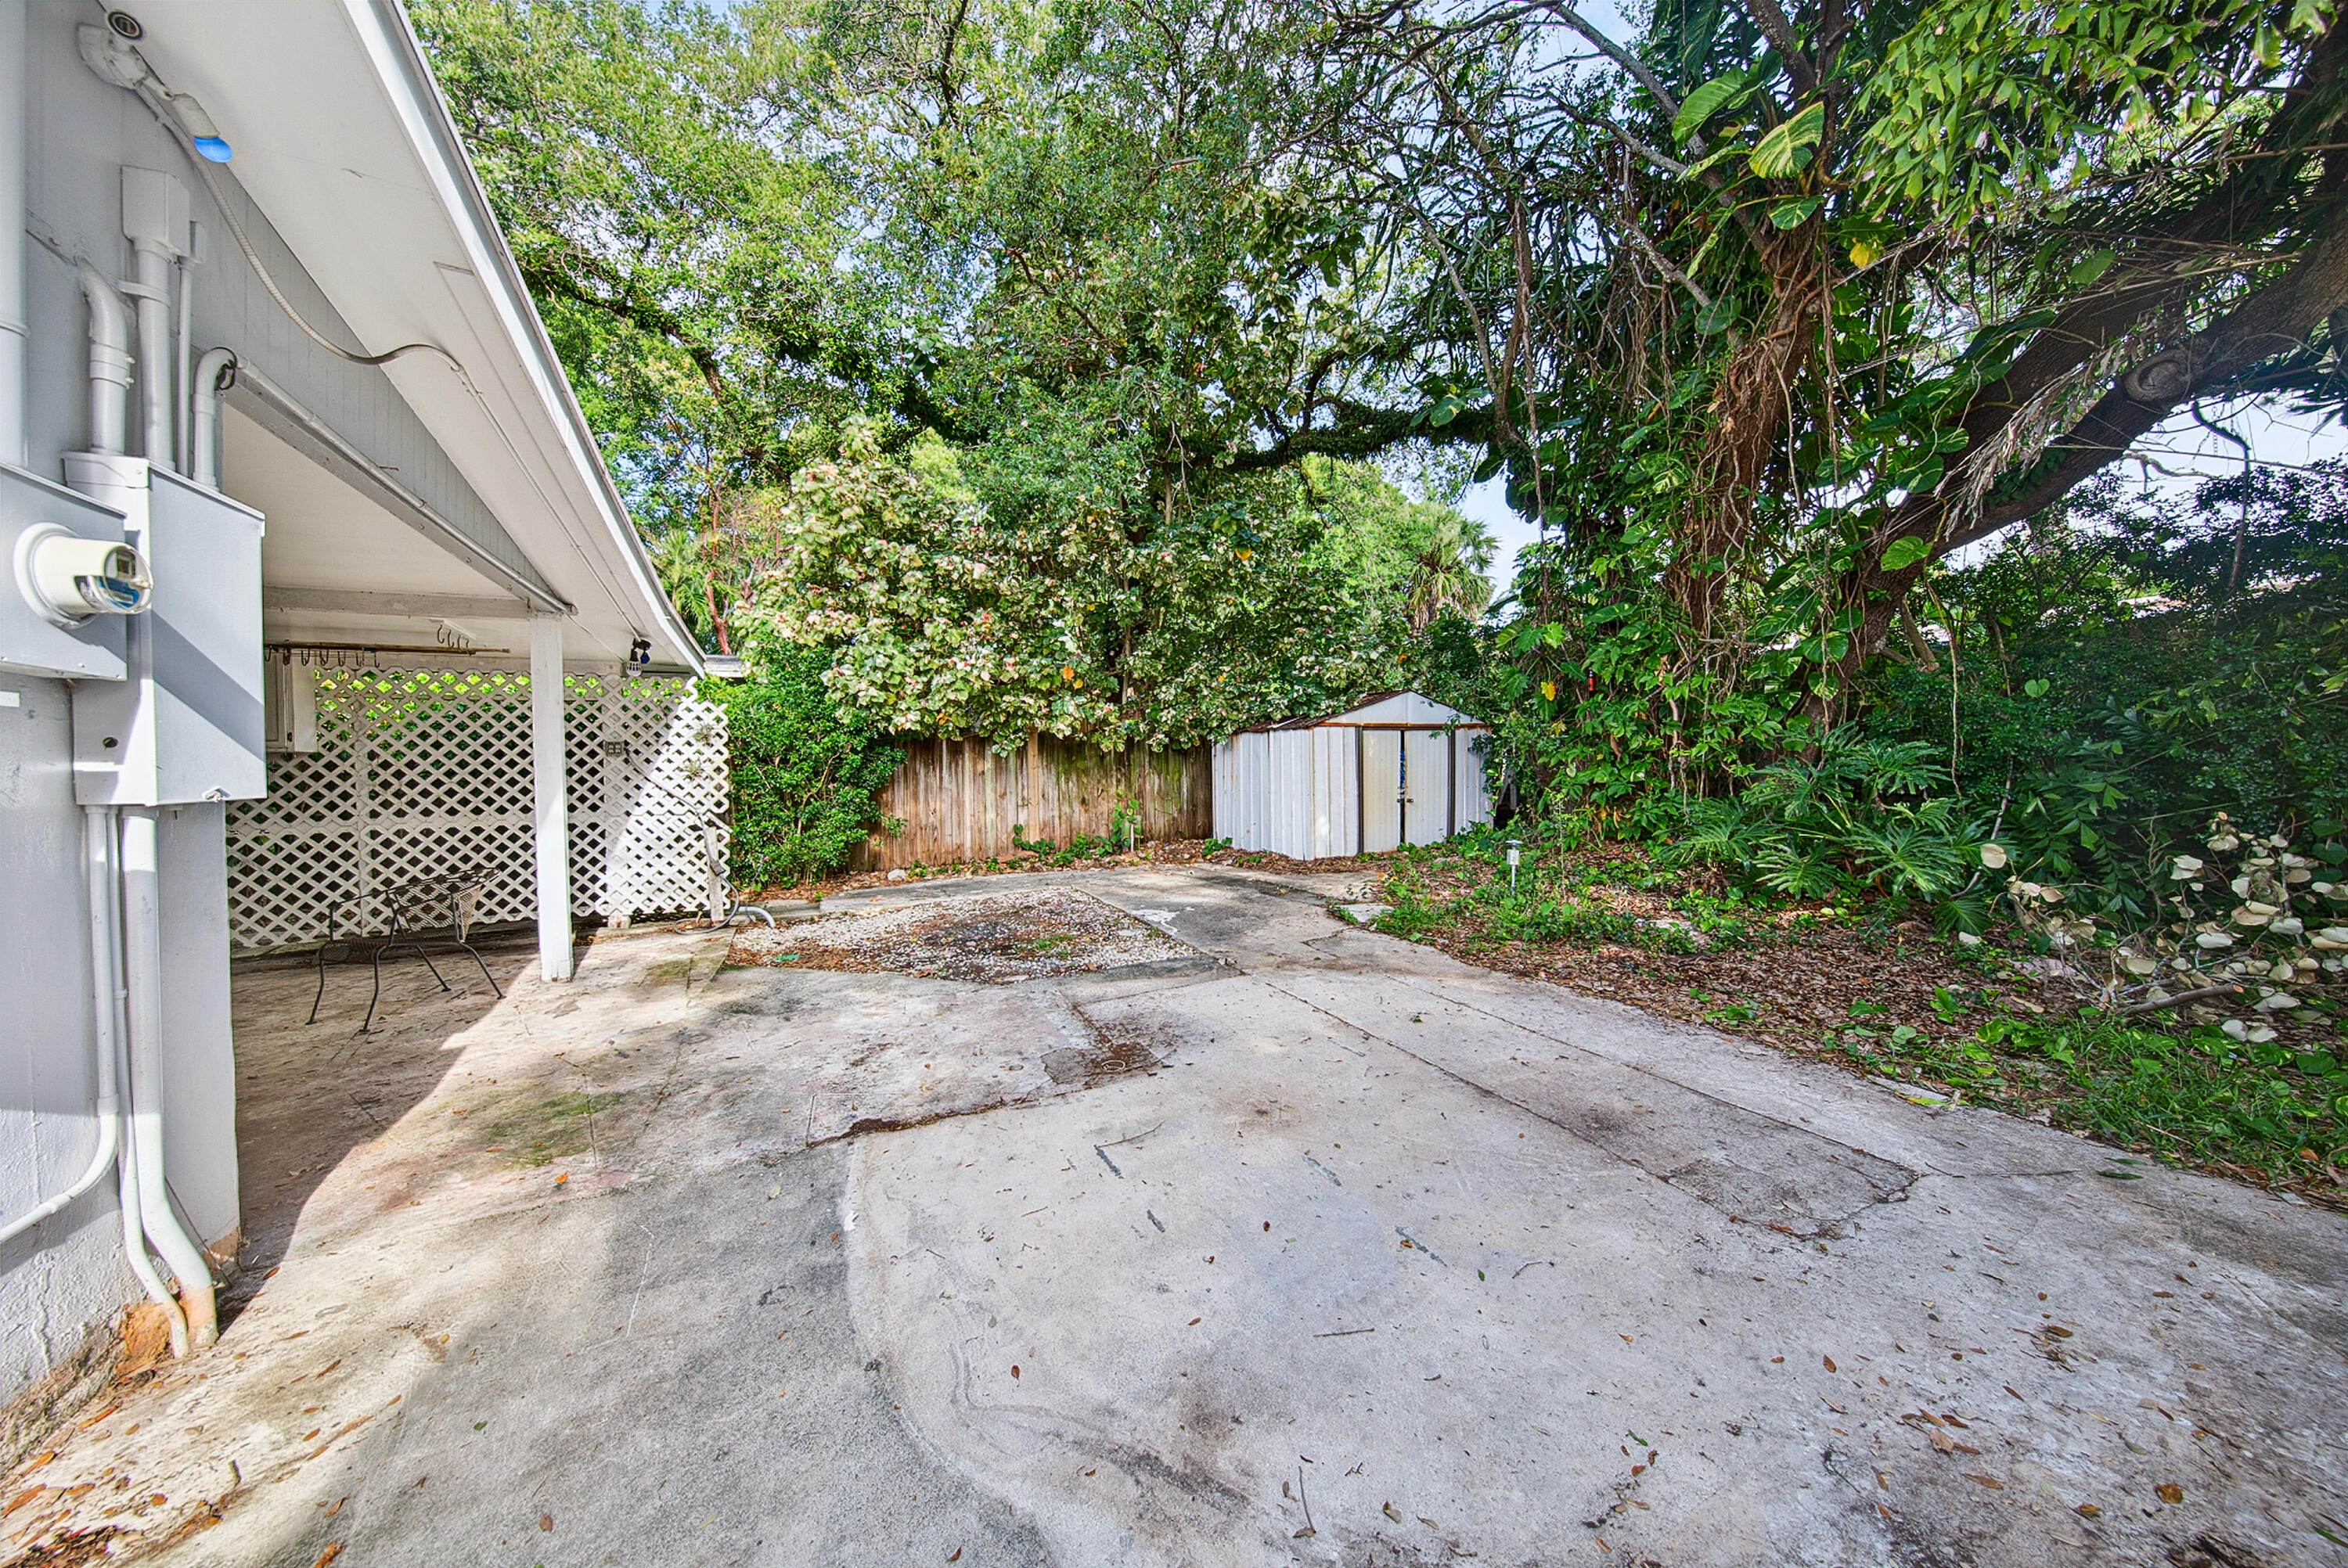
Concrete driveway beside a house, with a covered patio, storage shed, and dense trees.
Rear of a gray single-story home with a covered patio, sliding doors, and fenced yard.
Covered patio with tiled steps, sliding glass door, and metal chairs beside a tree-lined walkway.
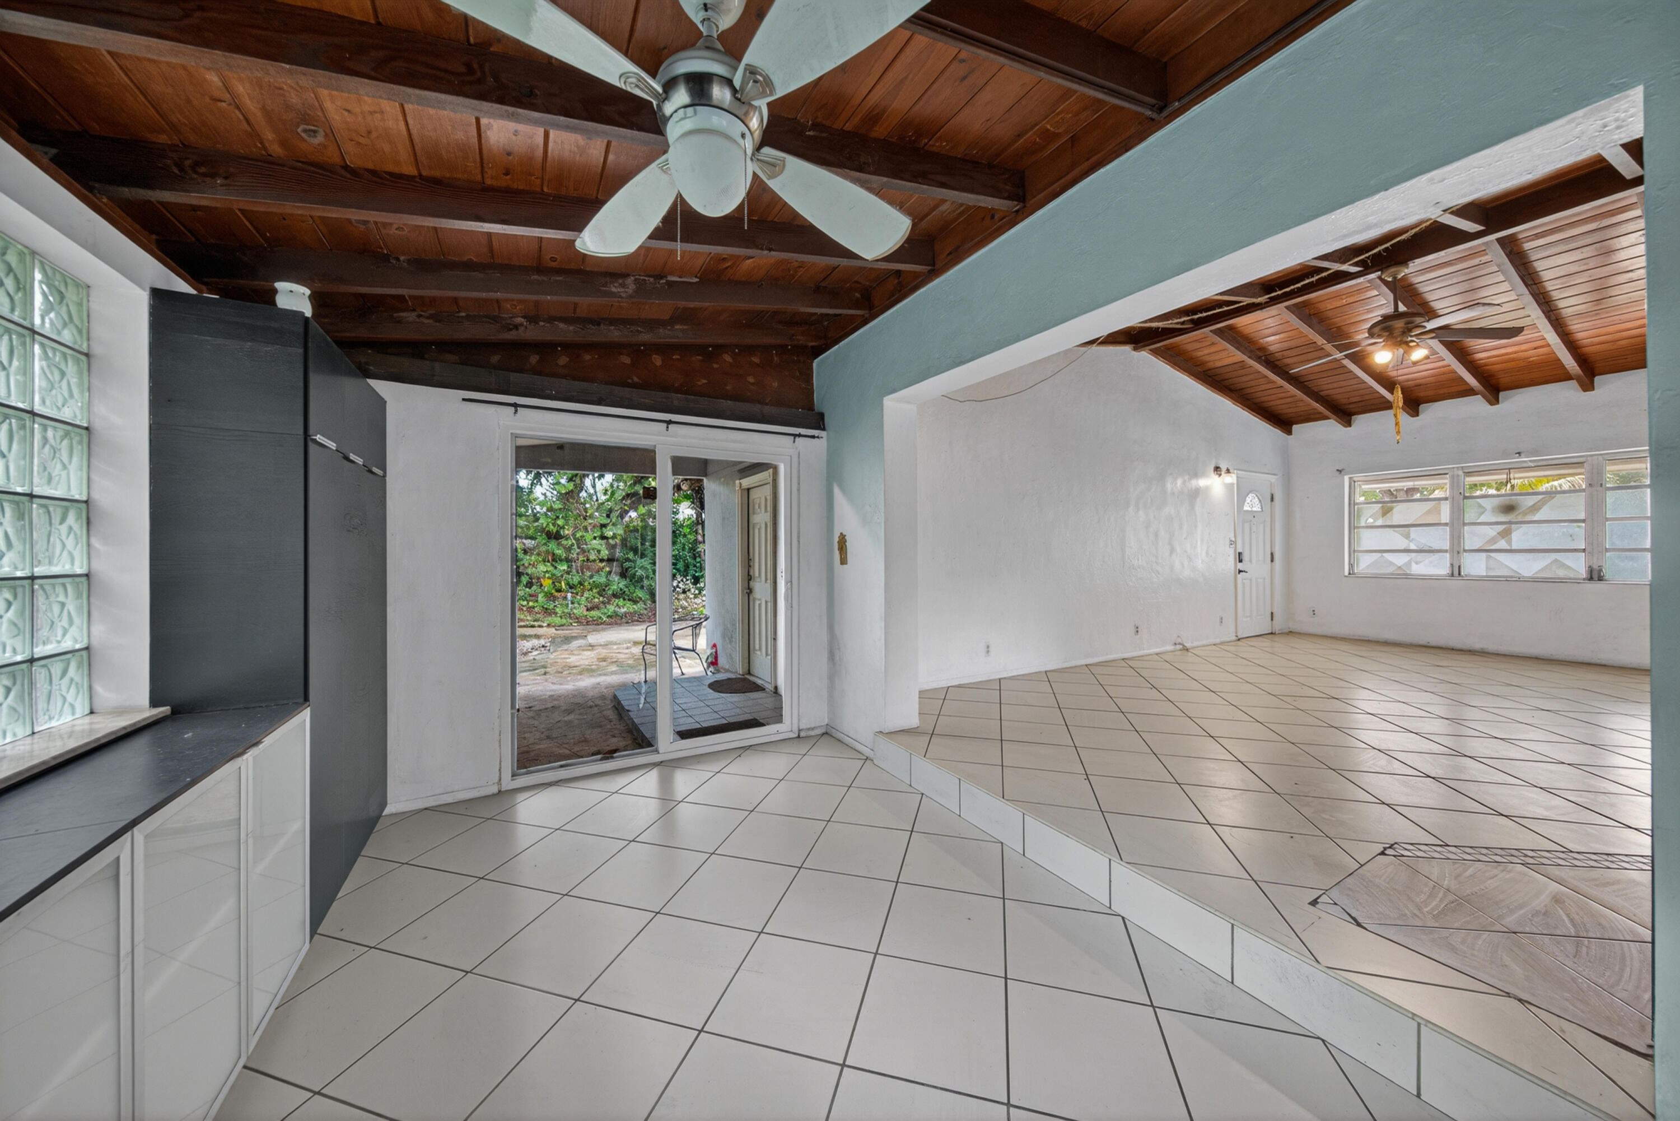
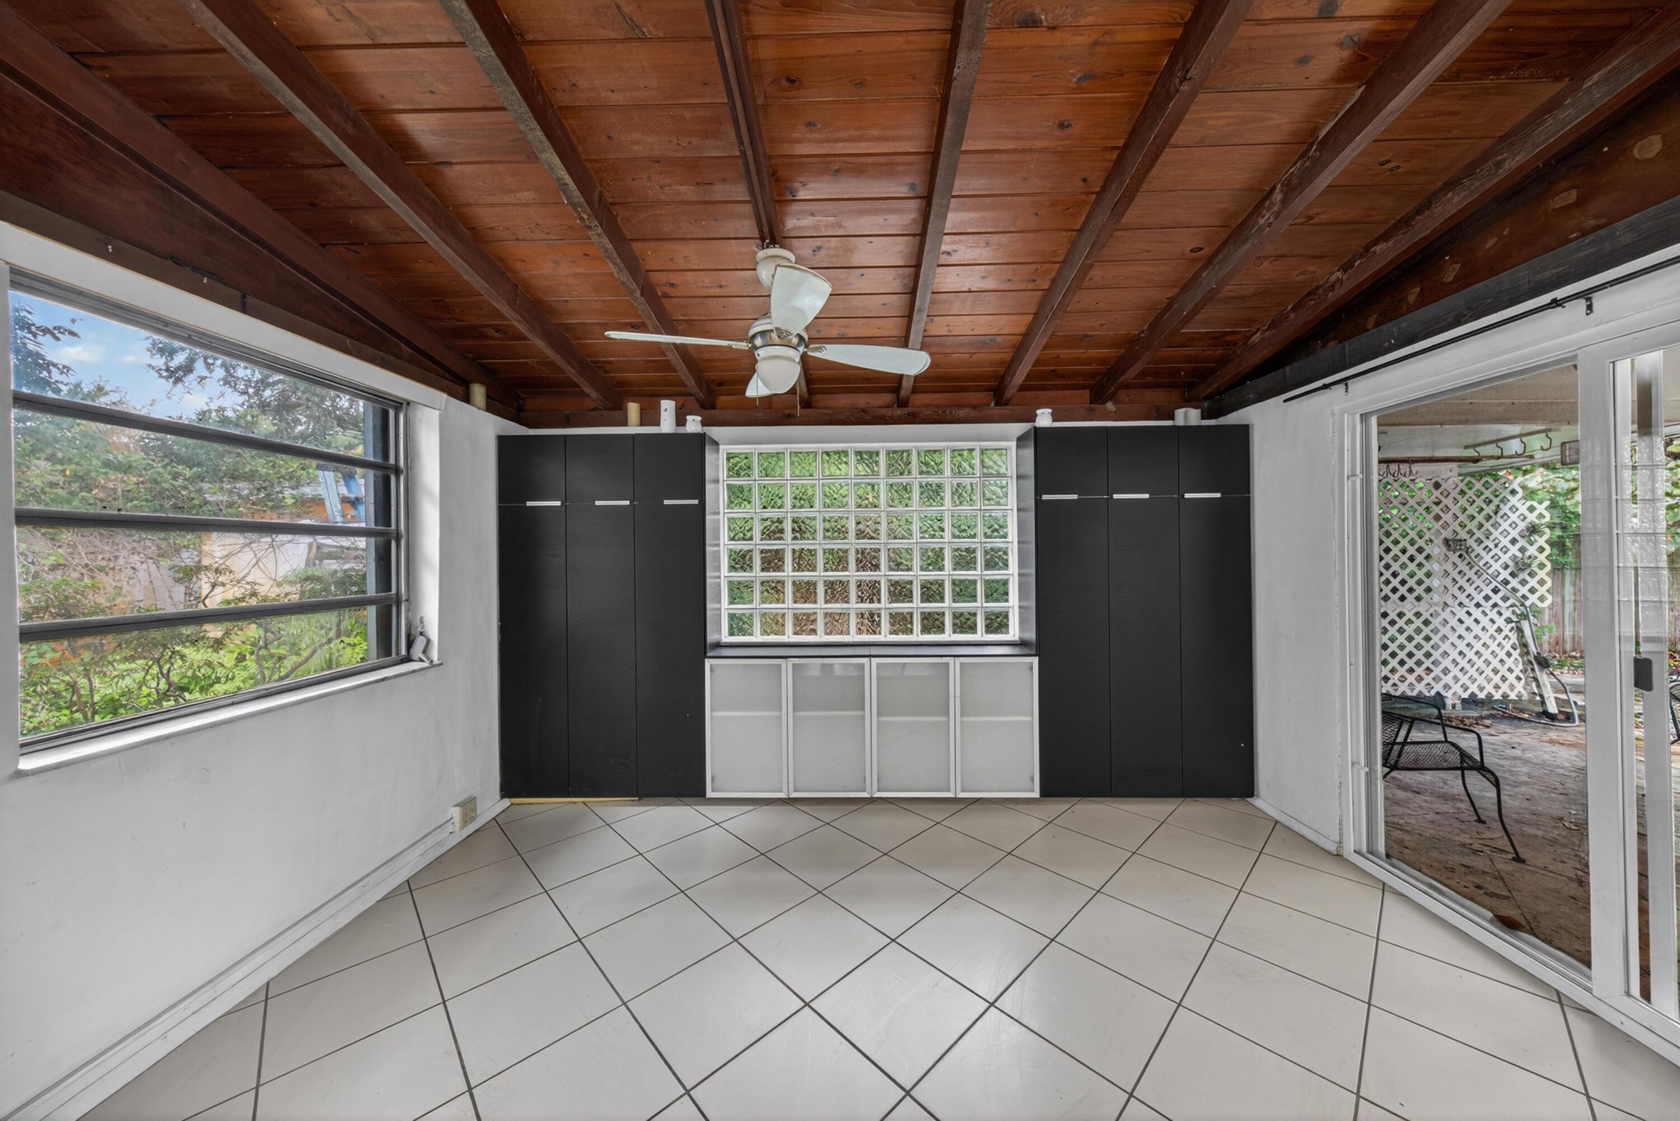
Bright tiled room with dark built-in cabinets, a glass-block window, and an exposed wood ceiling.
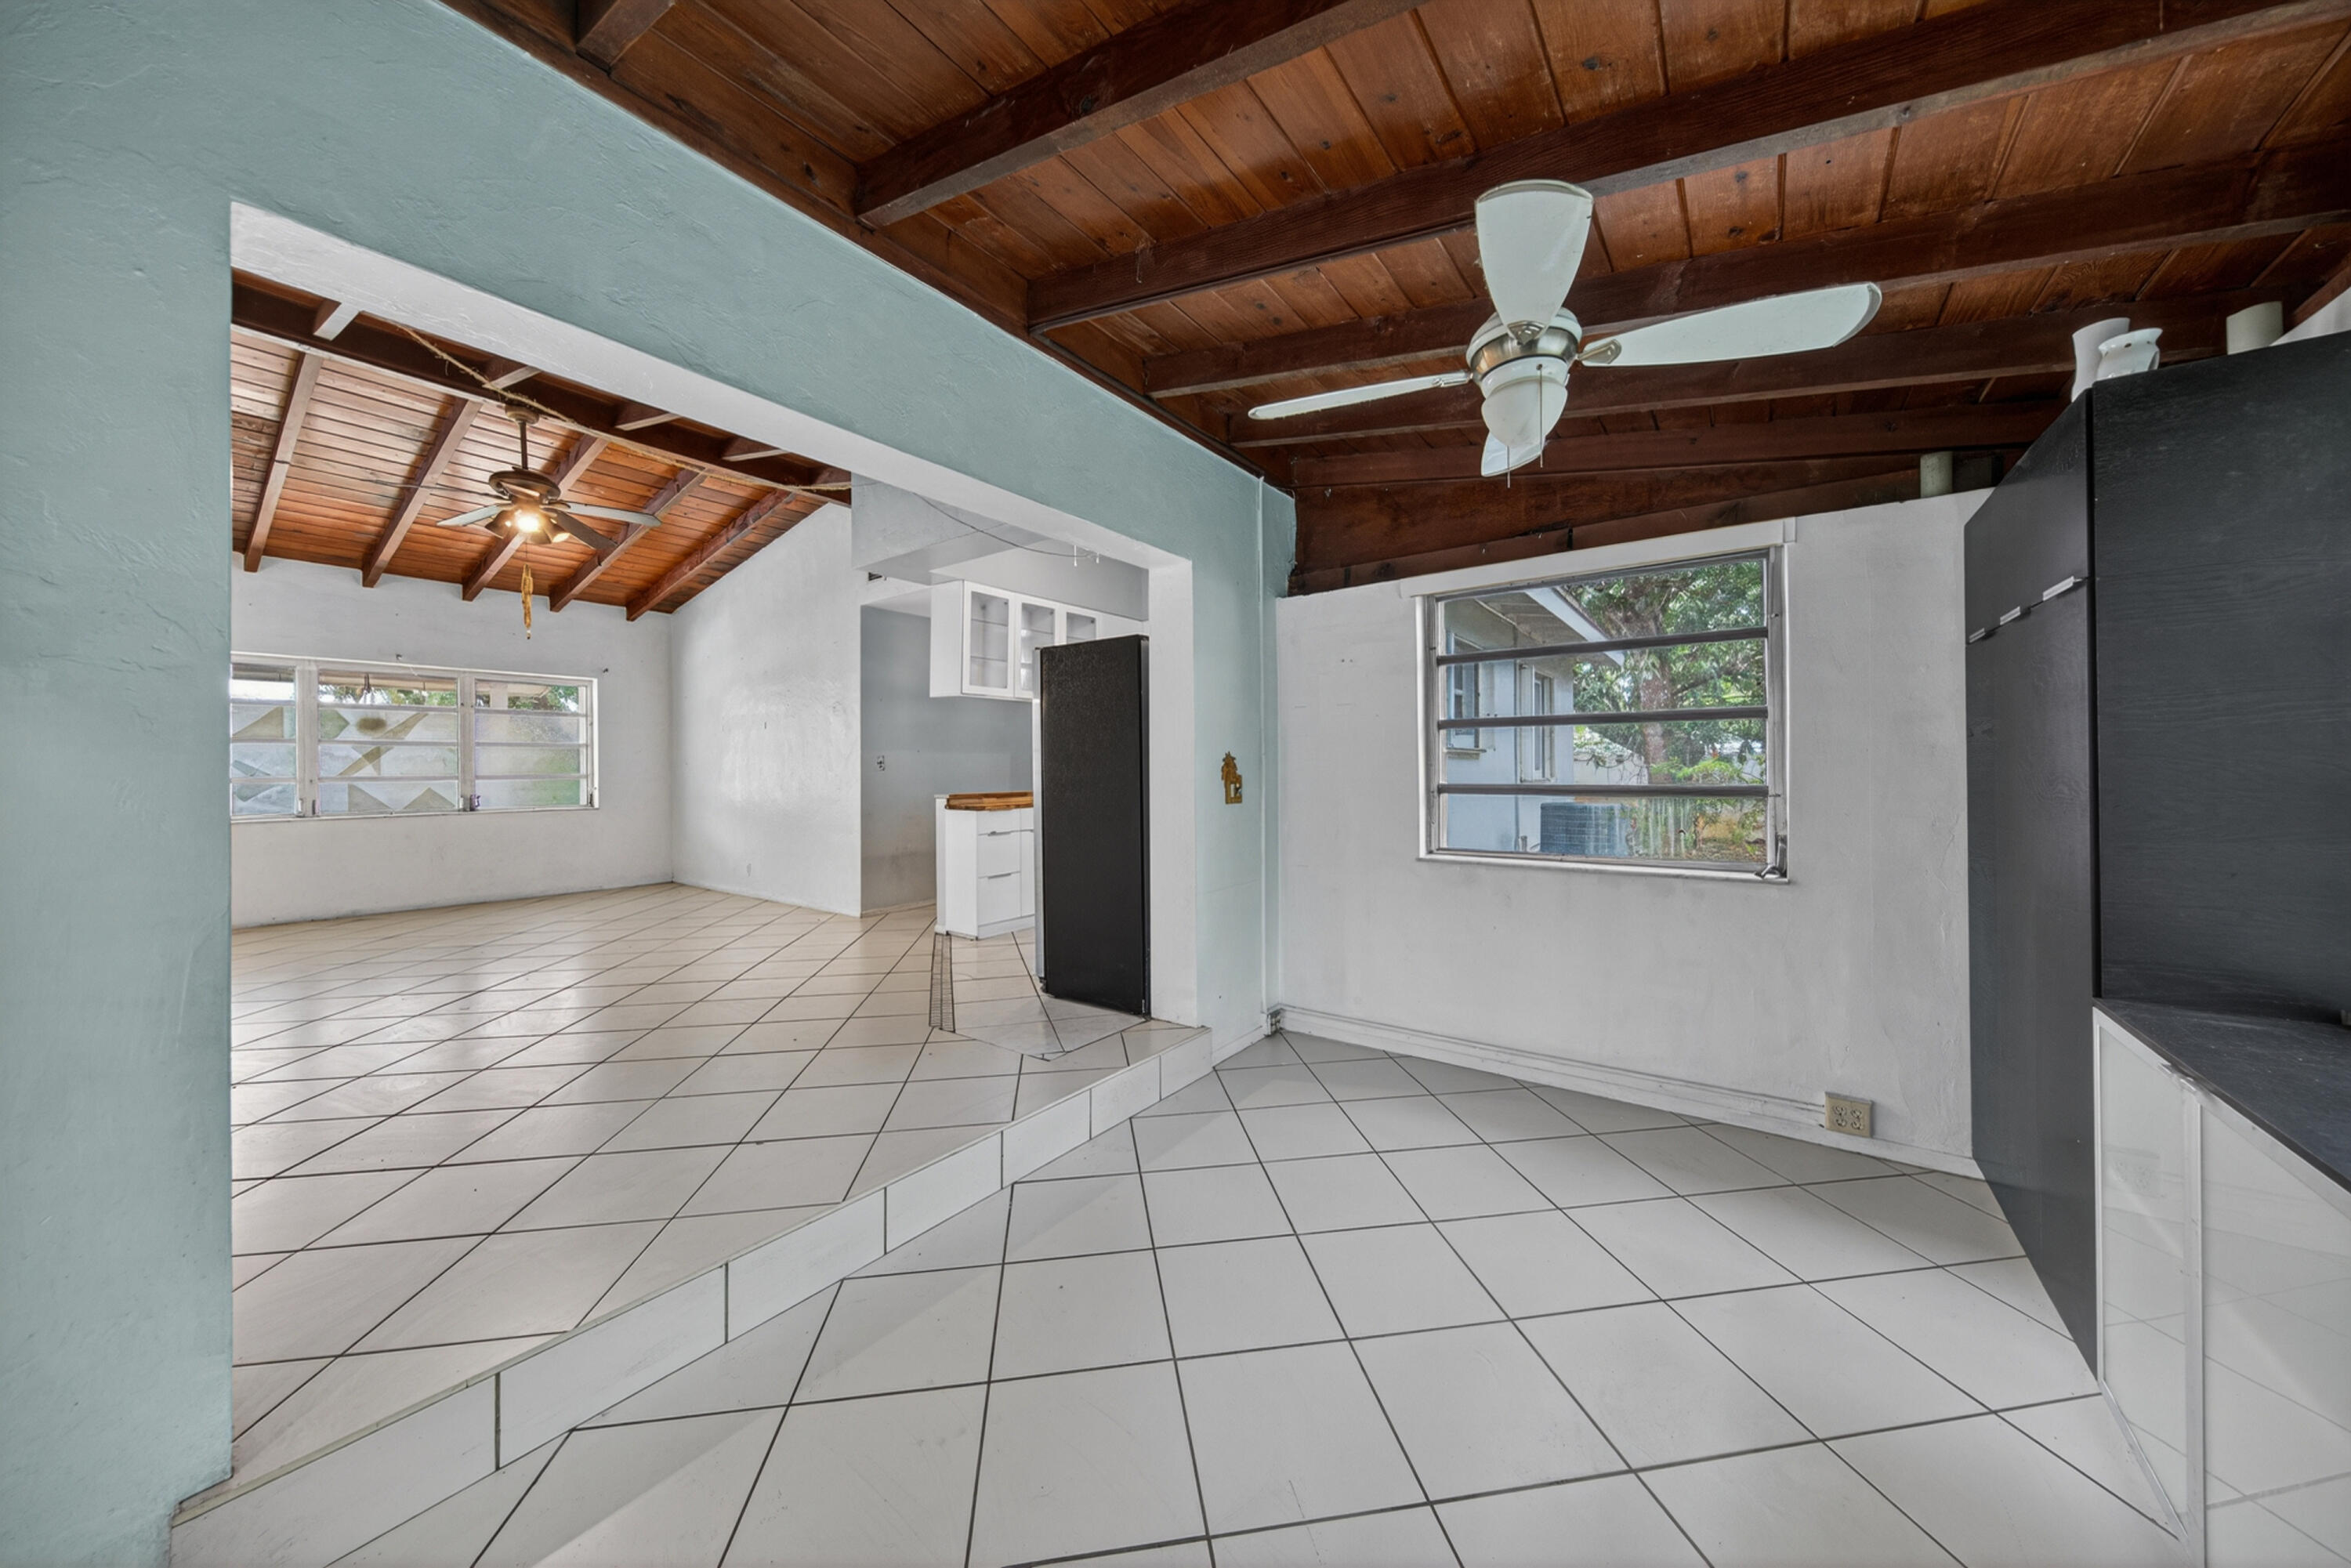
Open kitchen and dining area with white tile floors and a vaulted wood-beam ceiling.
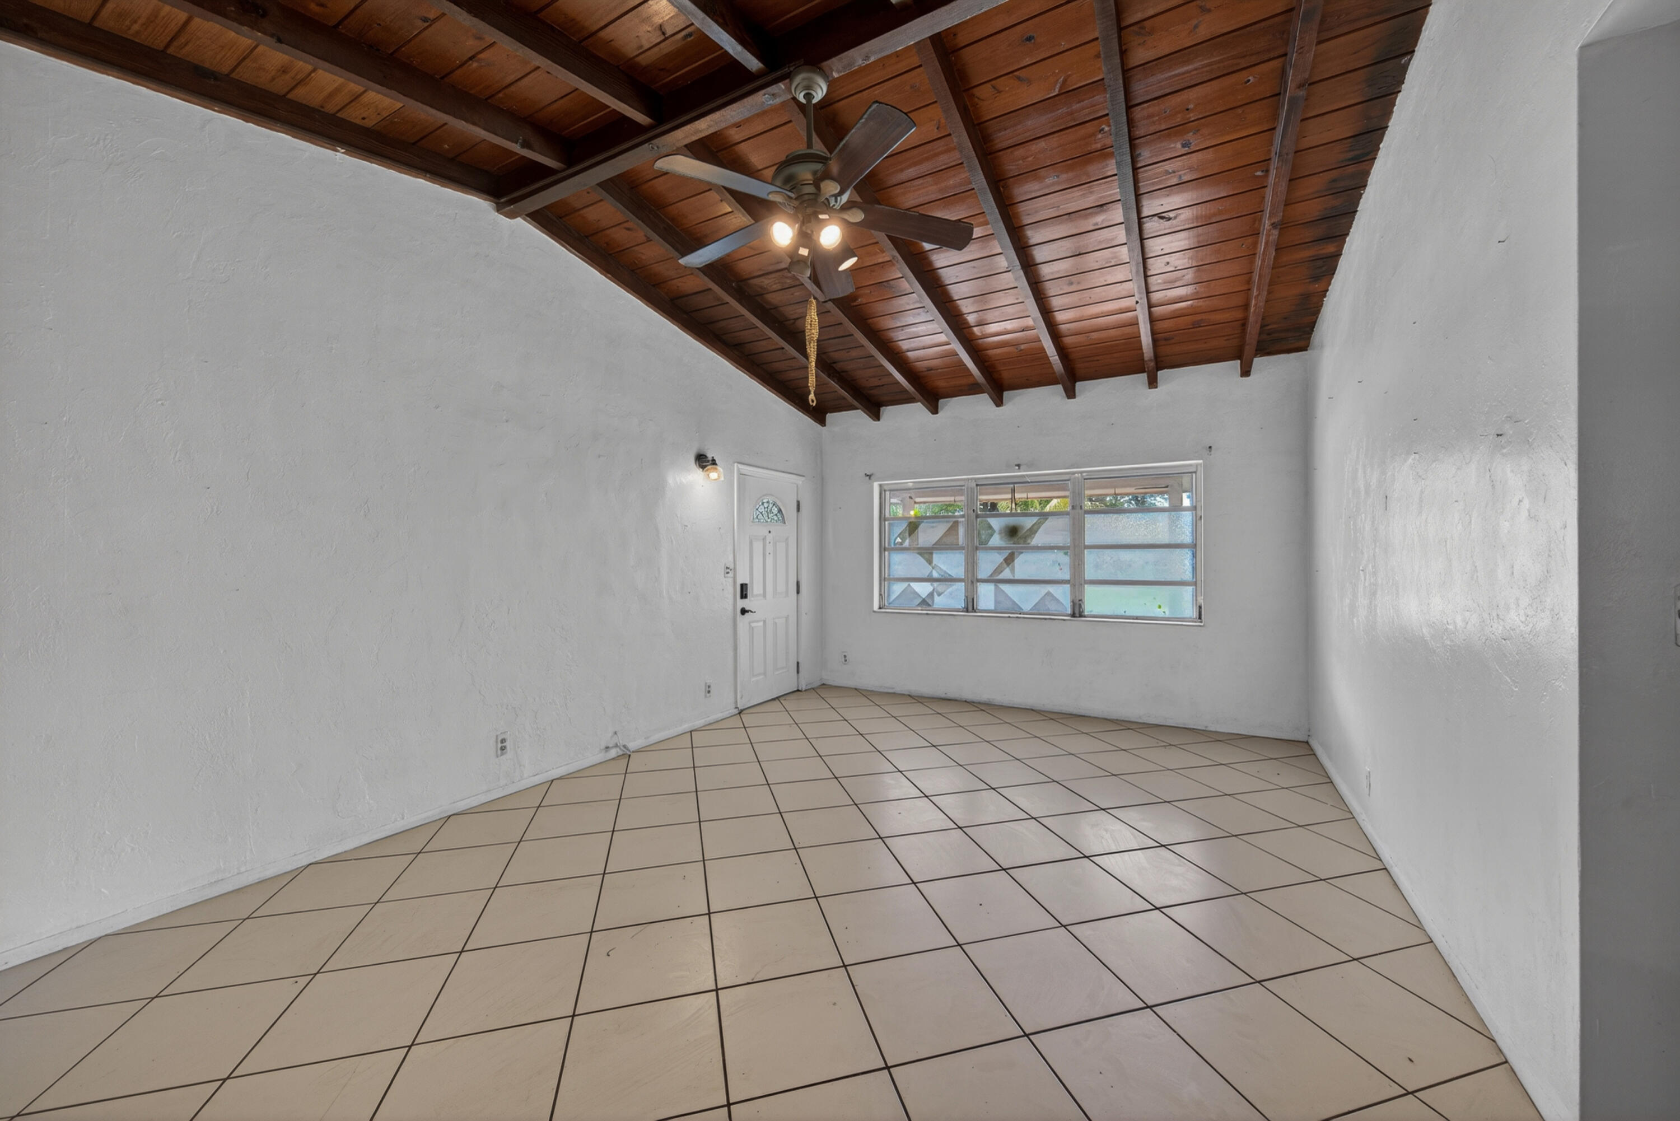
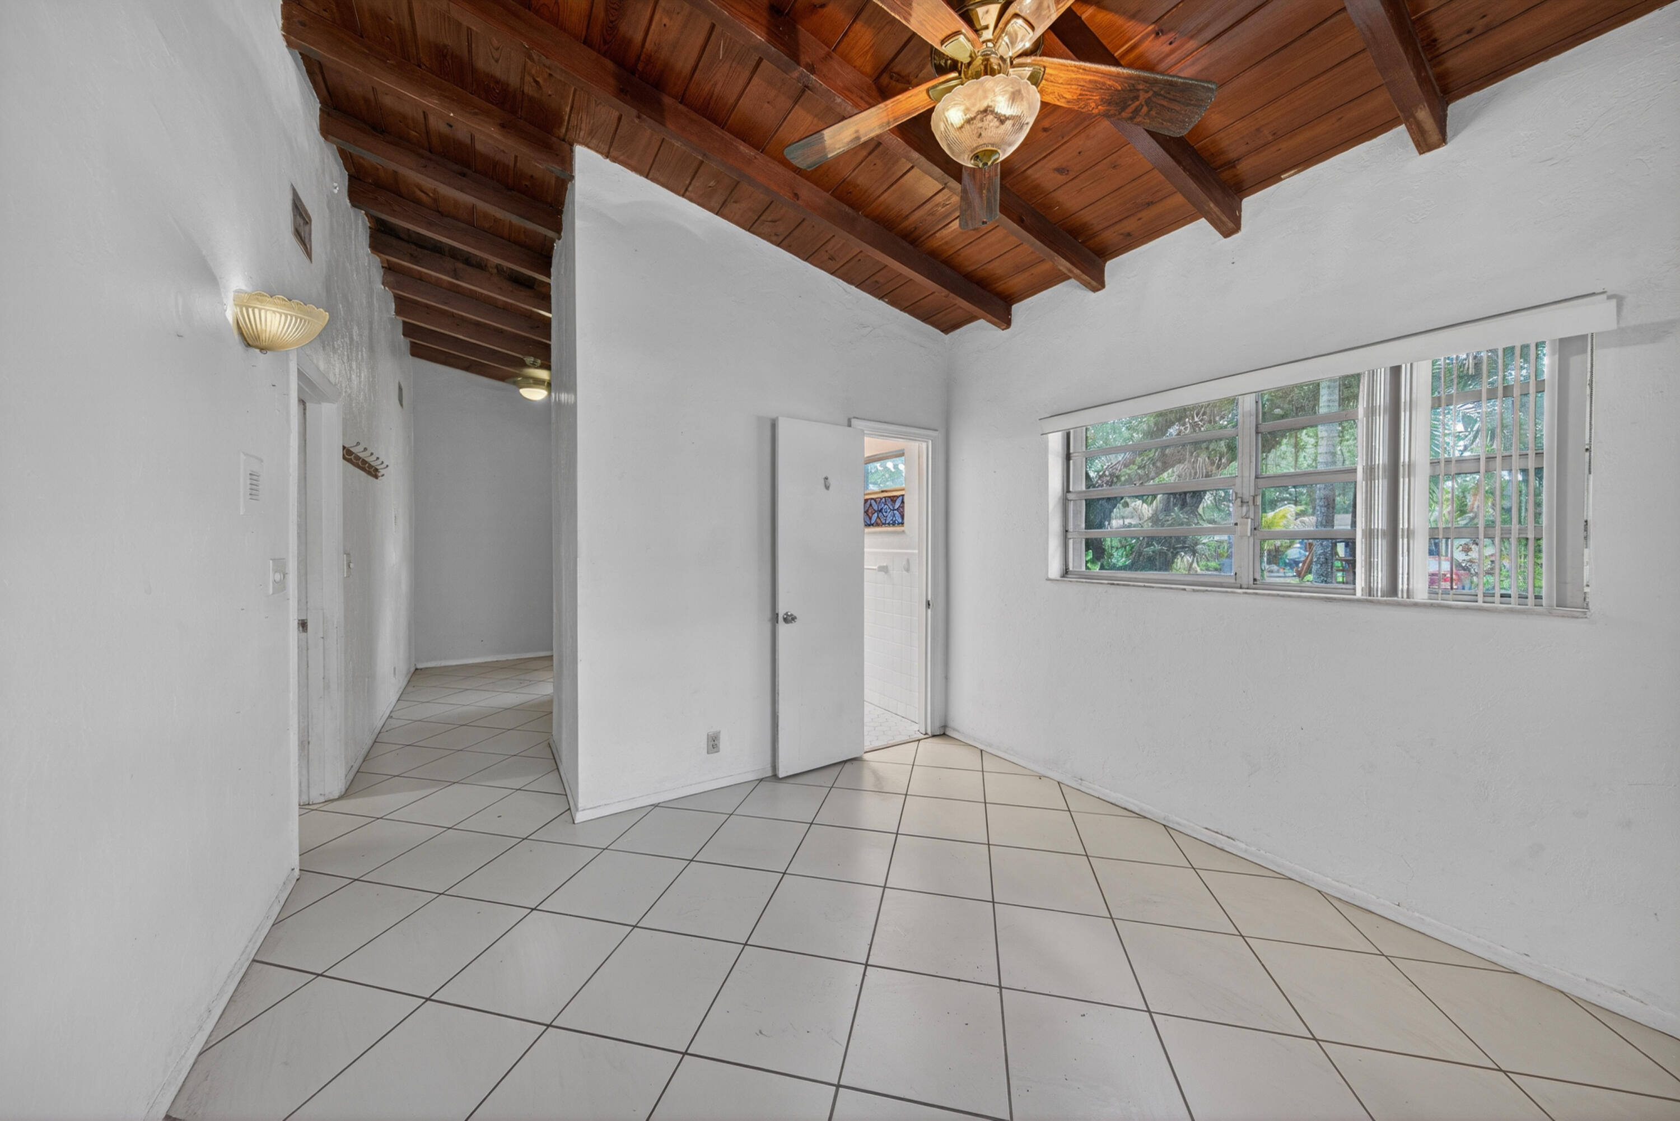
Empty room with tiled floor, exposed wood-beam ceiling, ceiling fan, and wide window.
Kitchen and dining area with vaulted wood-beam ceiling, tile floors, and glass-block windows.
Kitchen with white cabinets, butcher-block peninsula, stainless refrigerator, and exposed wood ceiling.
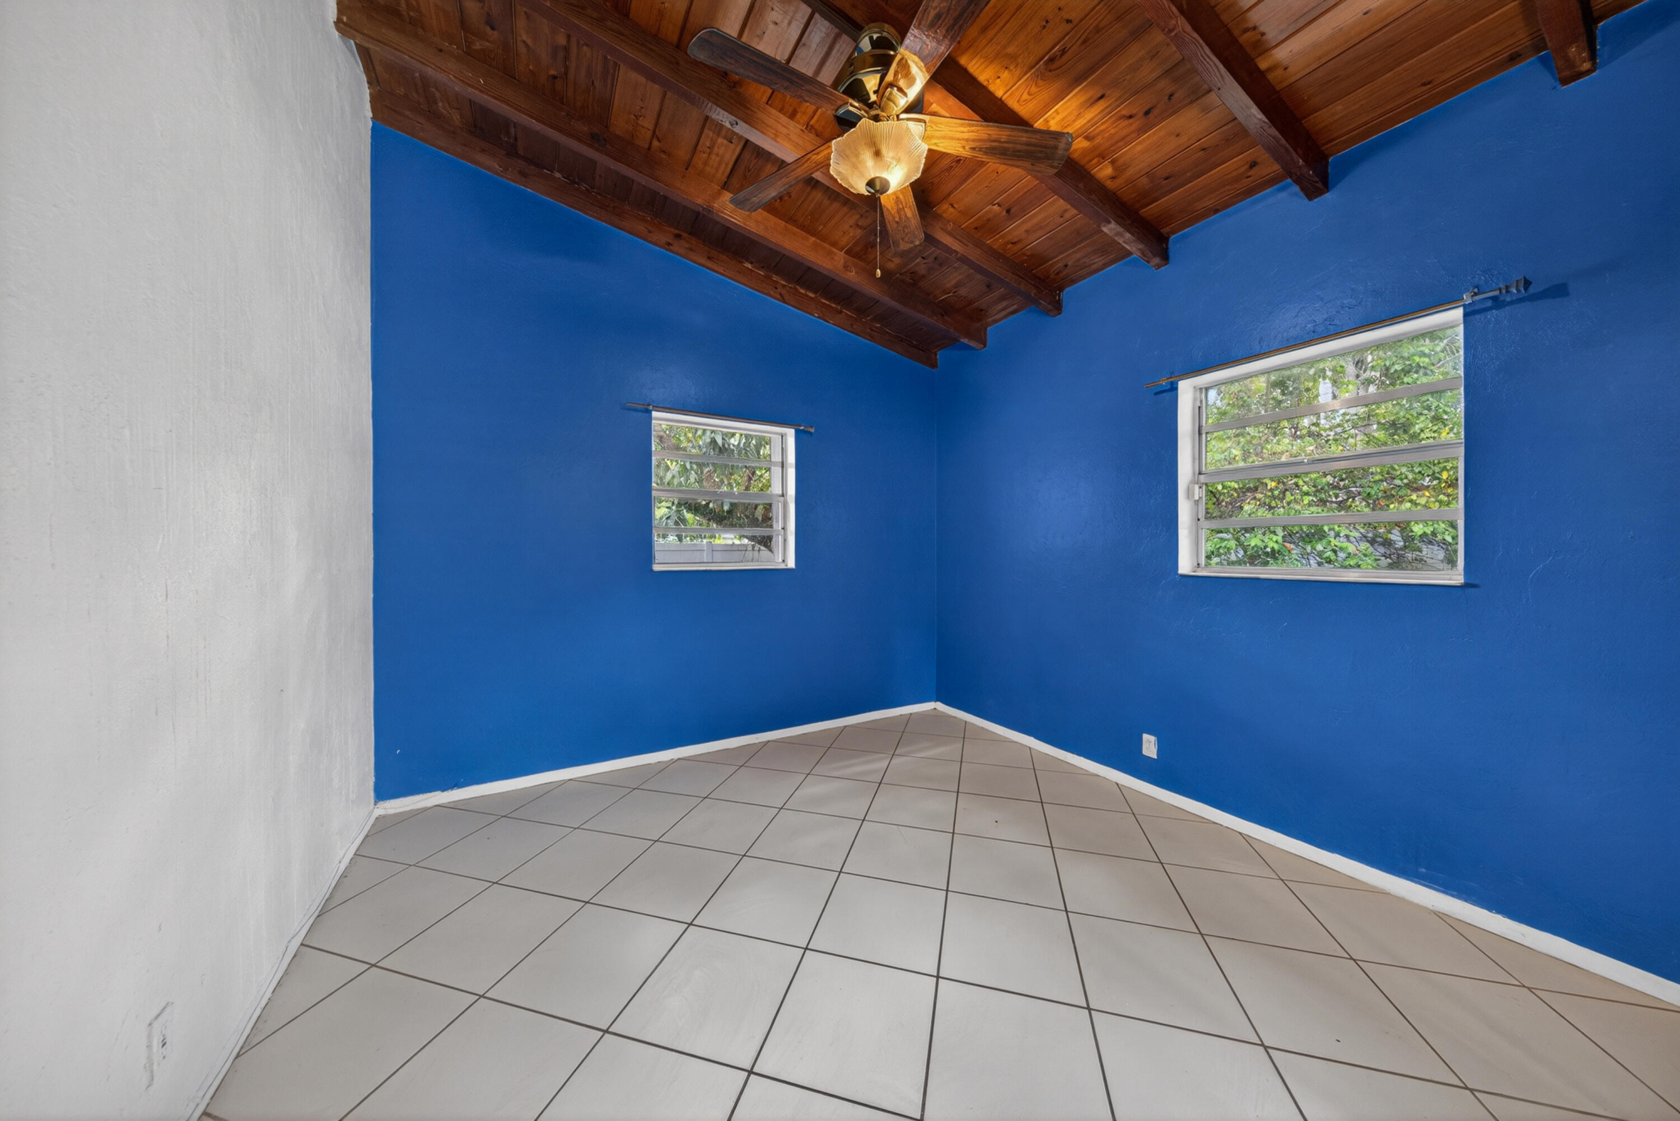
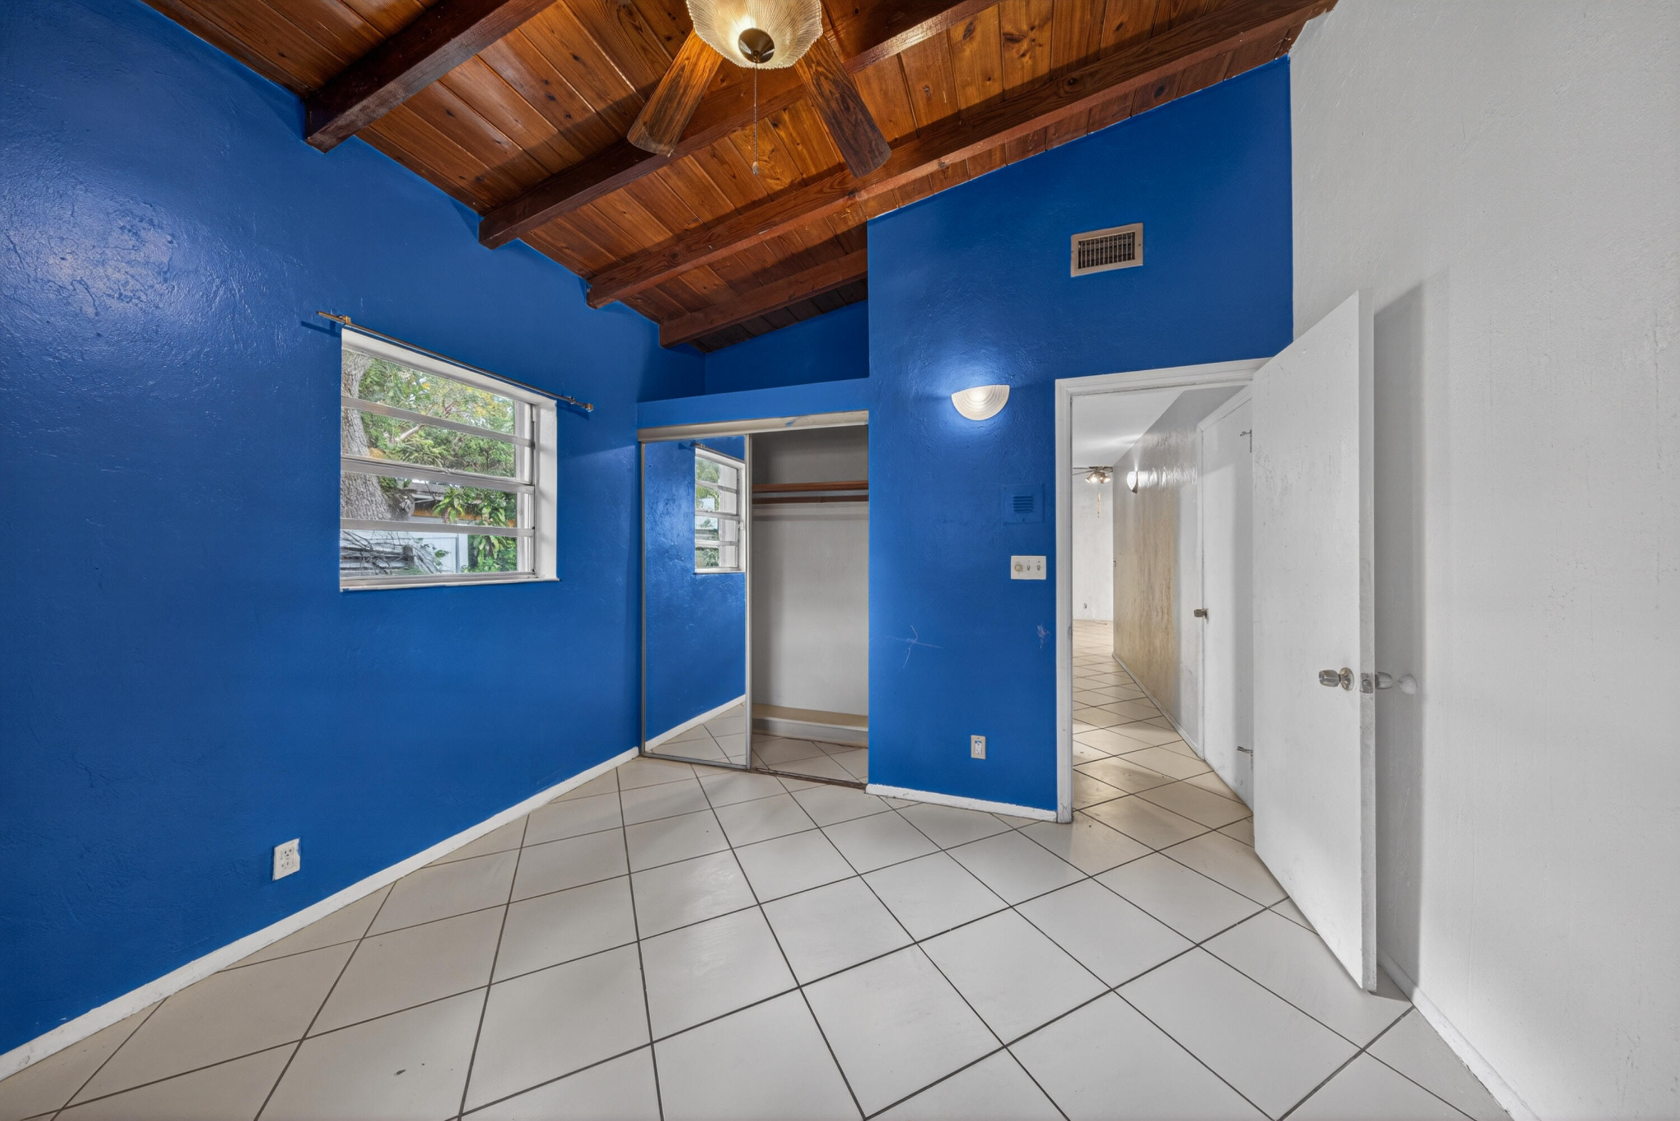
Empty room with vivid blue walls, tiled floor, and a wood-plank vaulted ceiling with ceiling fan.
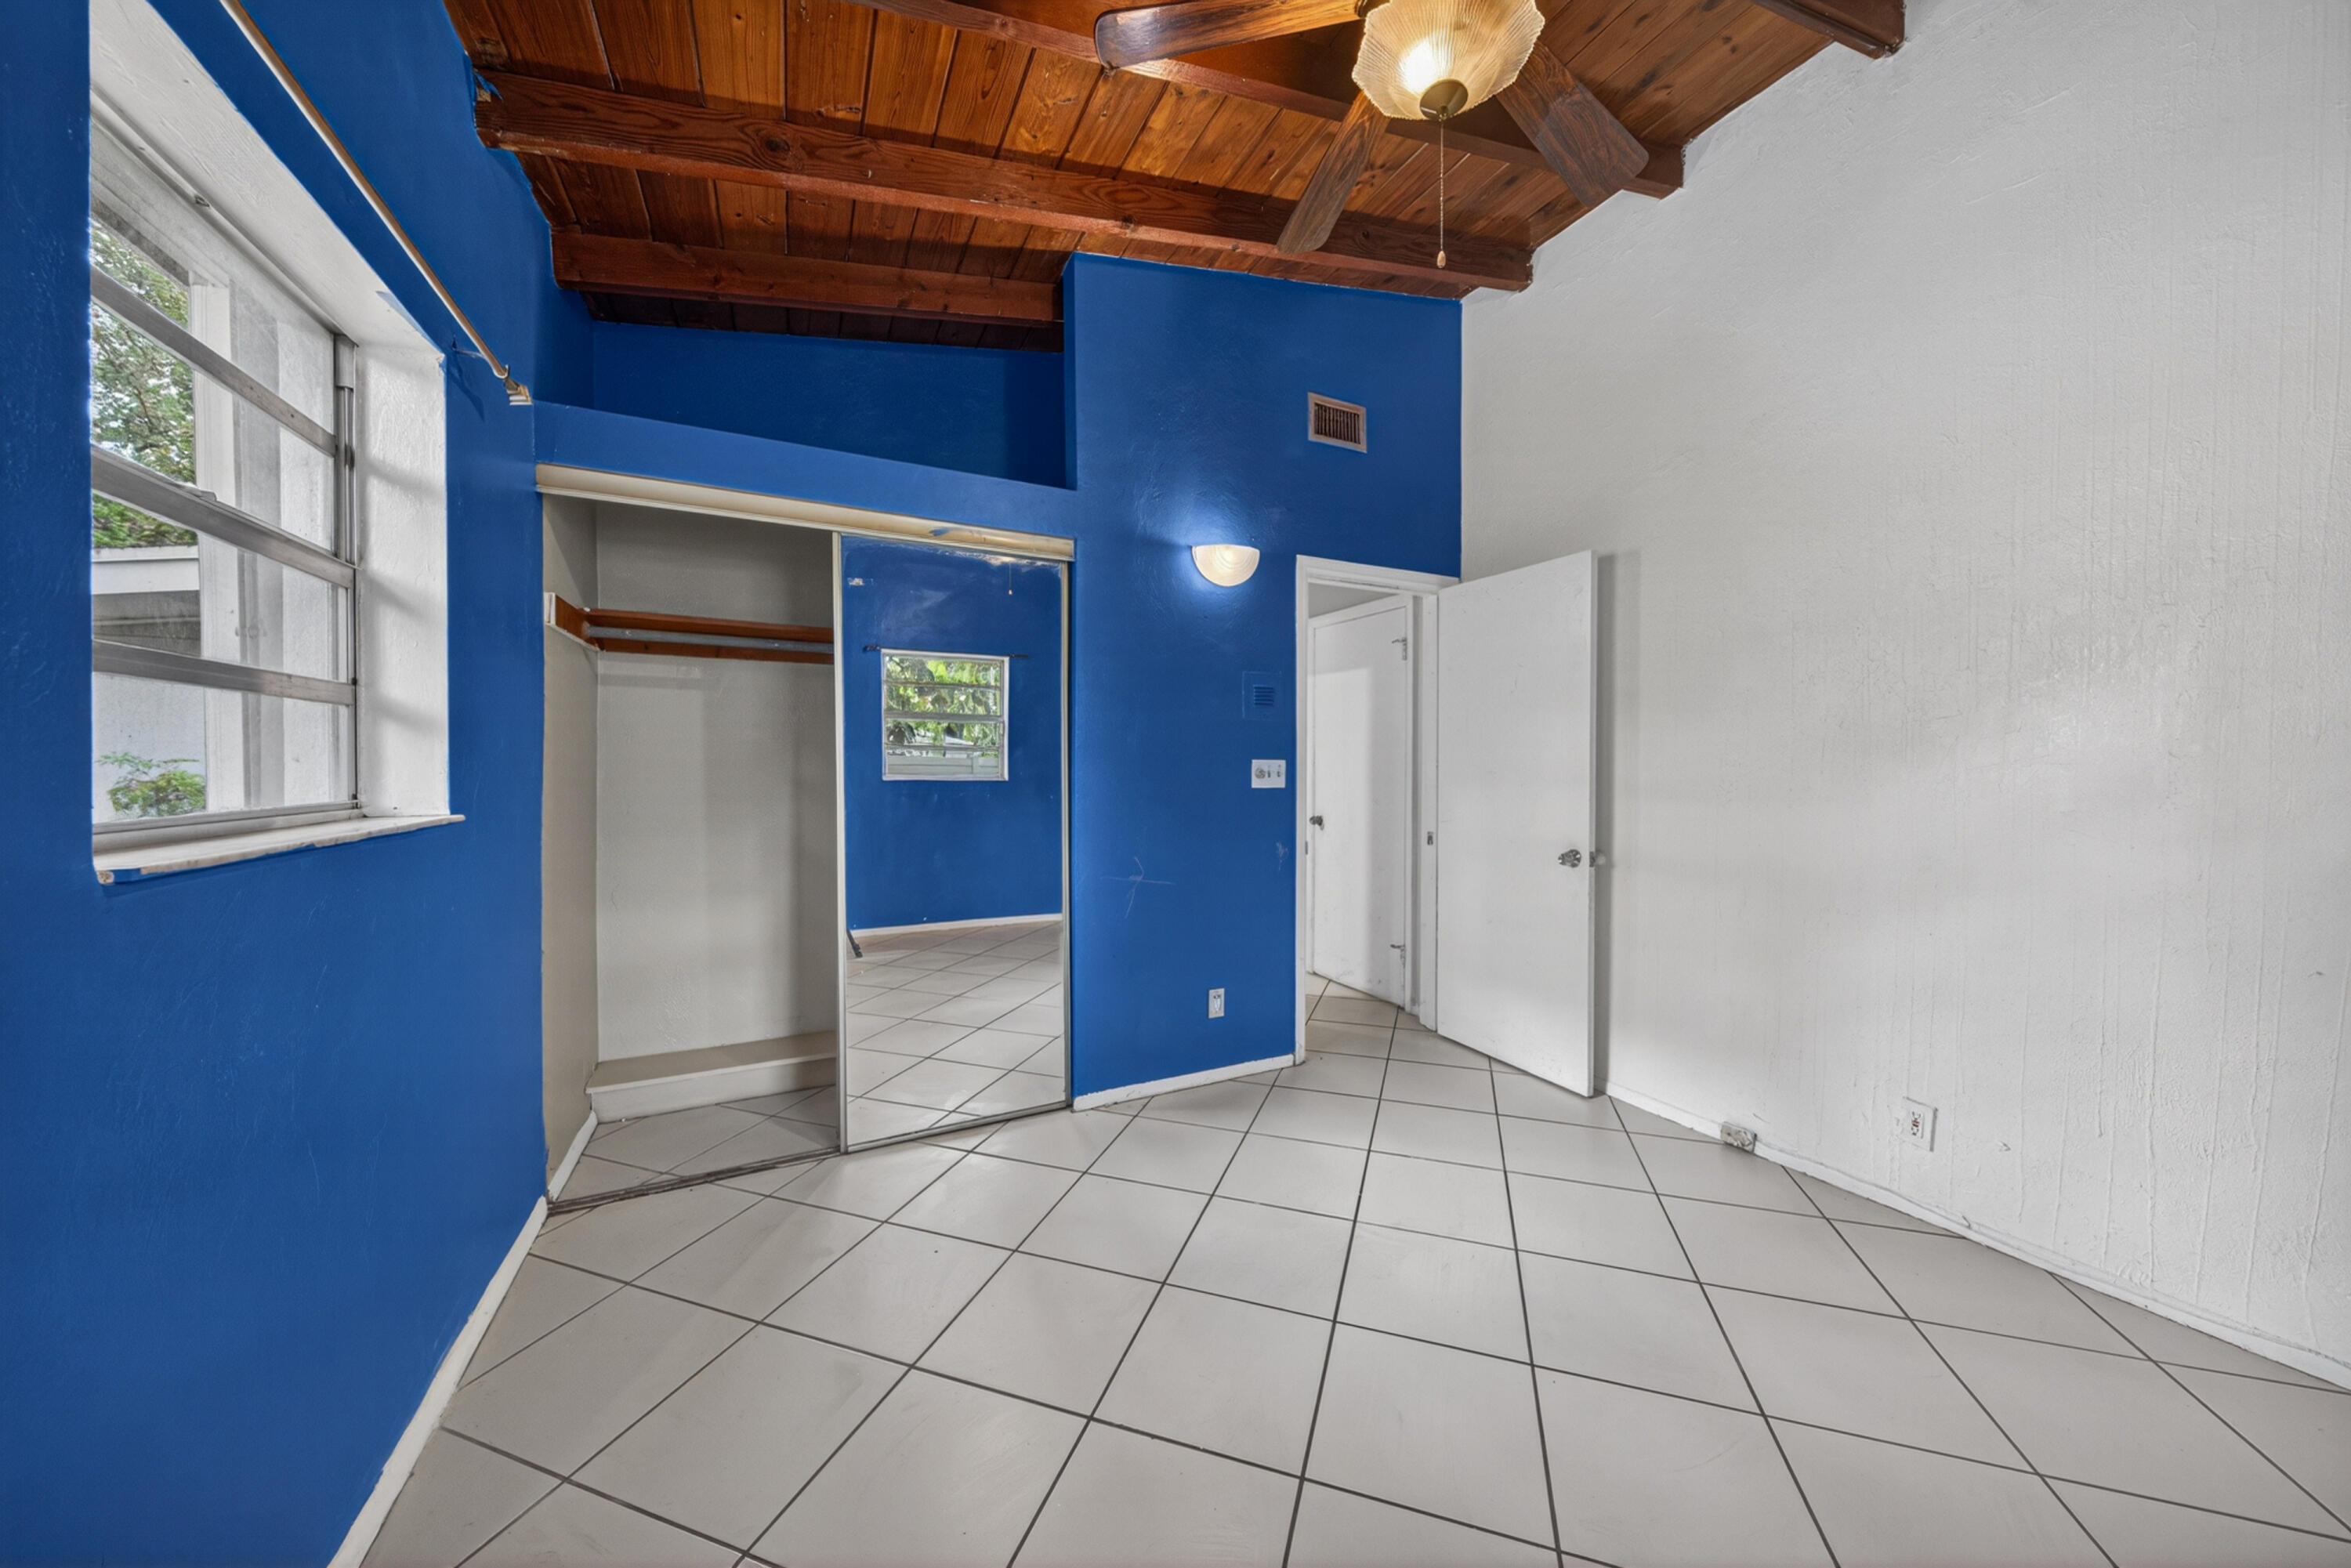
Vacant bedroom with vivid blue walls, a wood-beamed ceiling, and tiled floor.
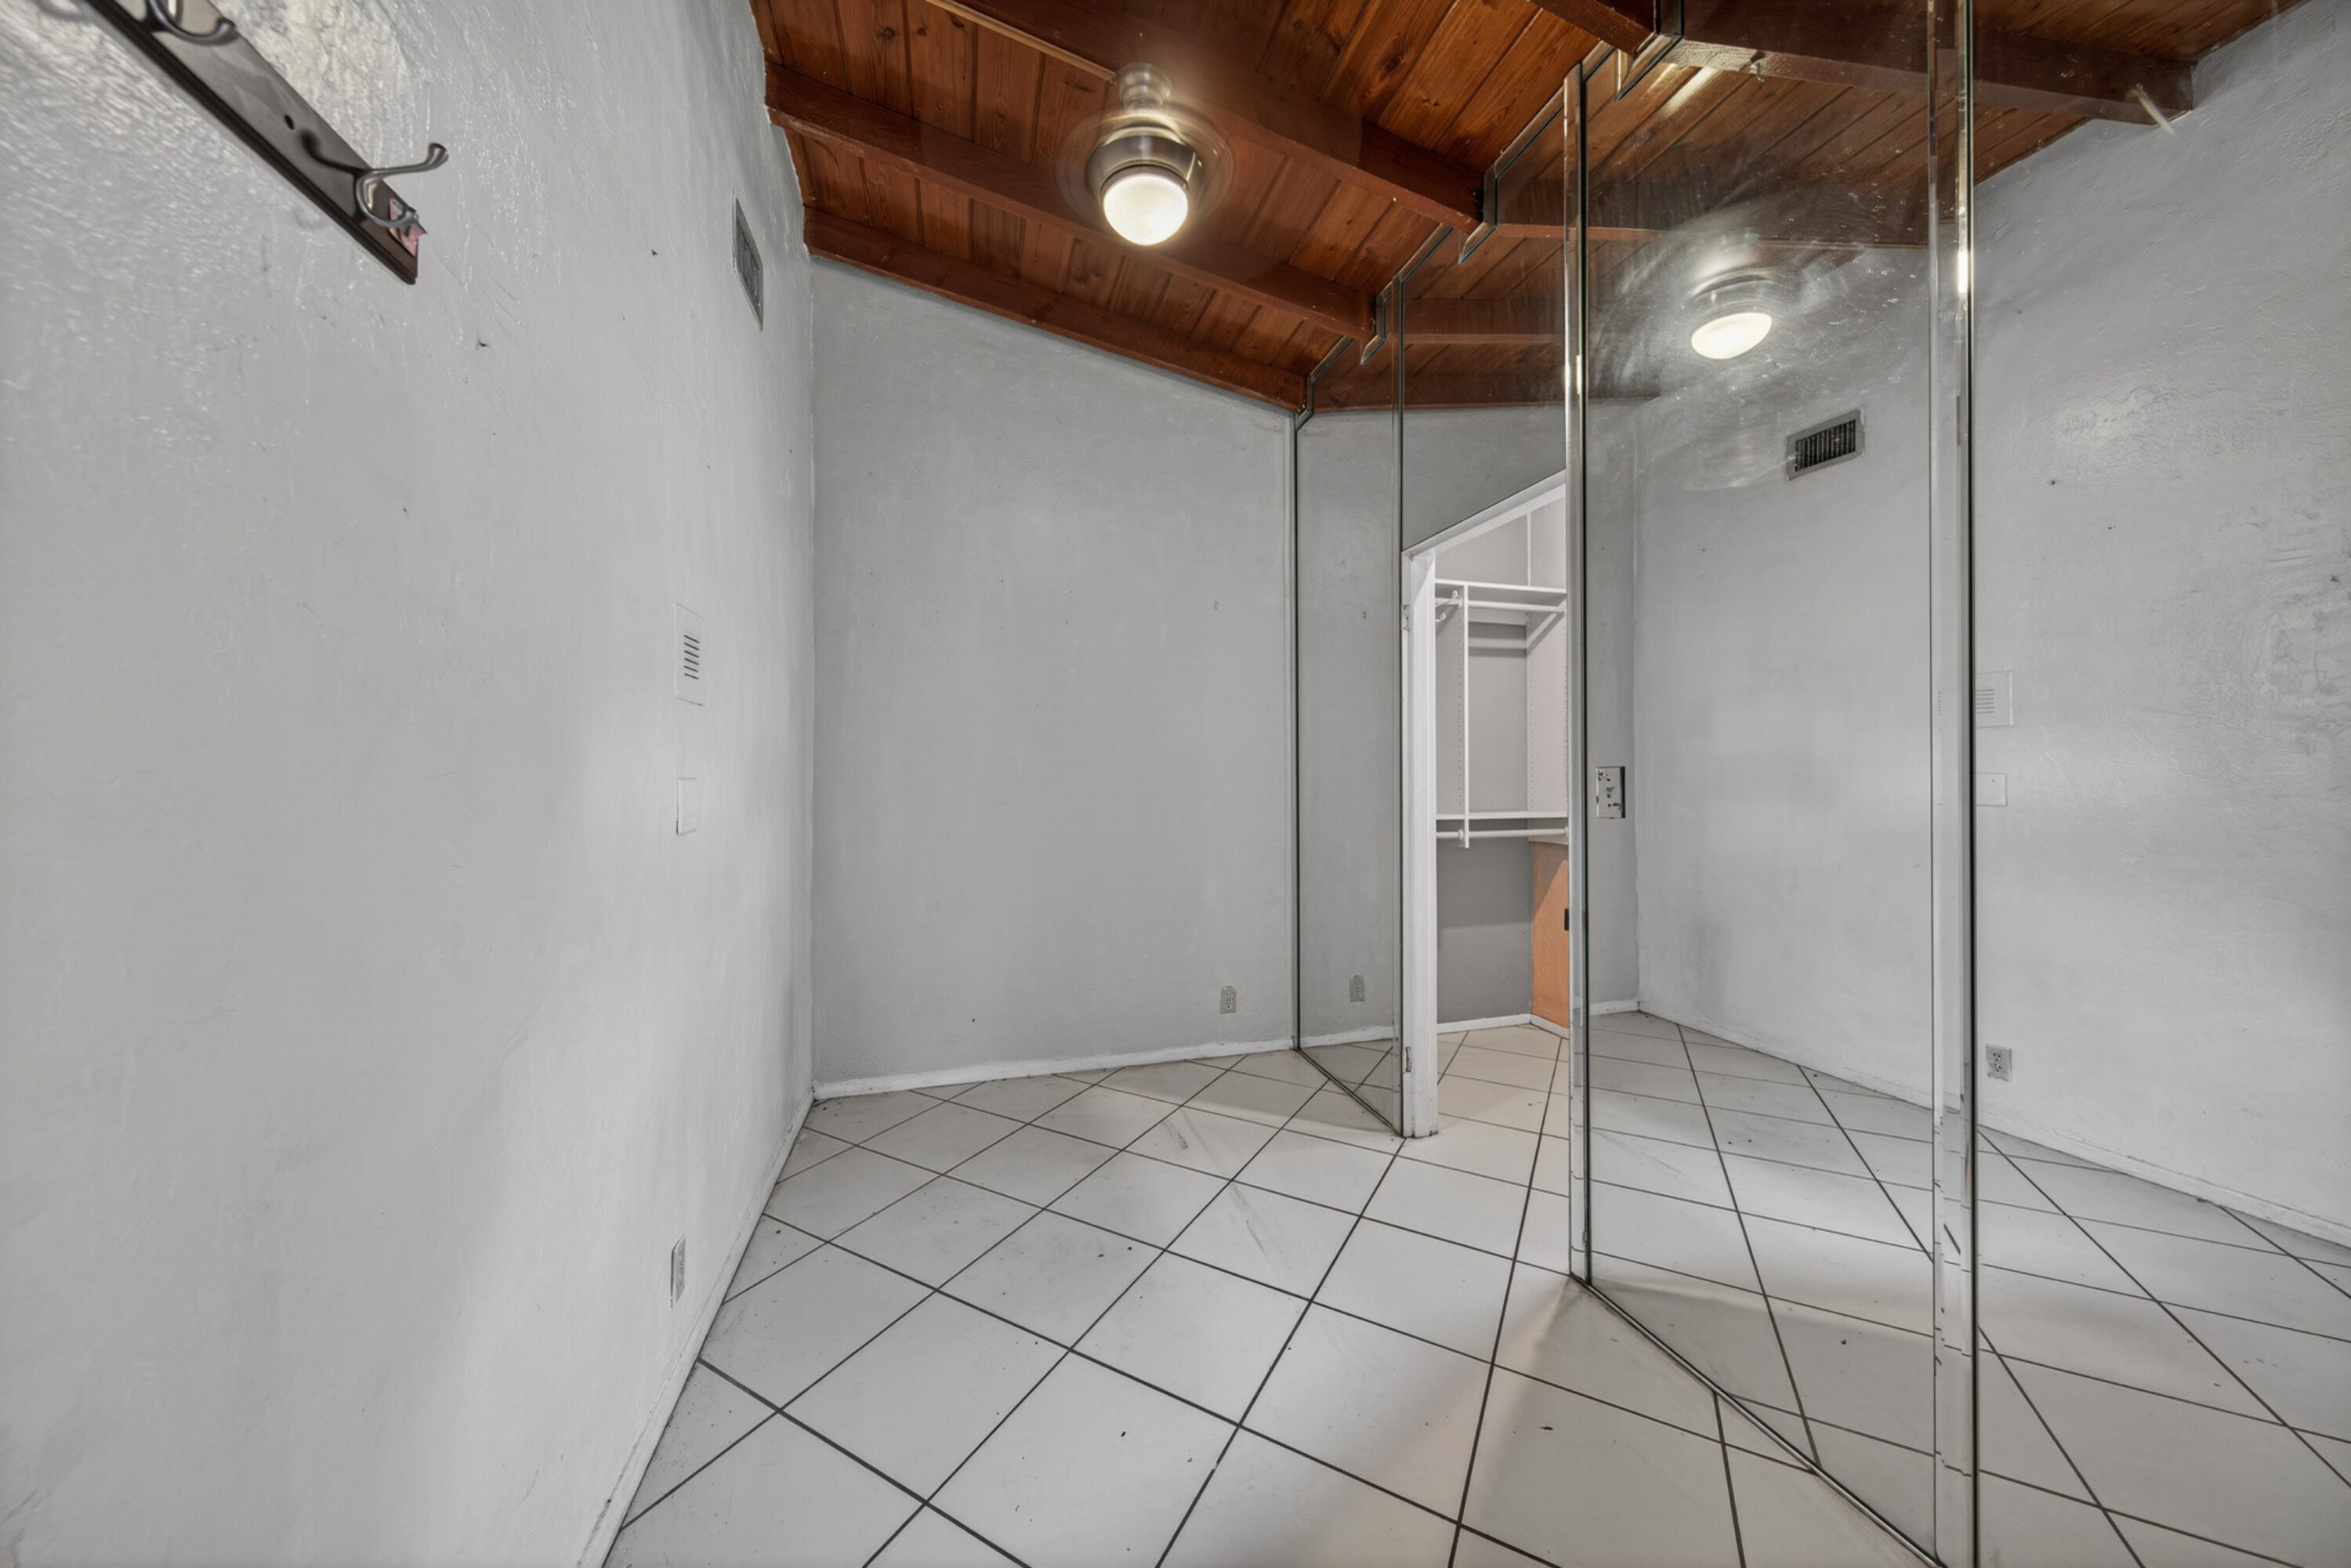
Vacant bedroom with blue walls, a vaulted wood ceiling, and mirrored closet doors.
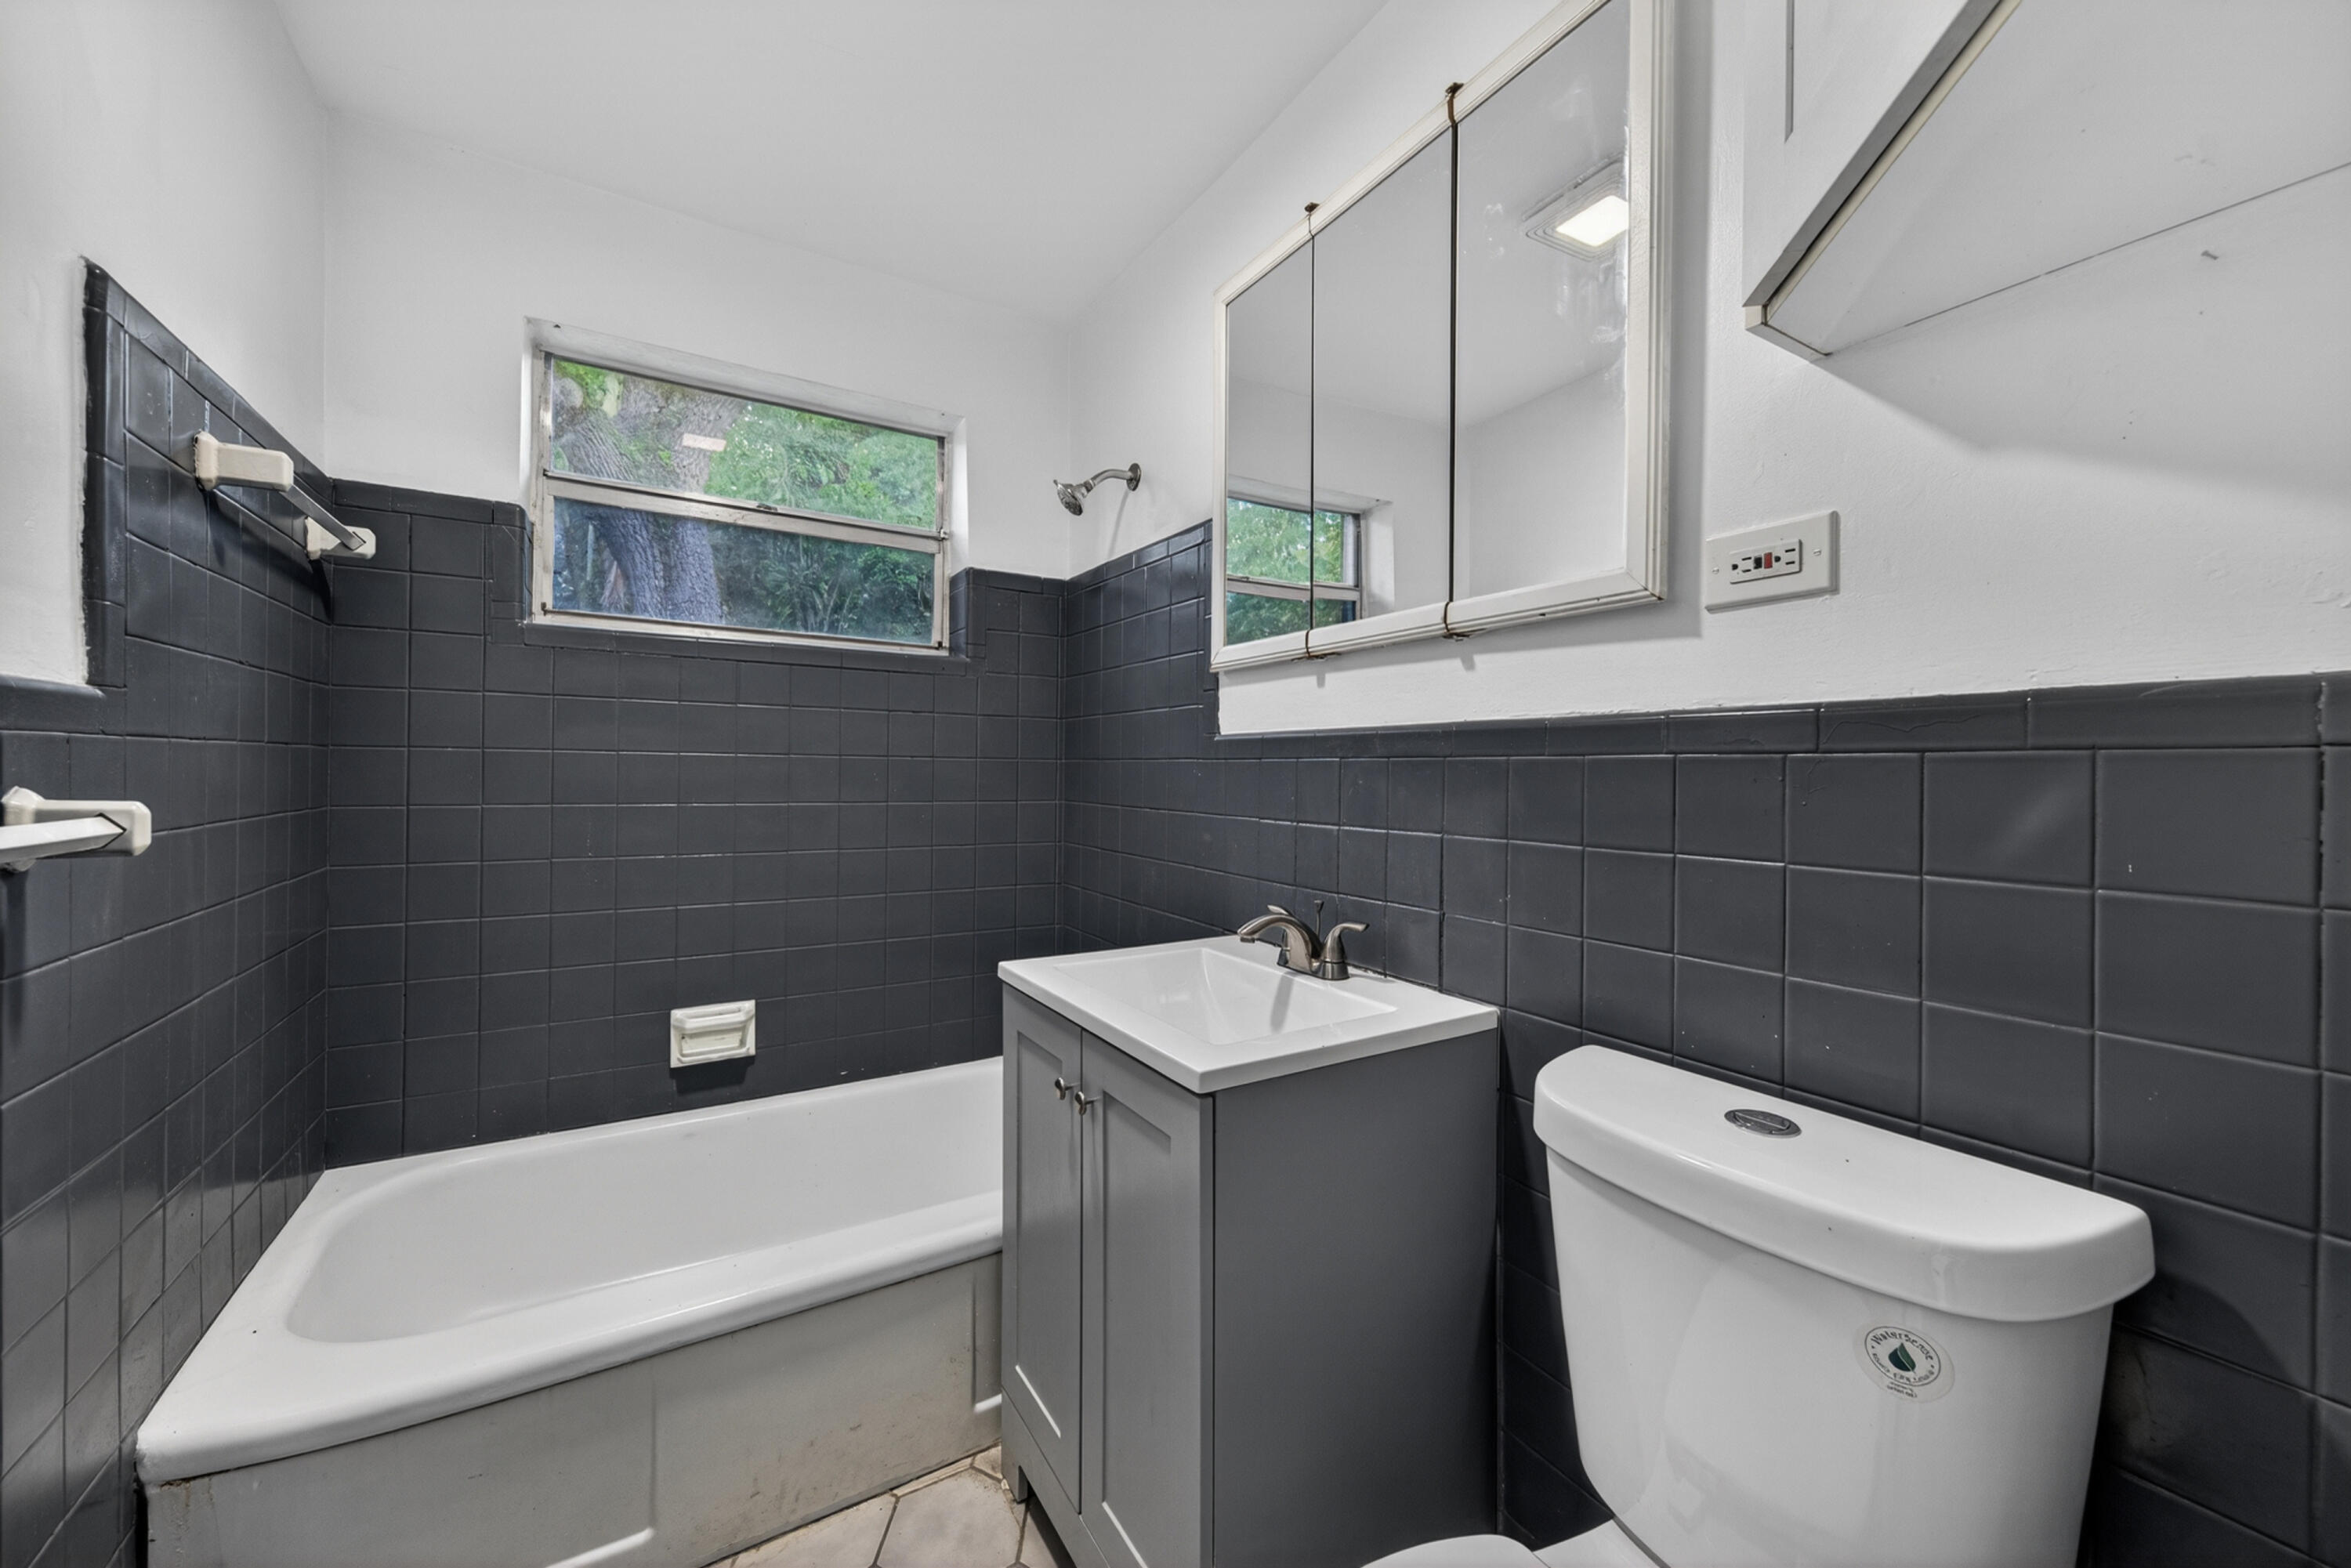
Bathroom with a bathtub, gray tiled walls, vanity, and toilet beneath two windows.
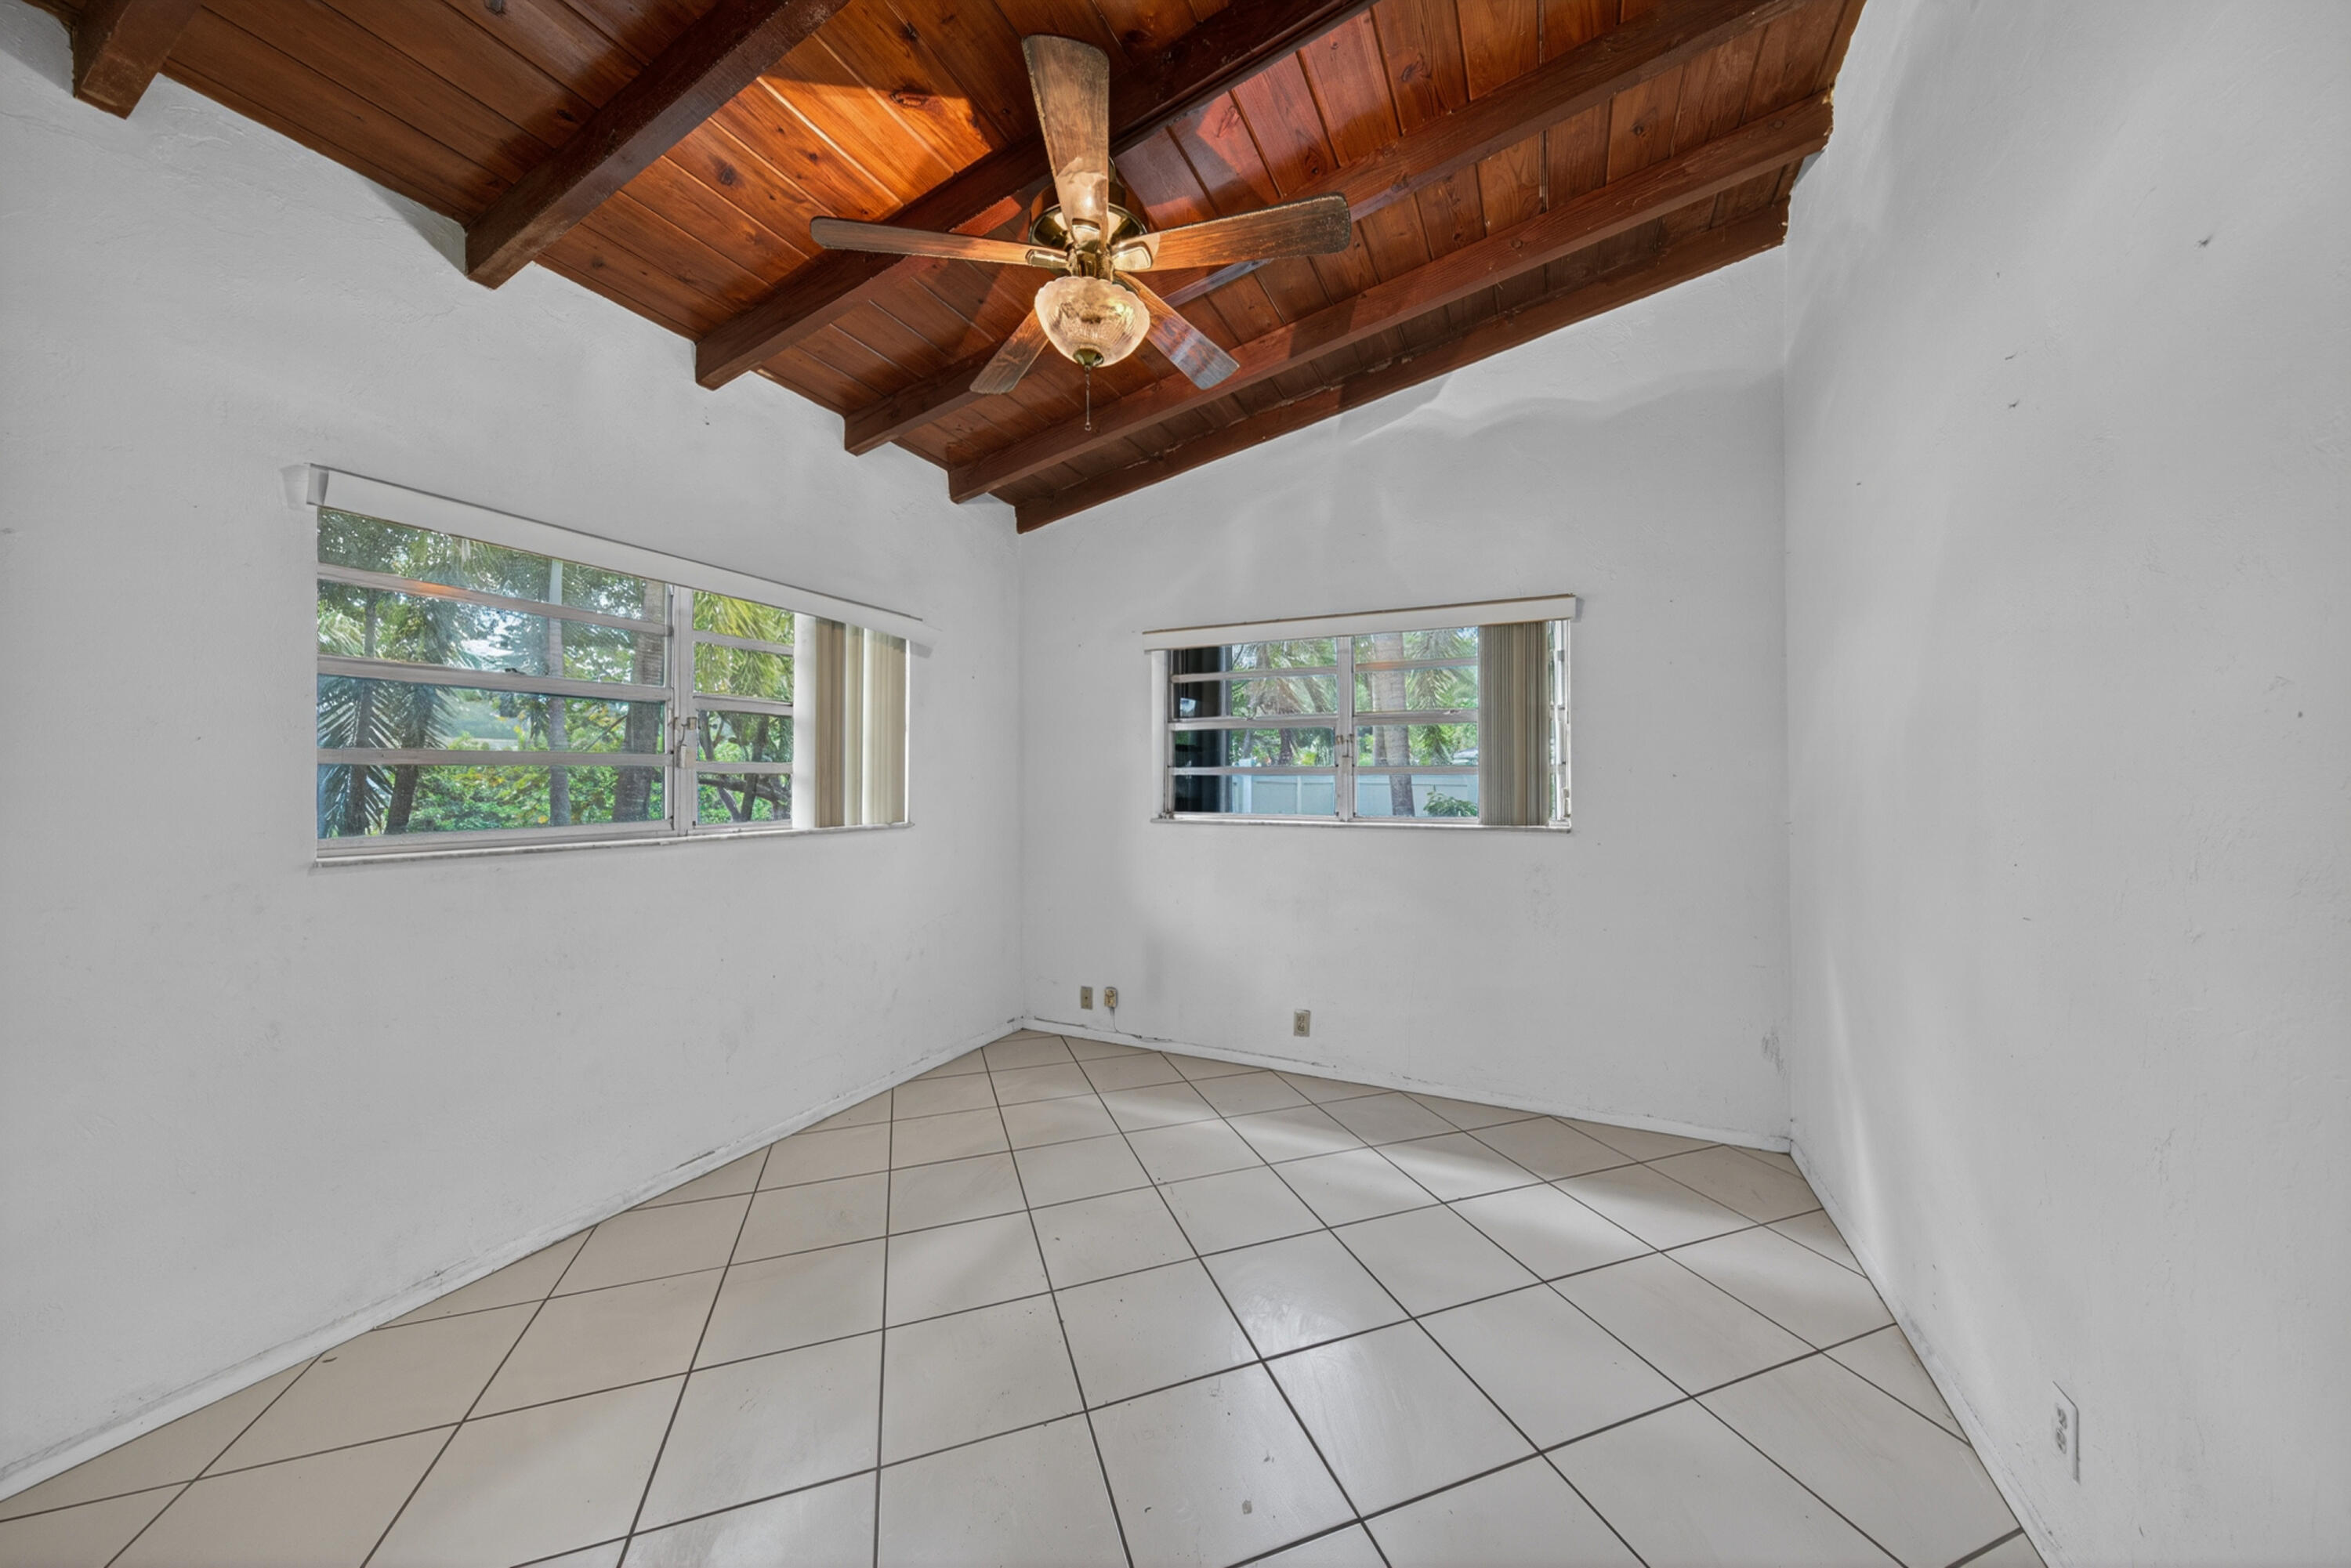
Empty room with a vaulted wood ceiling, ceiling fan, tiled floor, and two windows.
Vacant room with white tile floors, a wood-beamed ceiling, and wide windows with vertical blinds.
Empty tiled room with a vaulted wood ceiling and mirrored sliding closet doors.
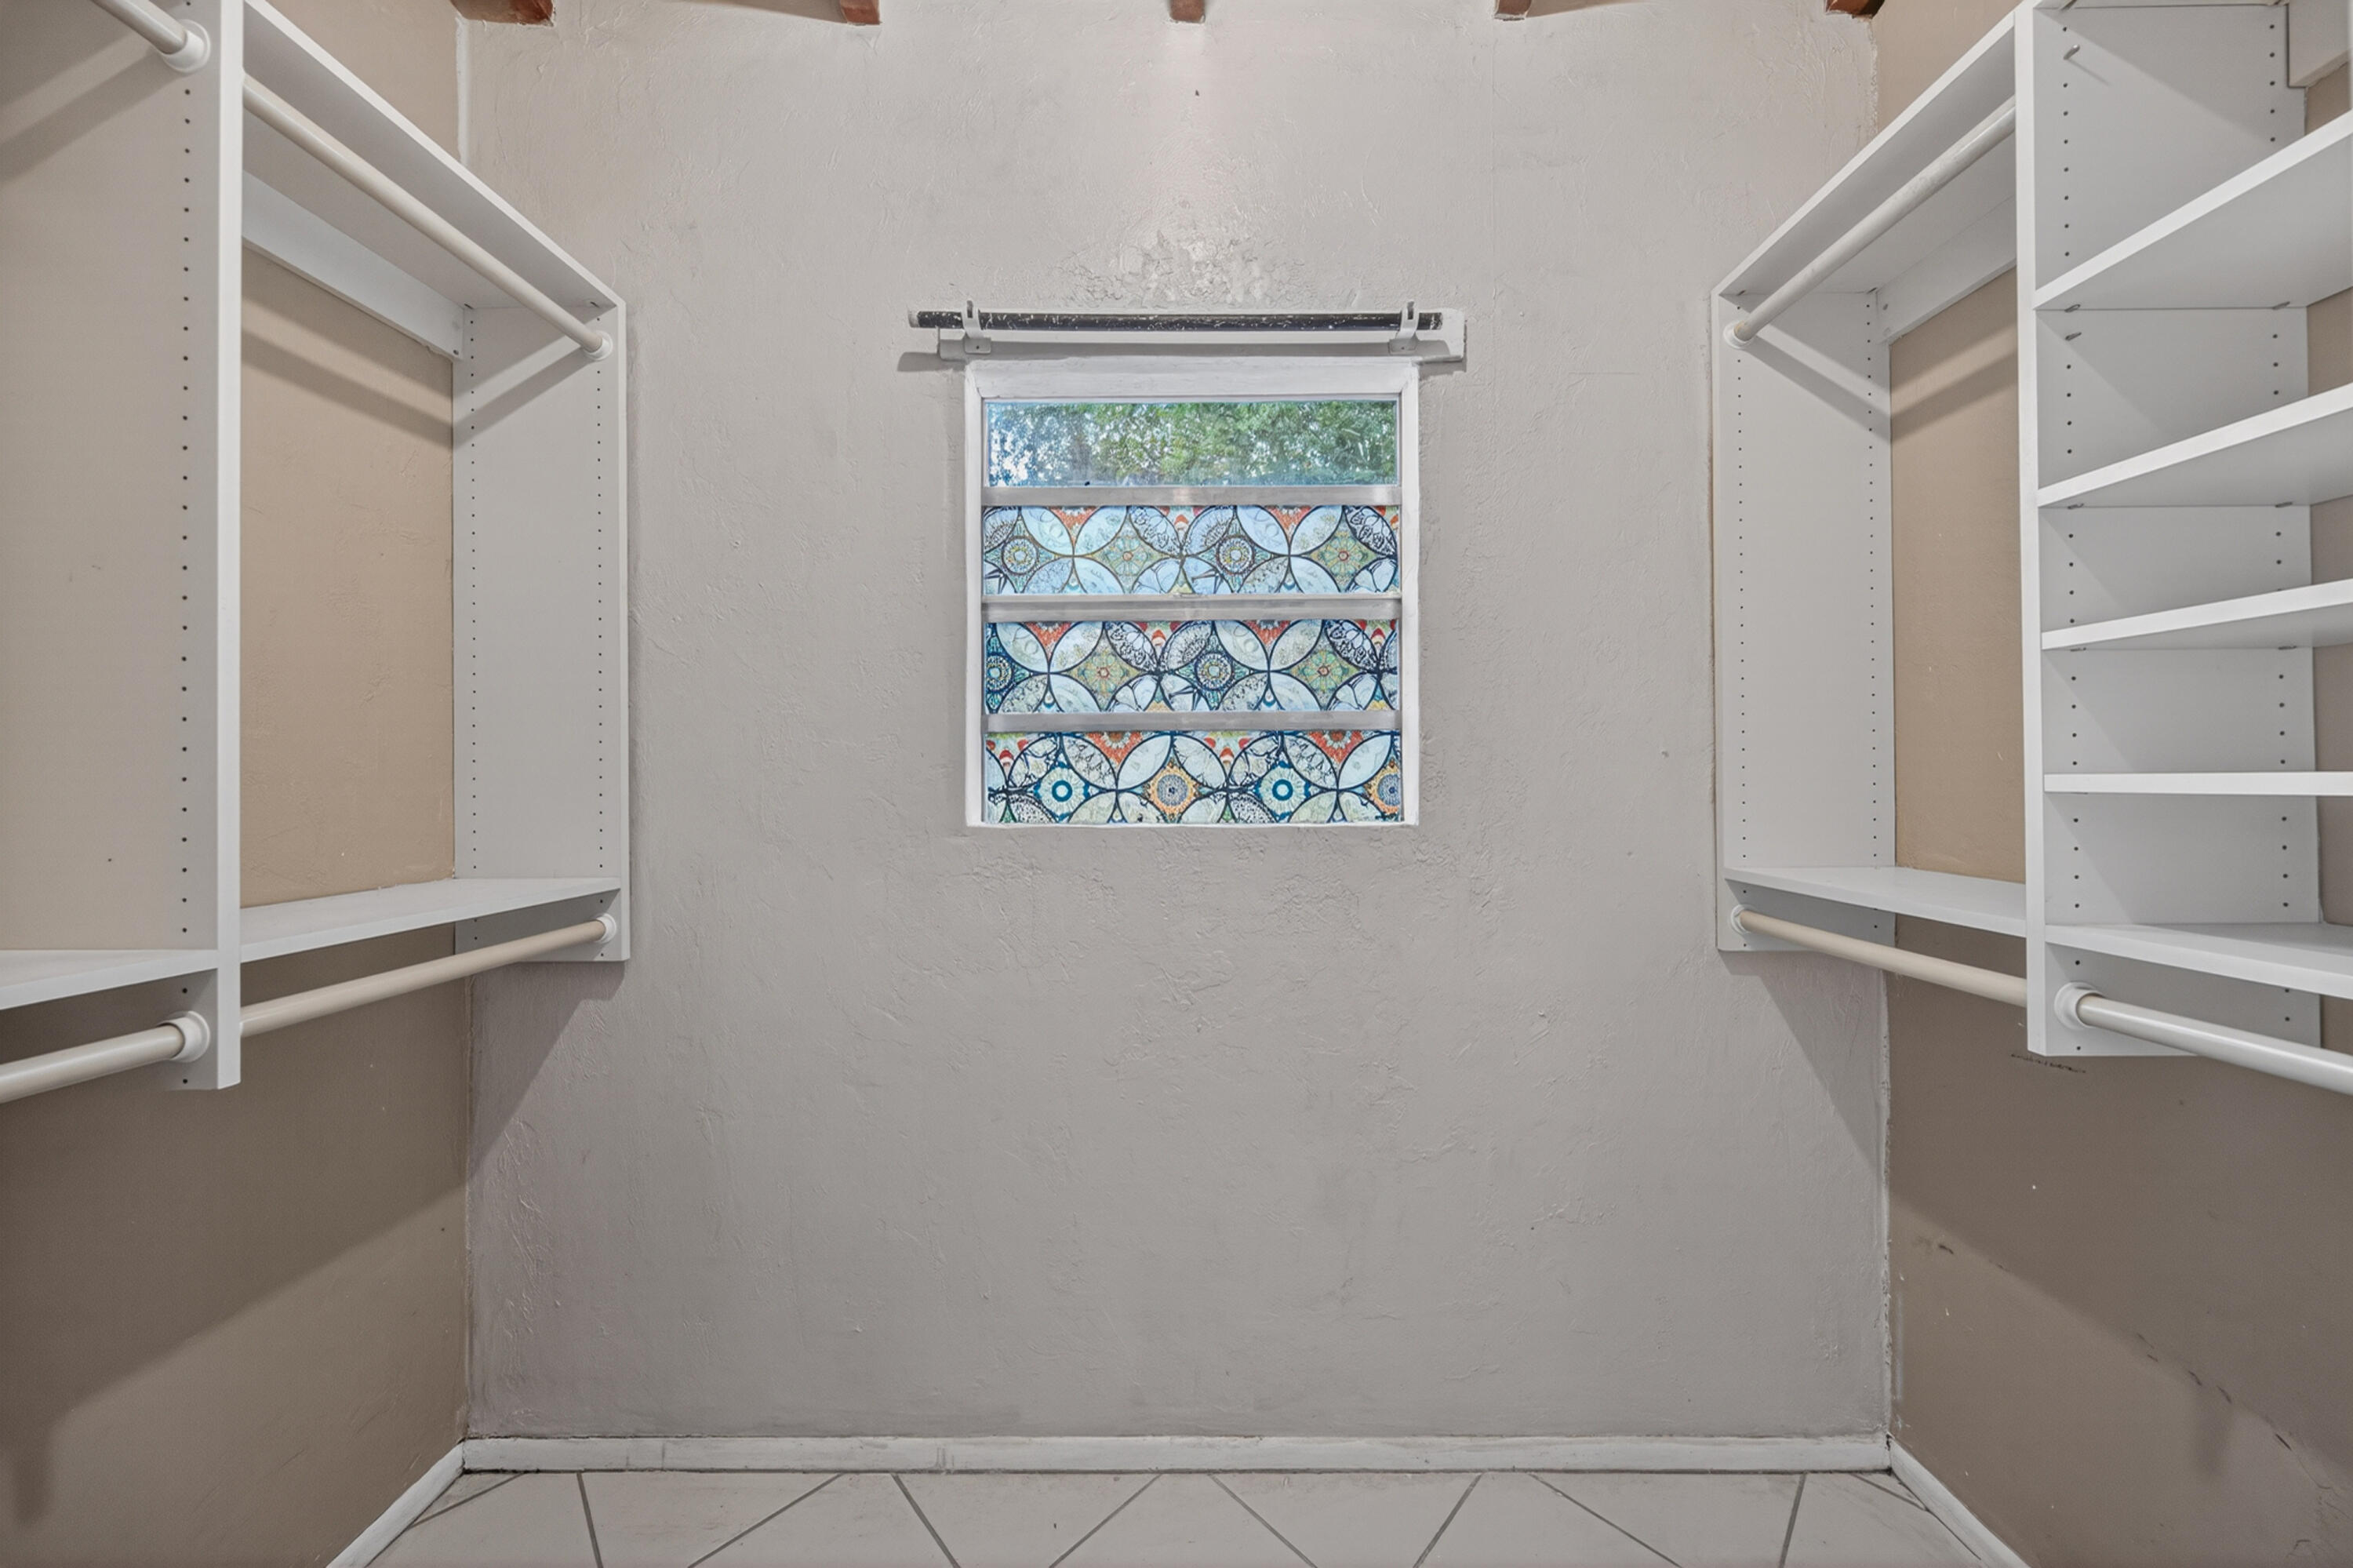
Walk-in closet with white shelving and a colorful patterned window.
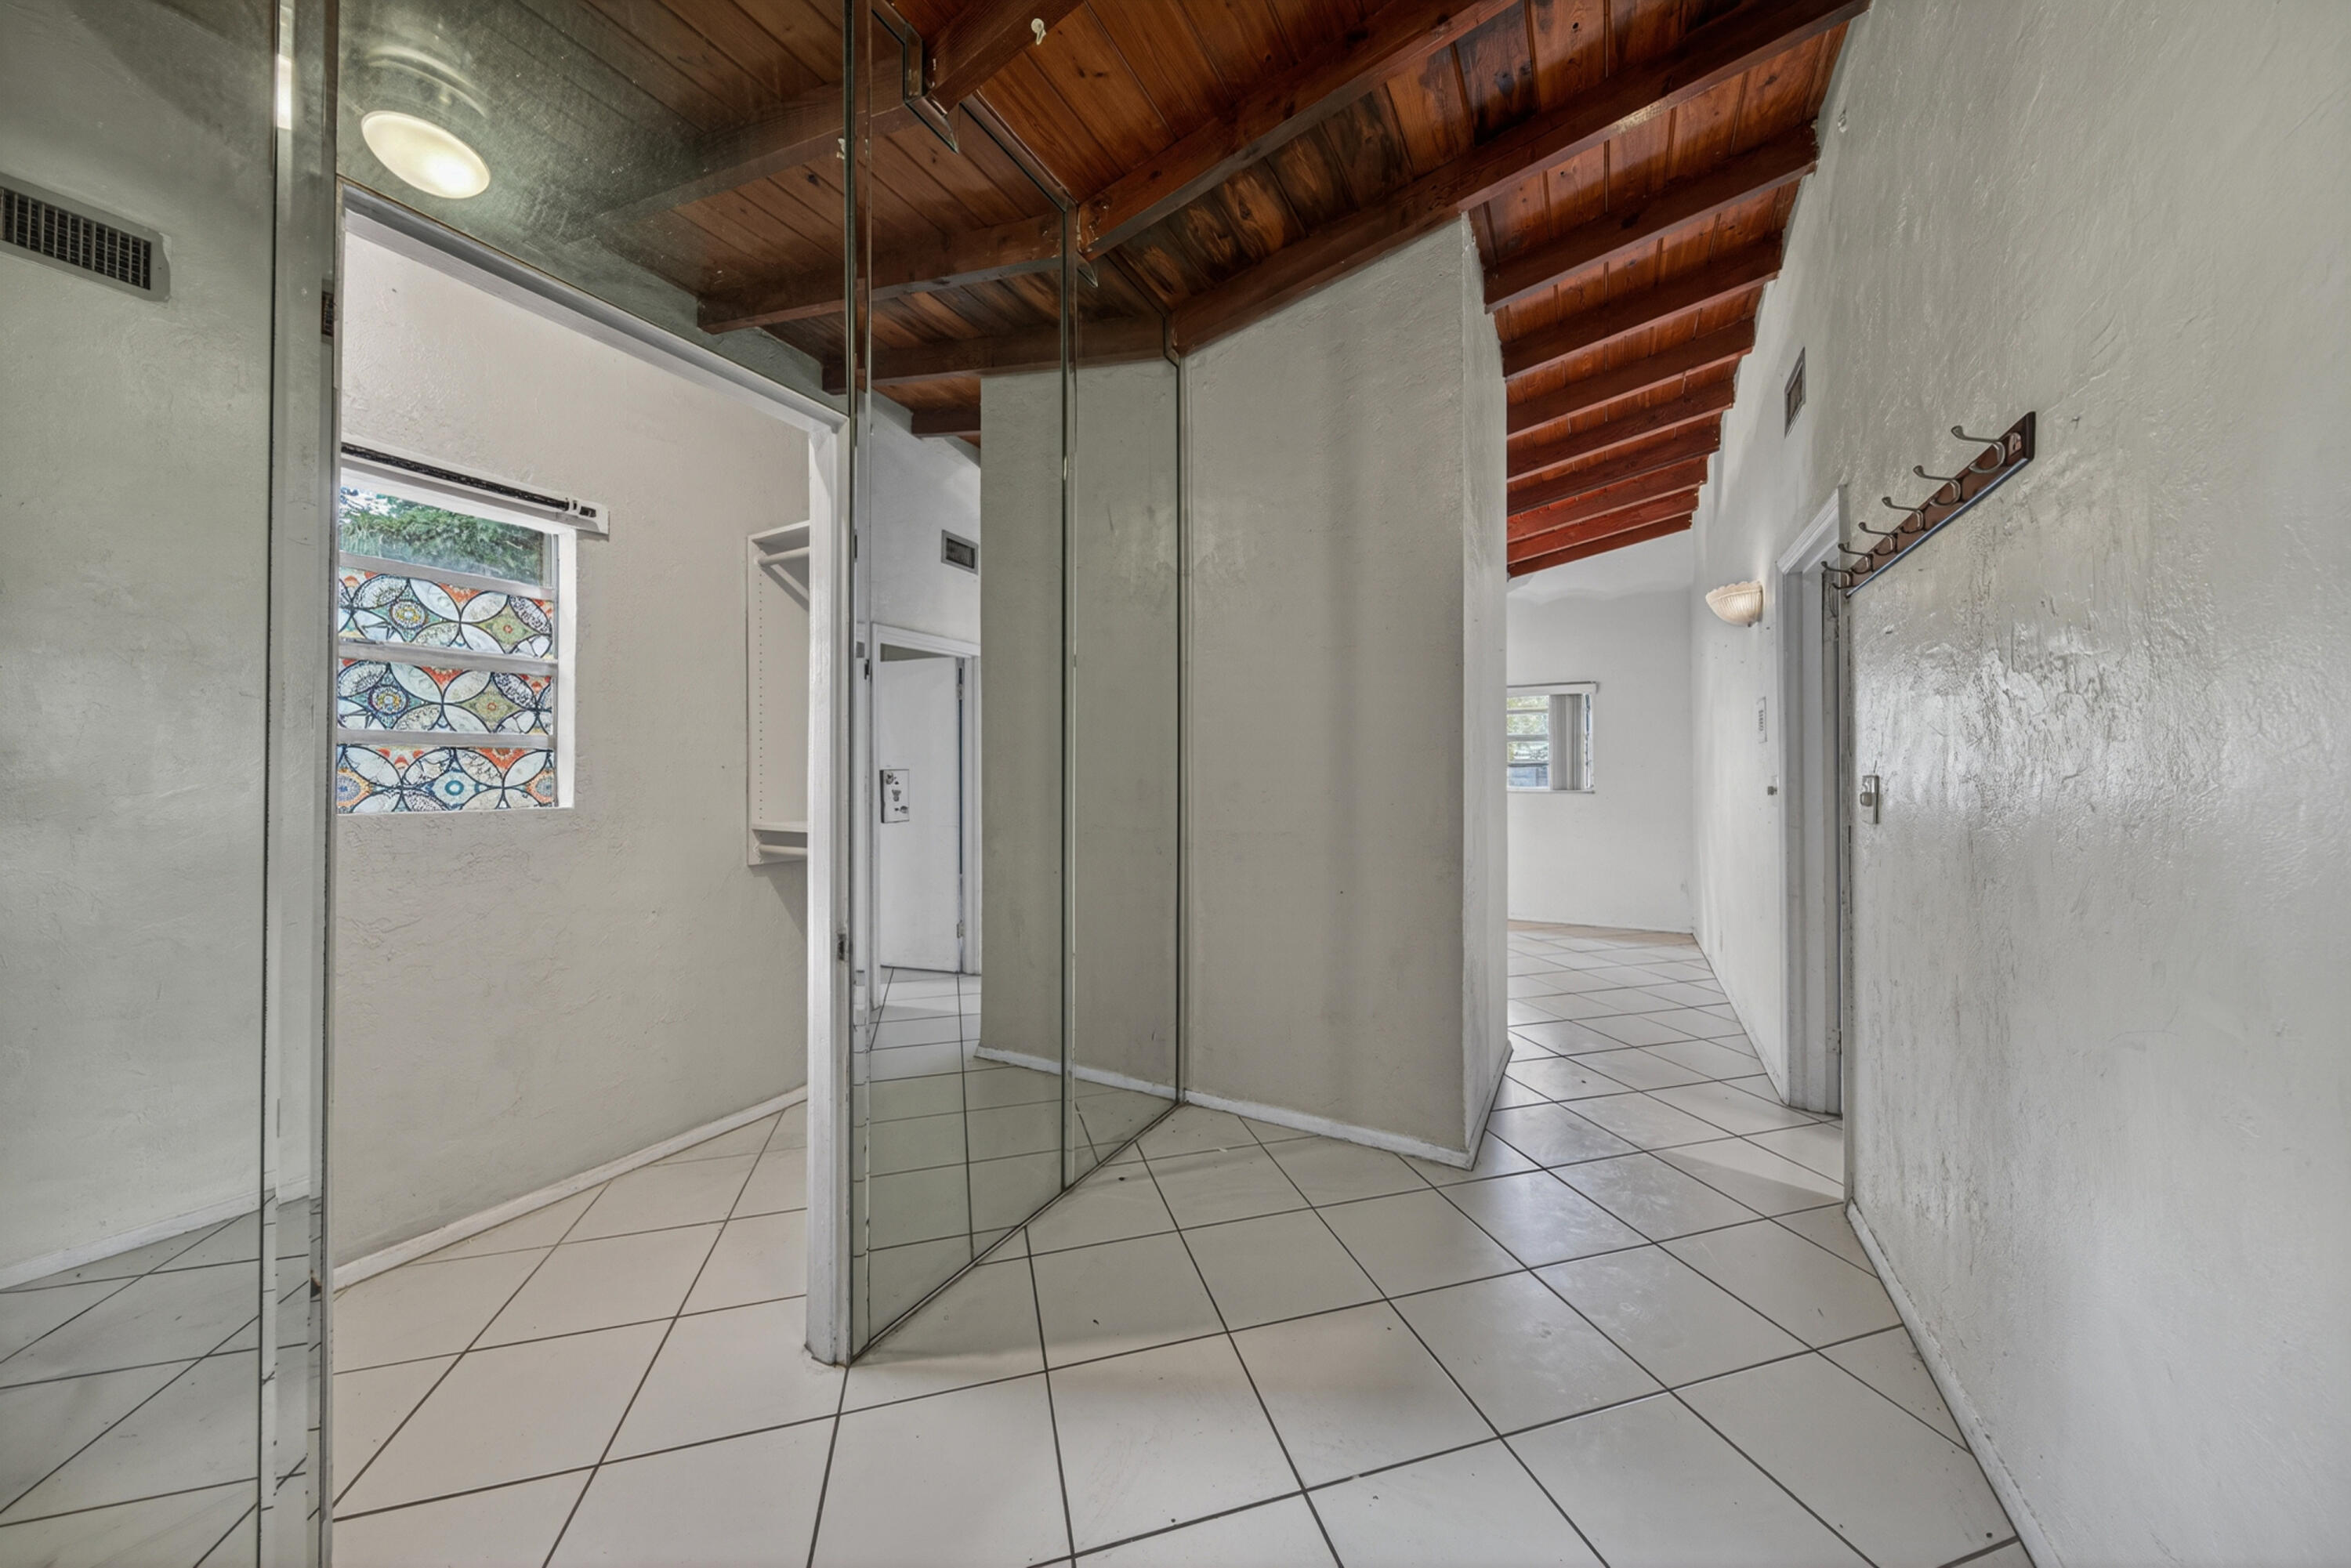
Interior hallway with mirrored closet doors, patterned glass window, and exposed wood ceiling.
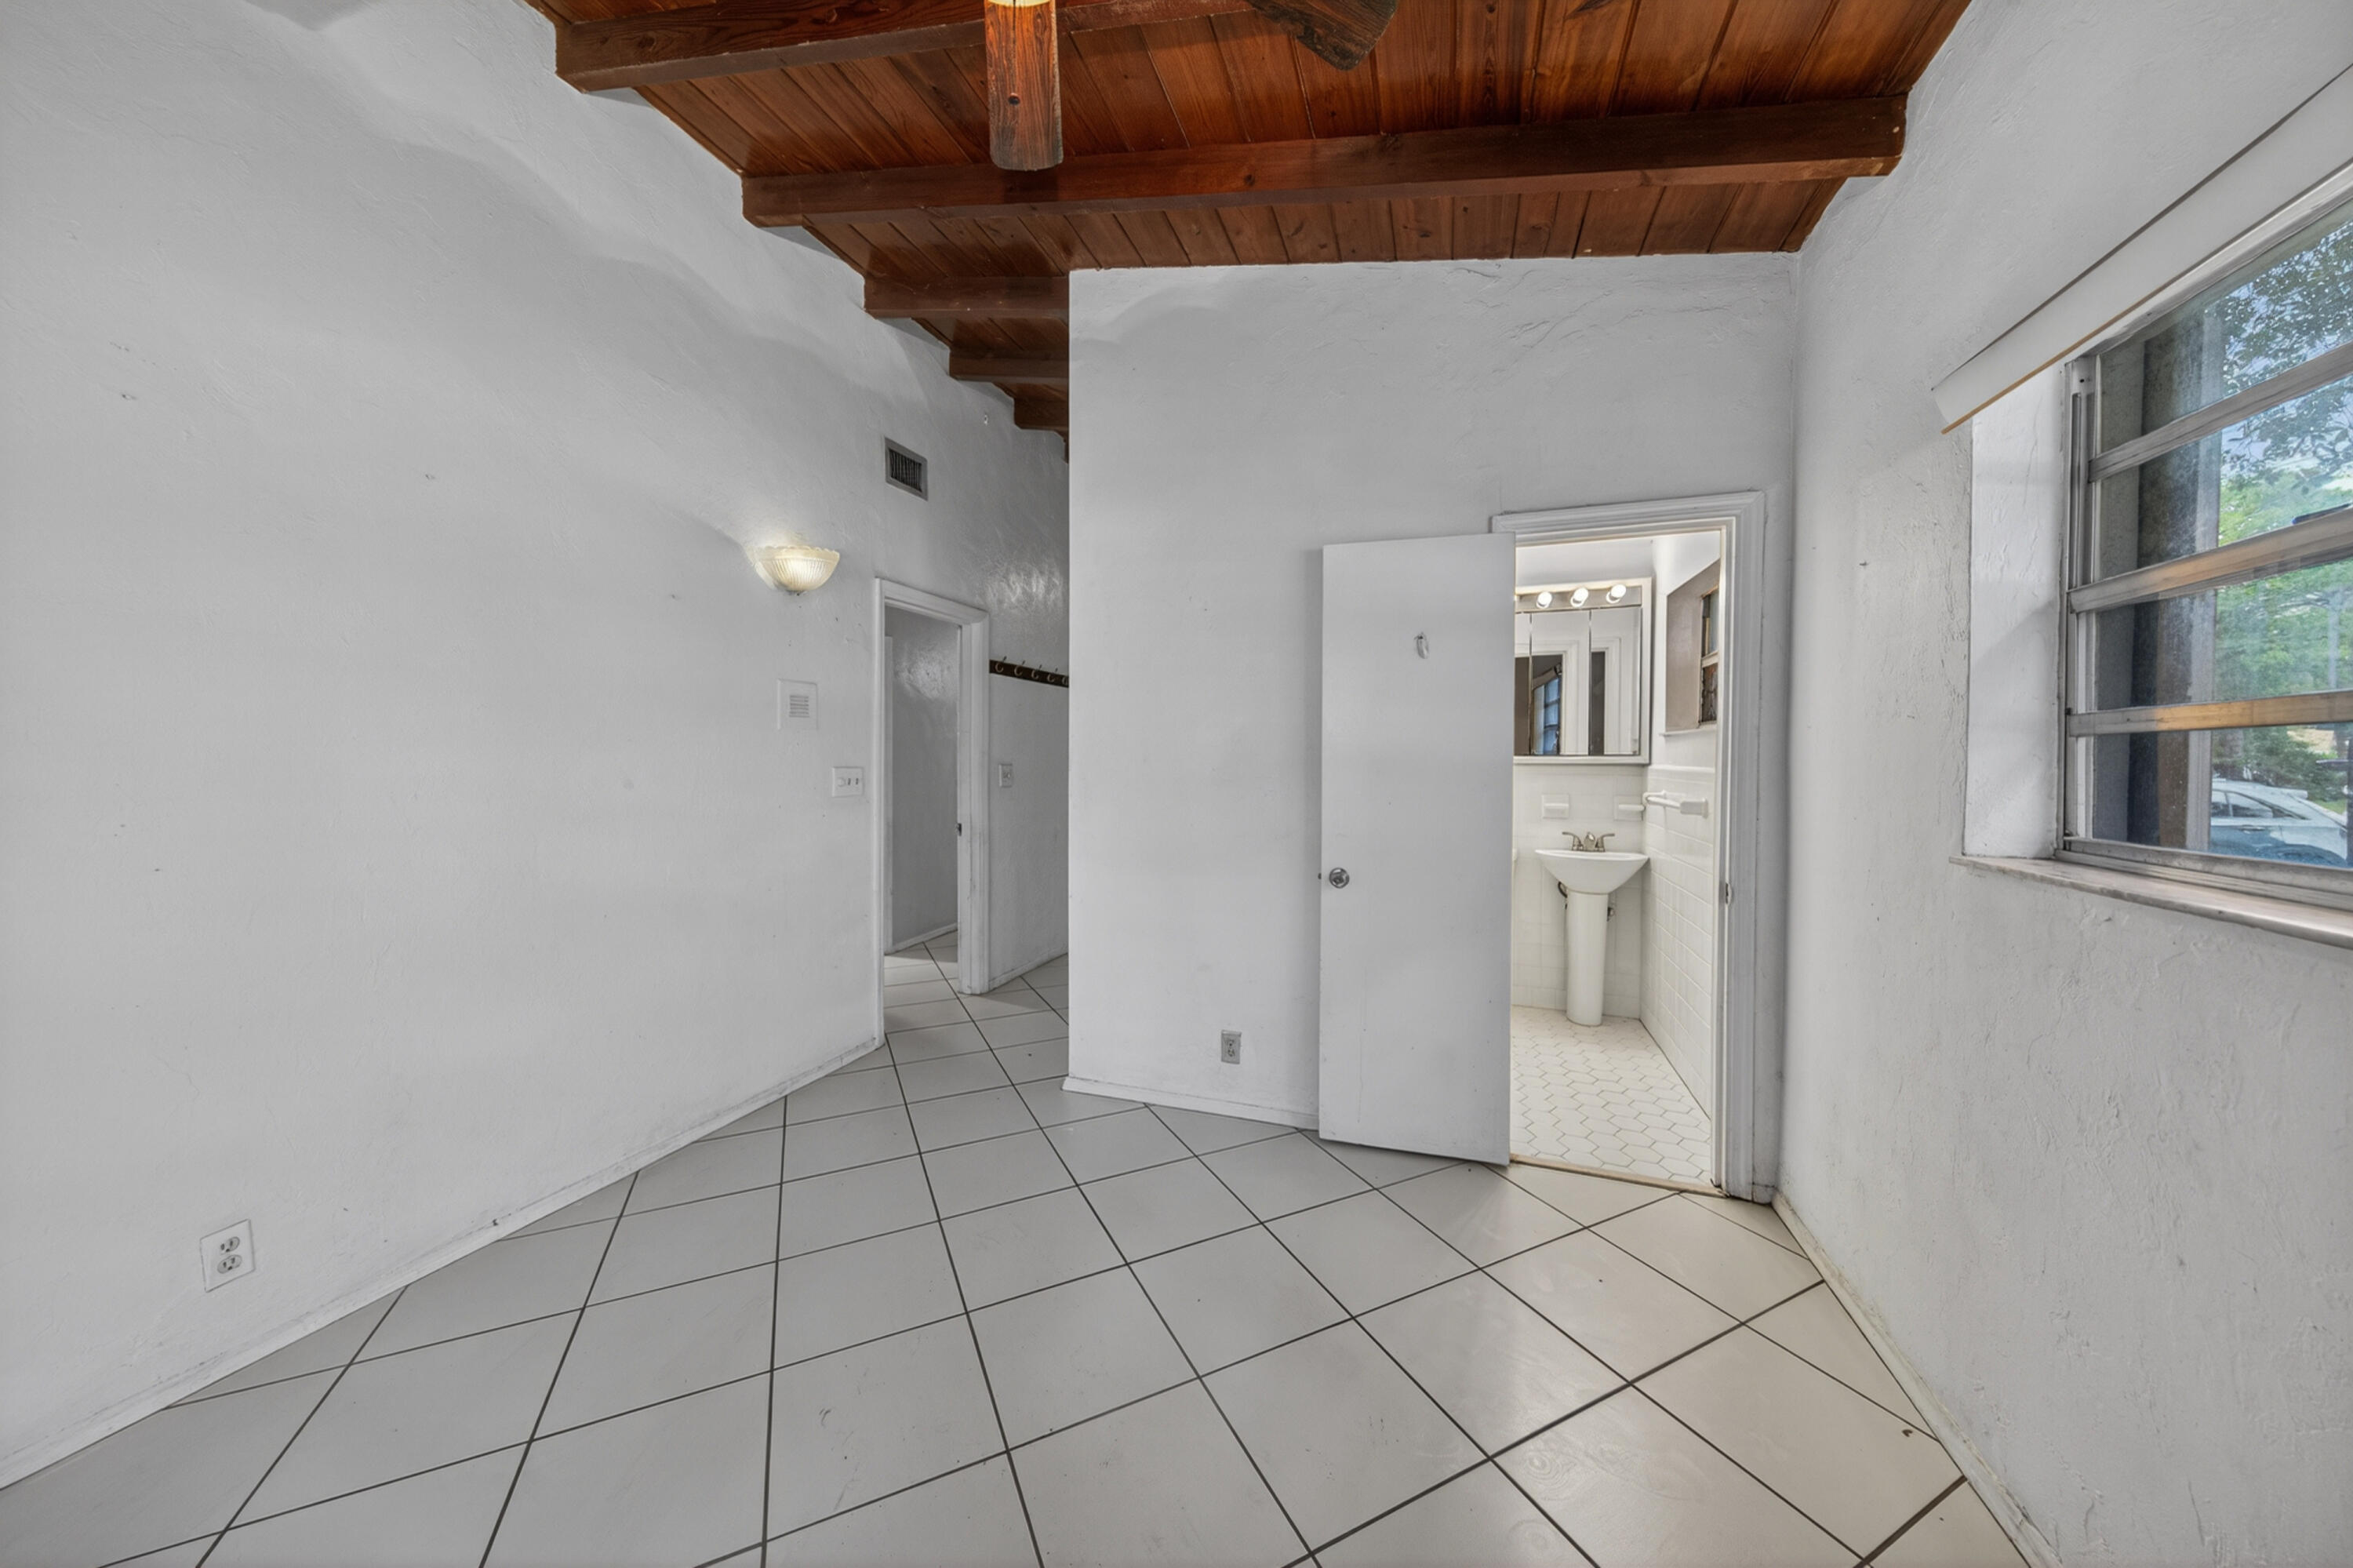
Bright tiled room with exposed wood ceiling beams and an open doorway to a bathroom.
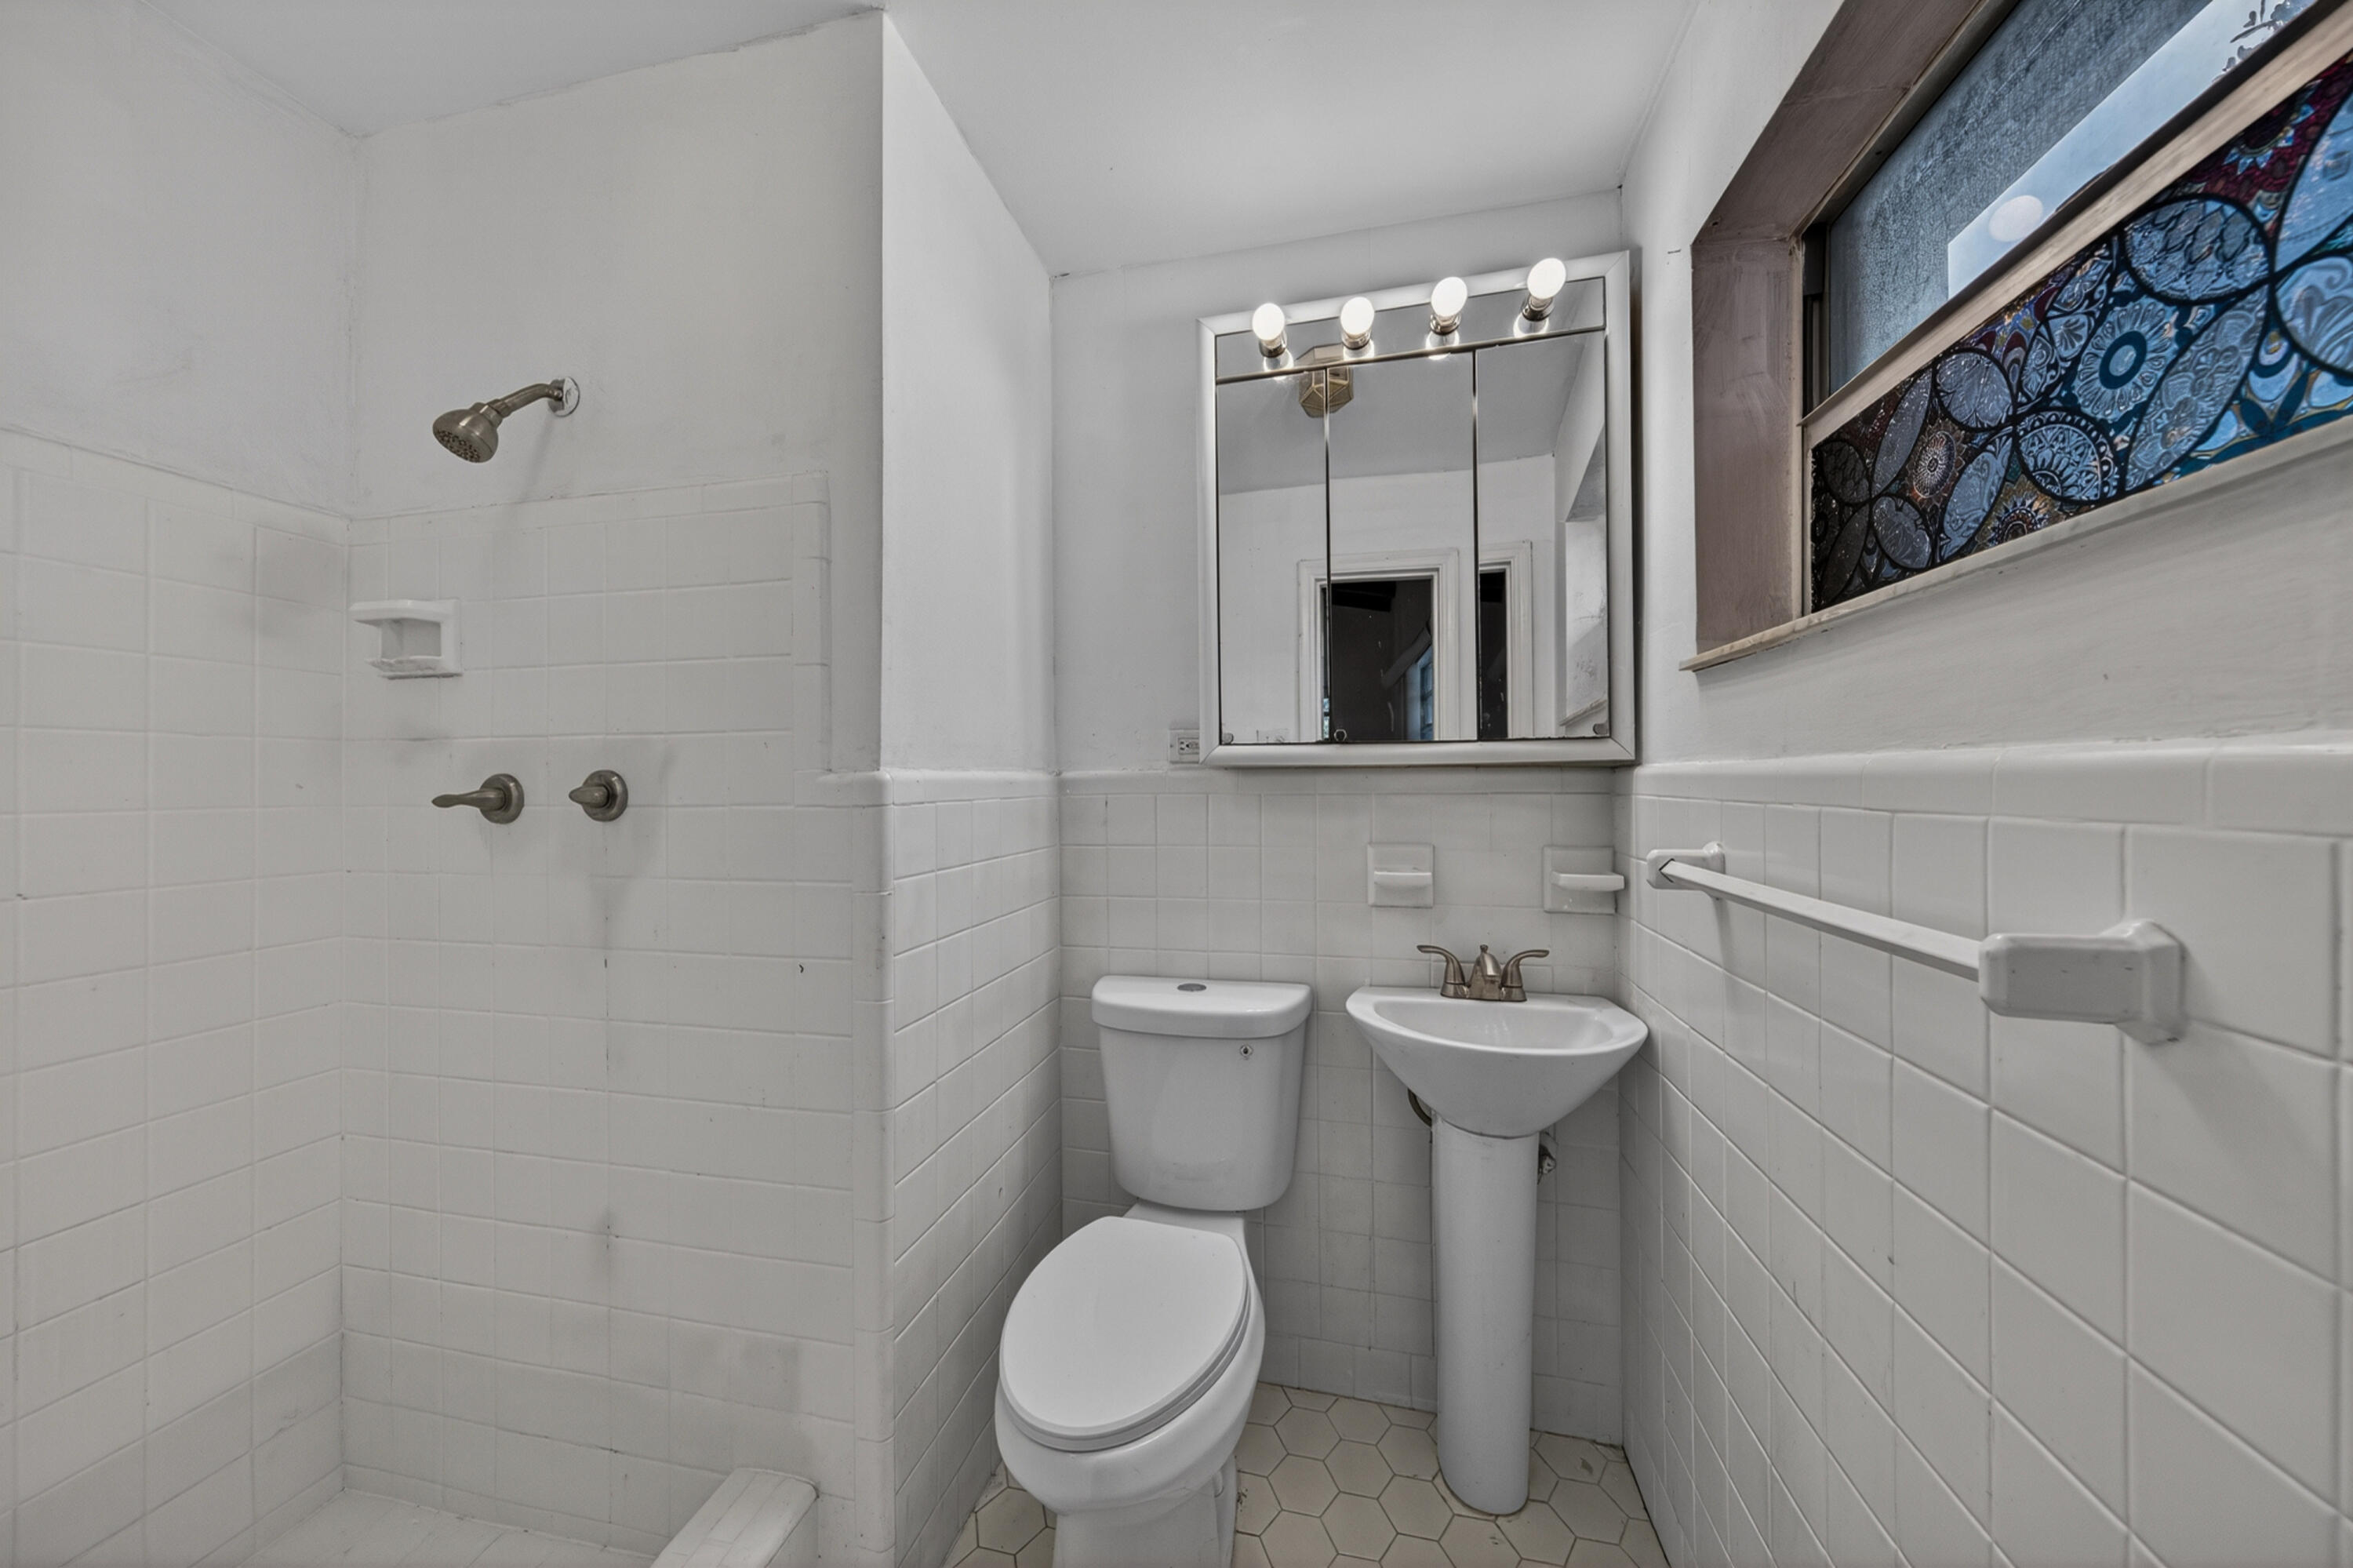
Bathroom with tiled shower, pedestal sink, toilet, and decorative stained-glass window.
Single-story home with a covered carport, shaded by mature trees.
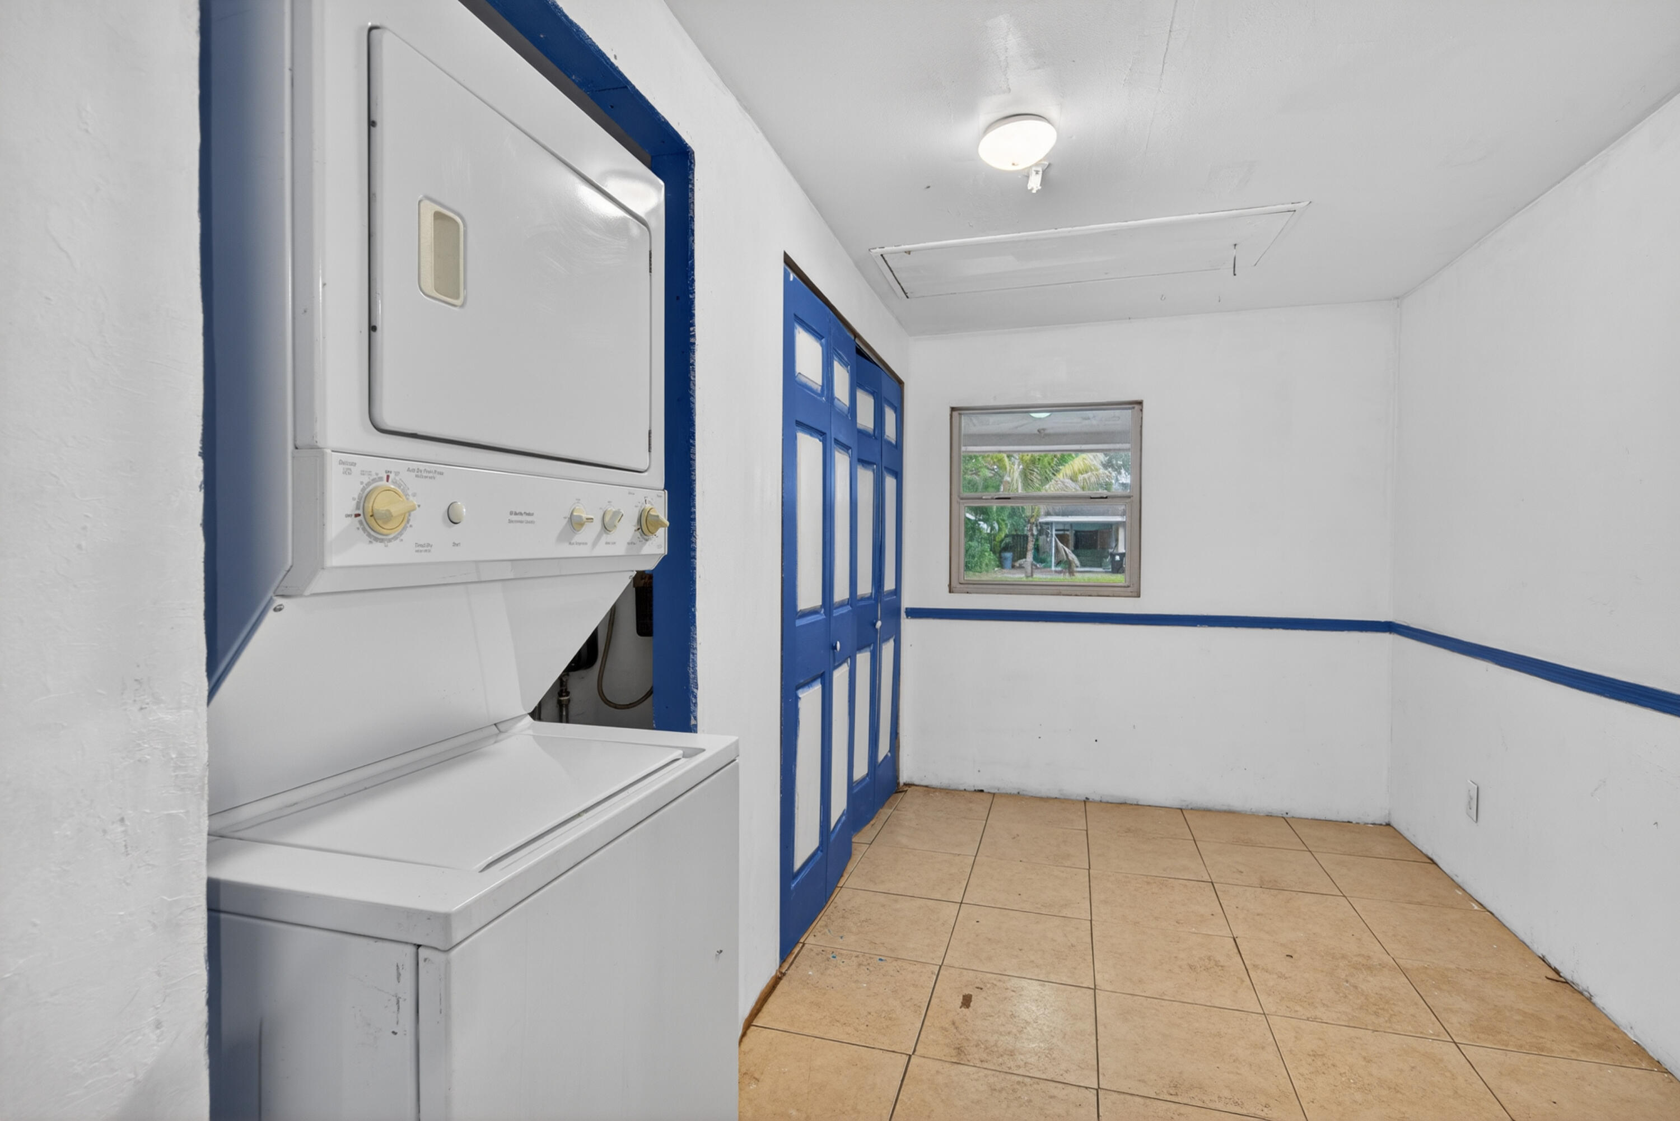
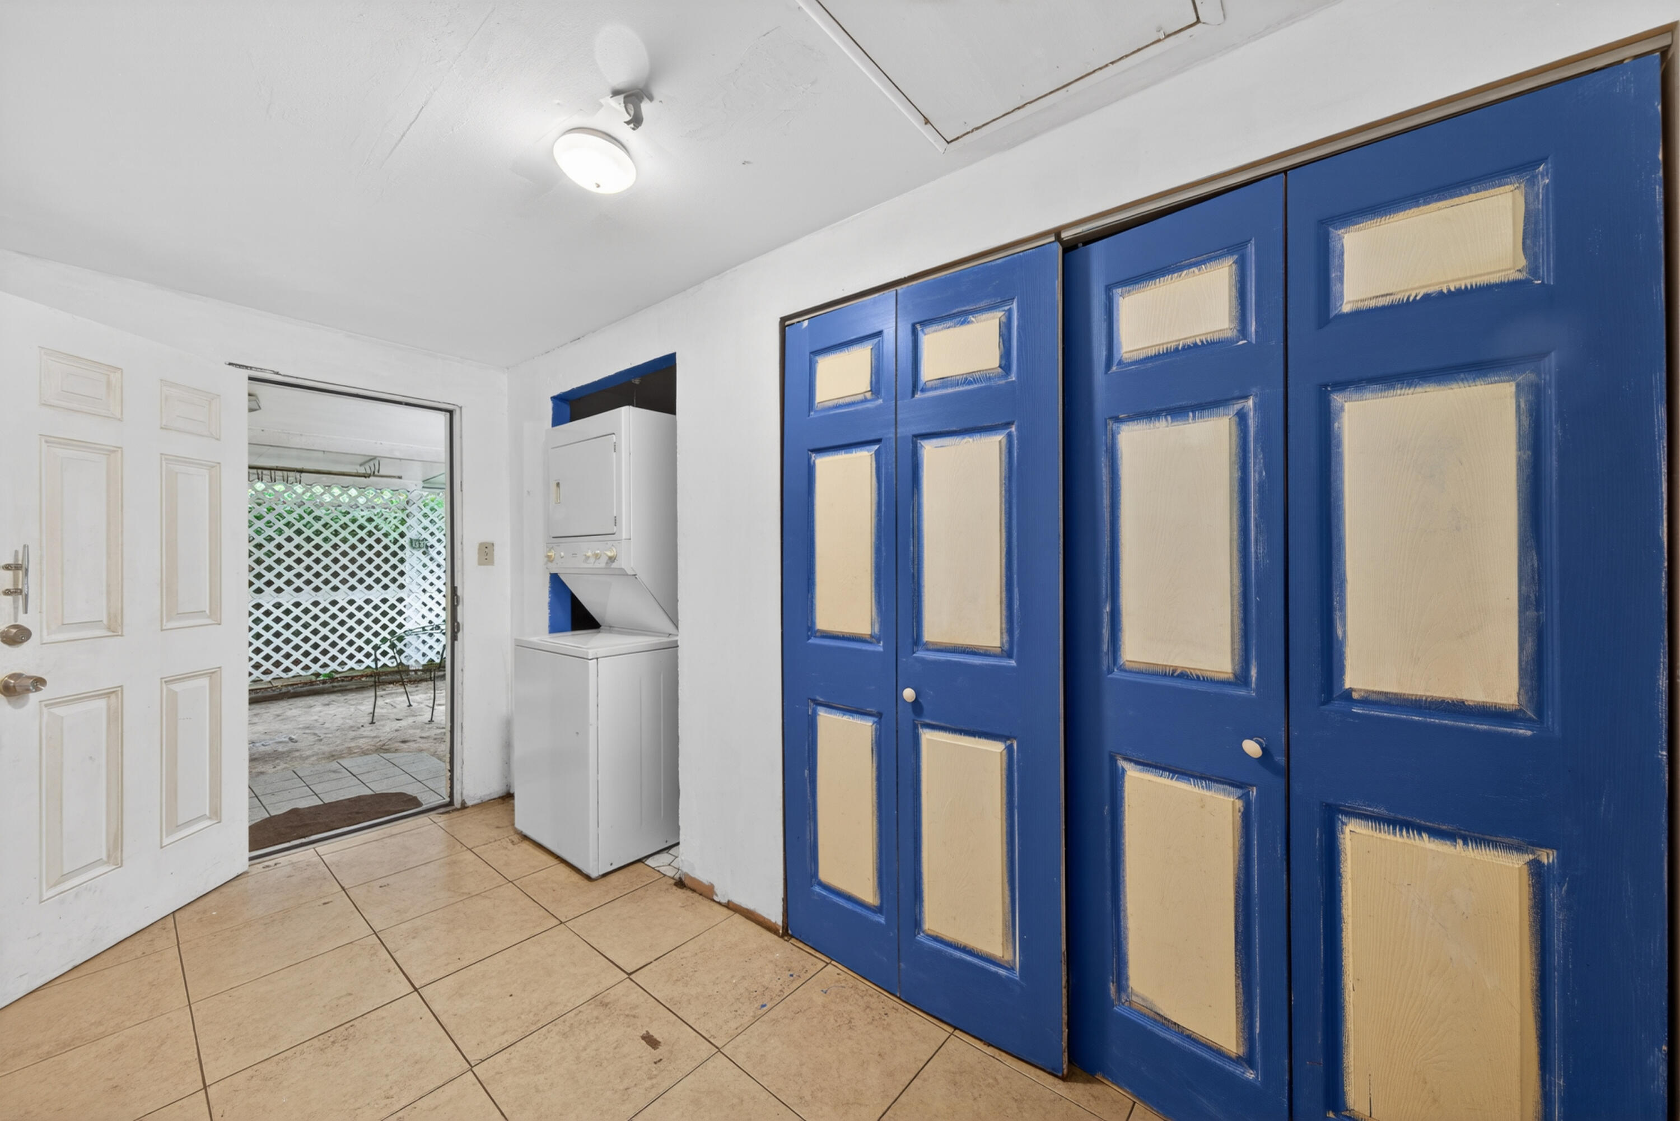
Laundry room with a stacked washer and dryer, blue cabinets, and tan tile flooring.
Laundry area with stacked washer and dryer beside blue paneled cabinets and an open patio door.
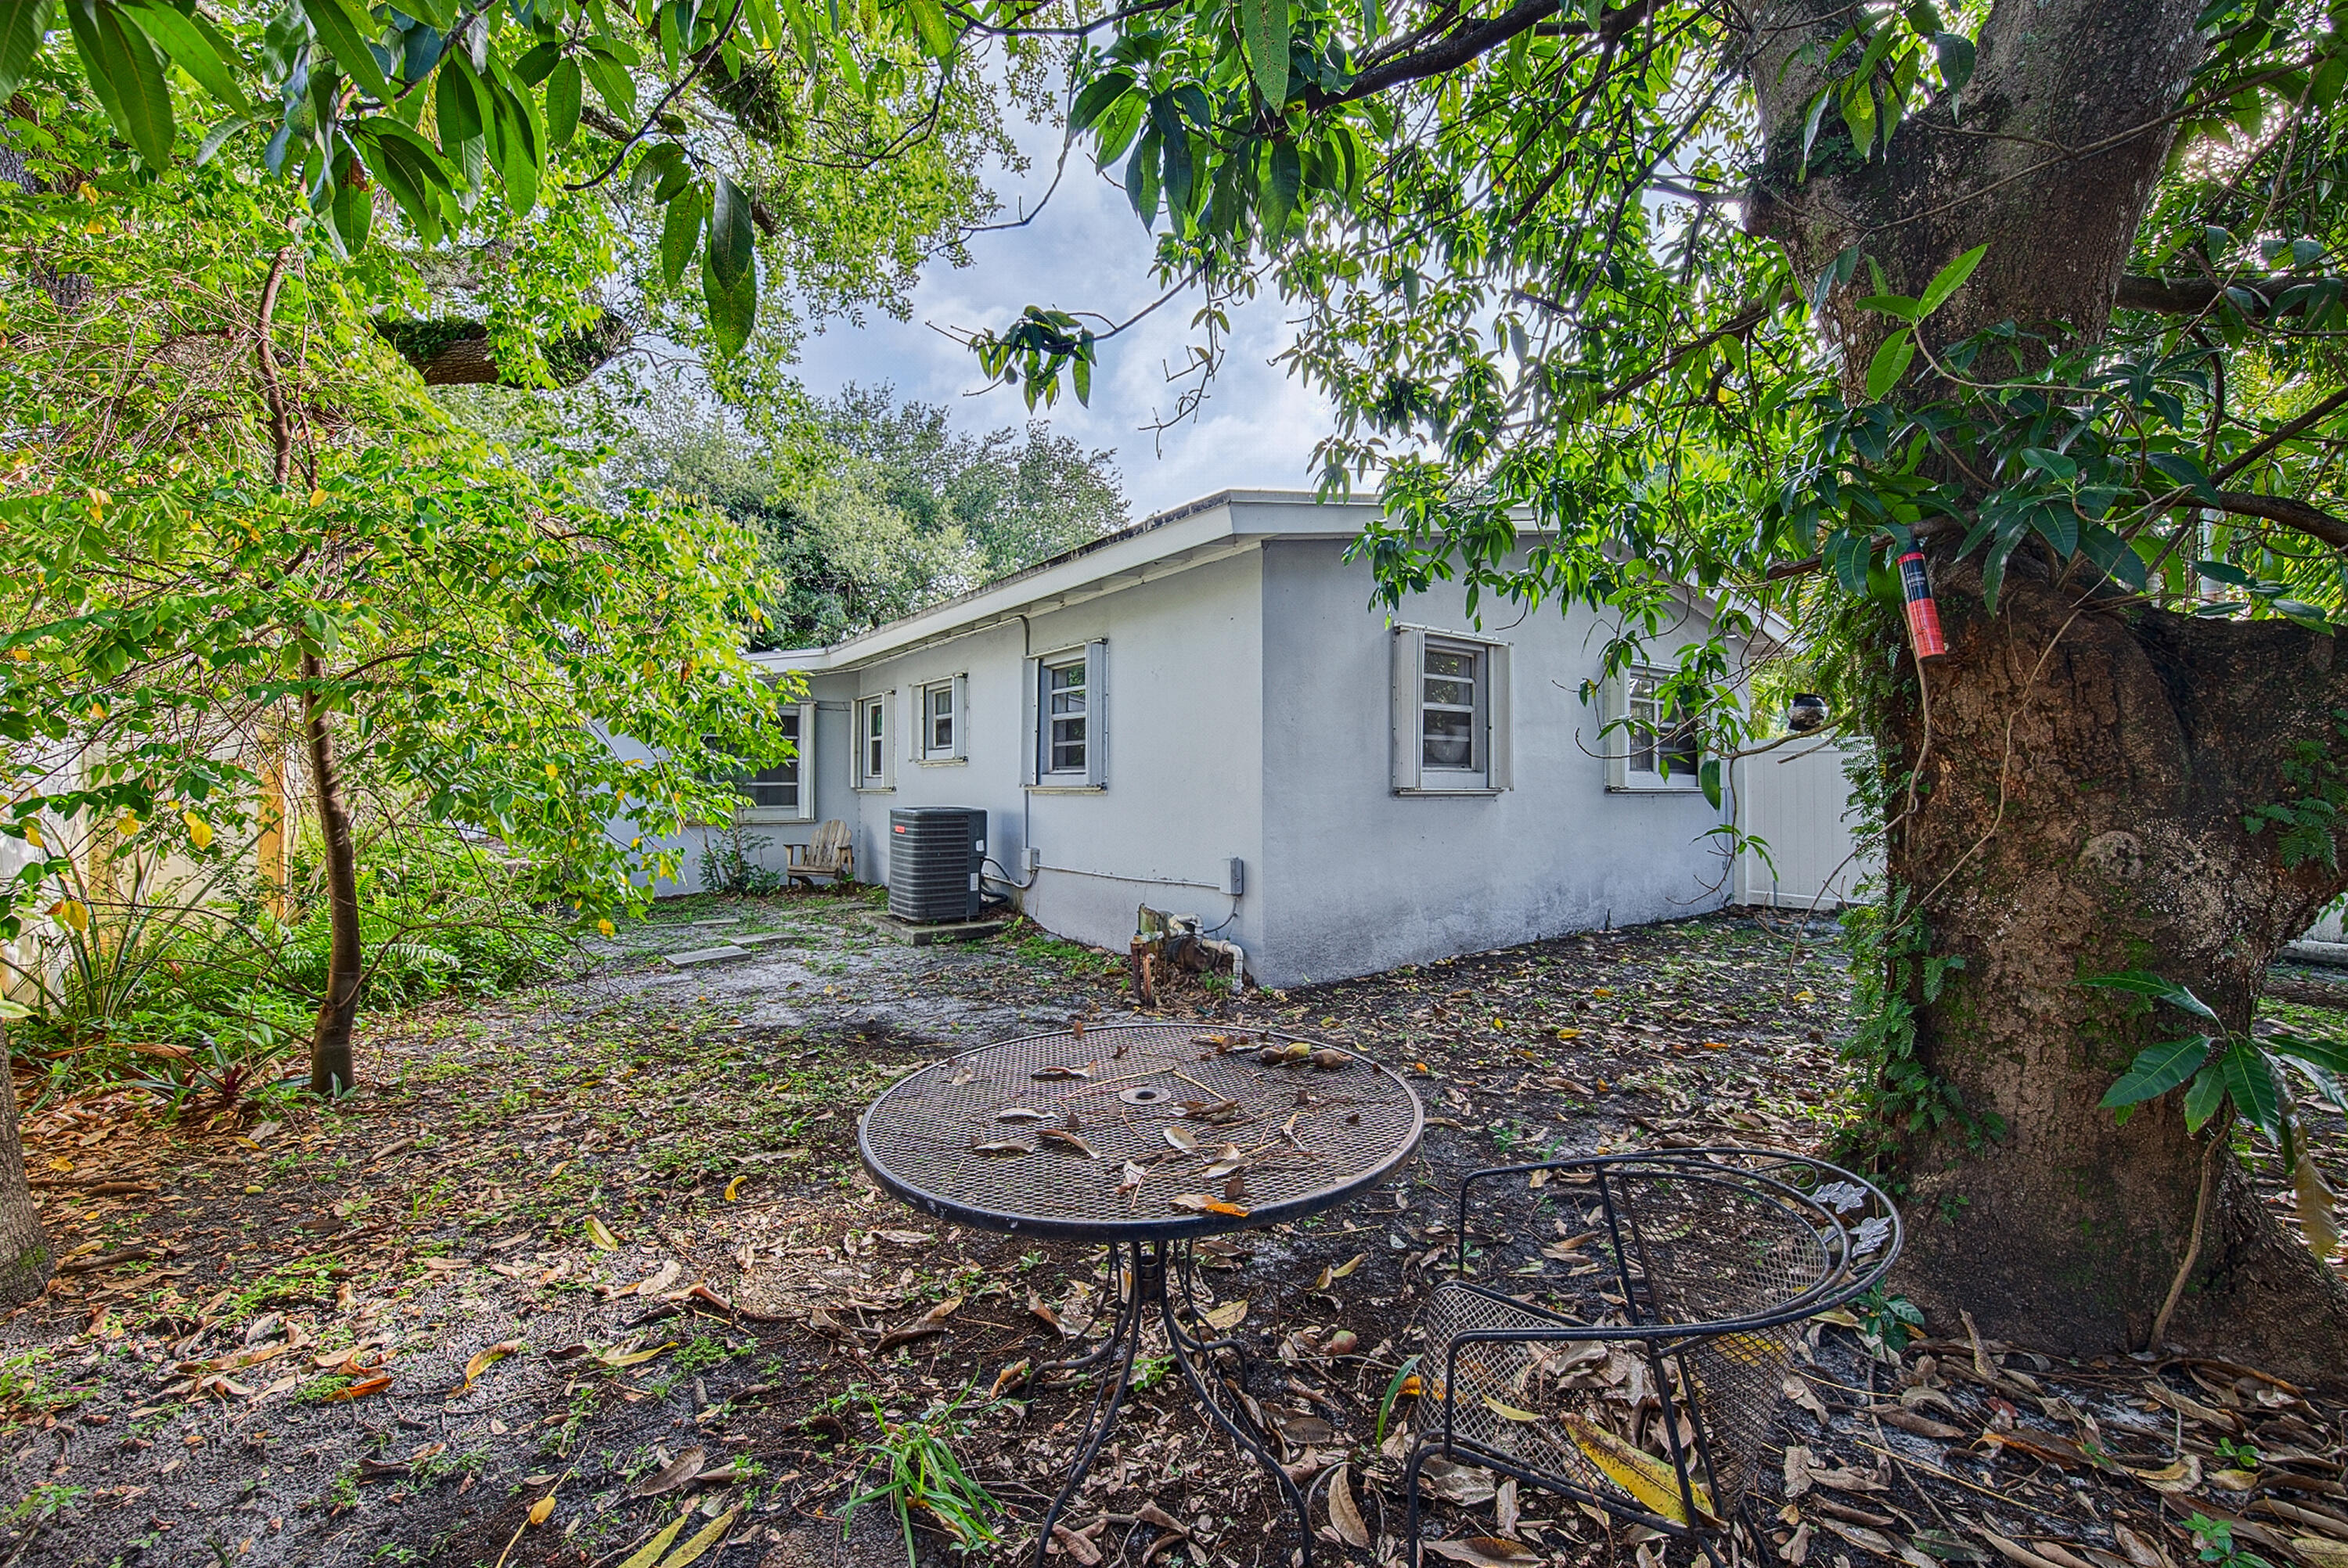
Single-story home's side exterior beneath mature trees, with a metal patio table and chairs in the yard.
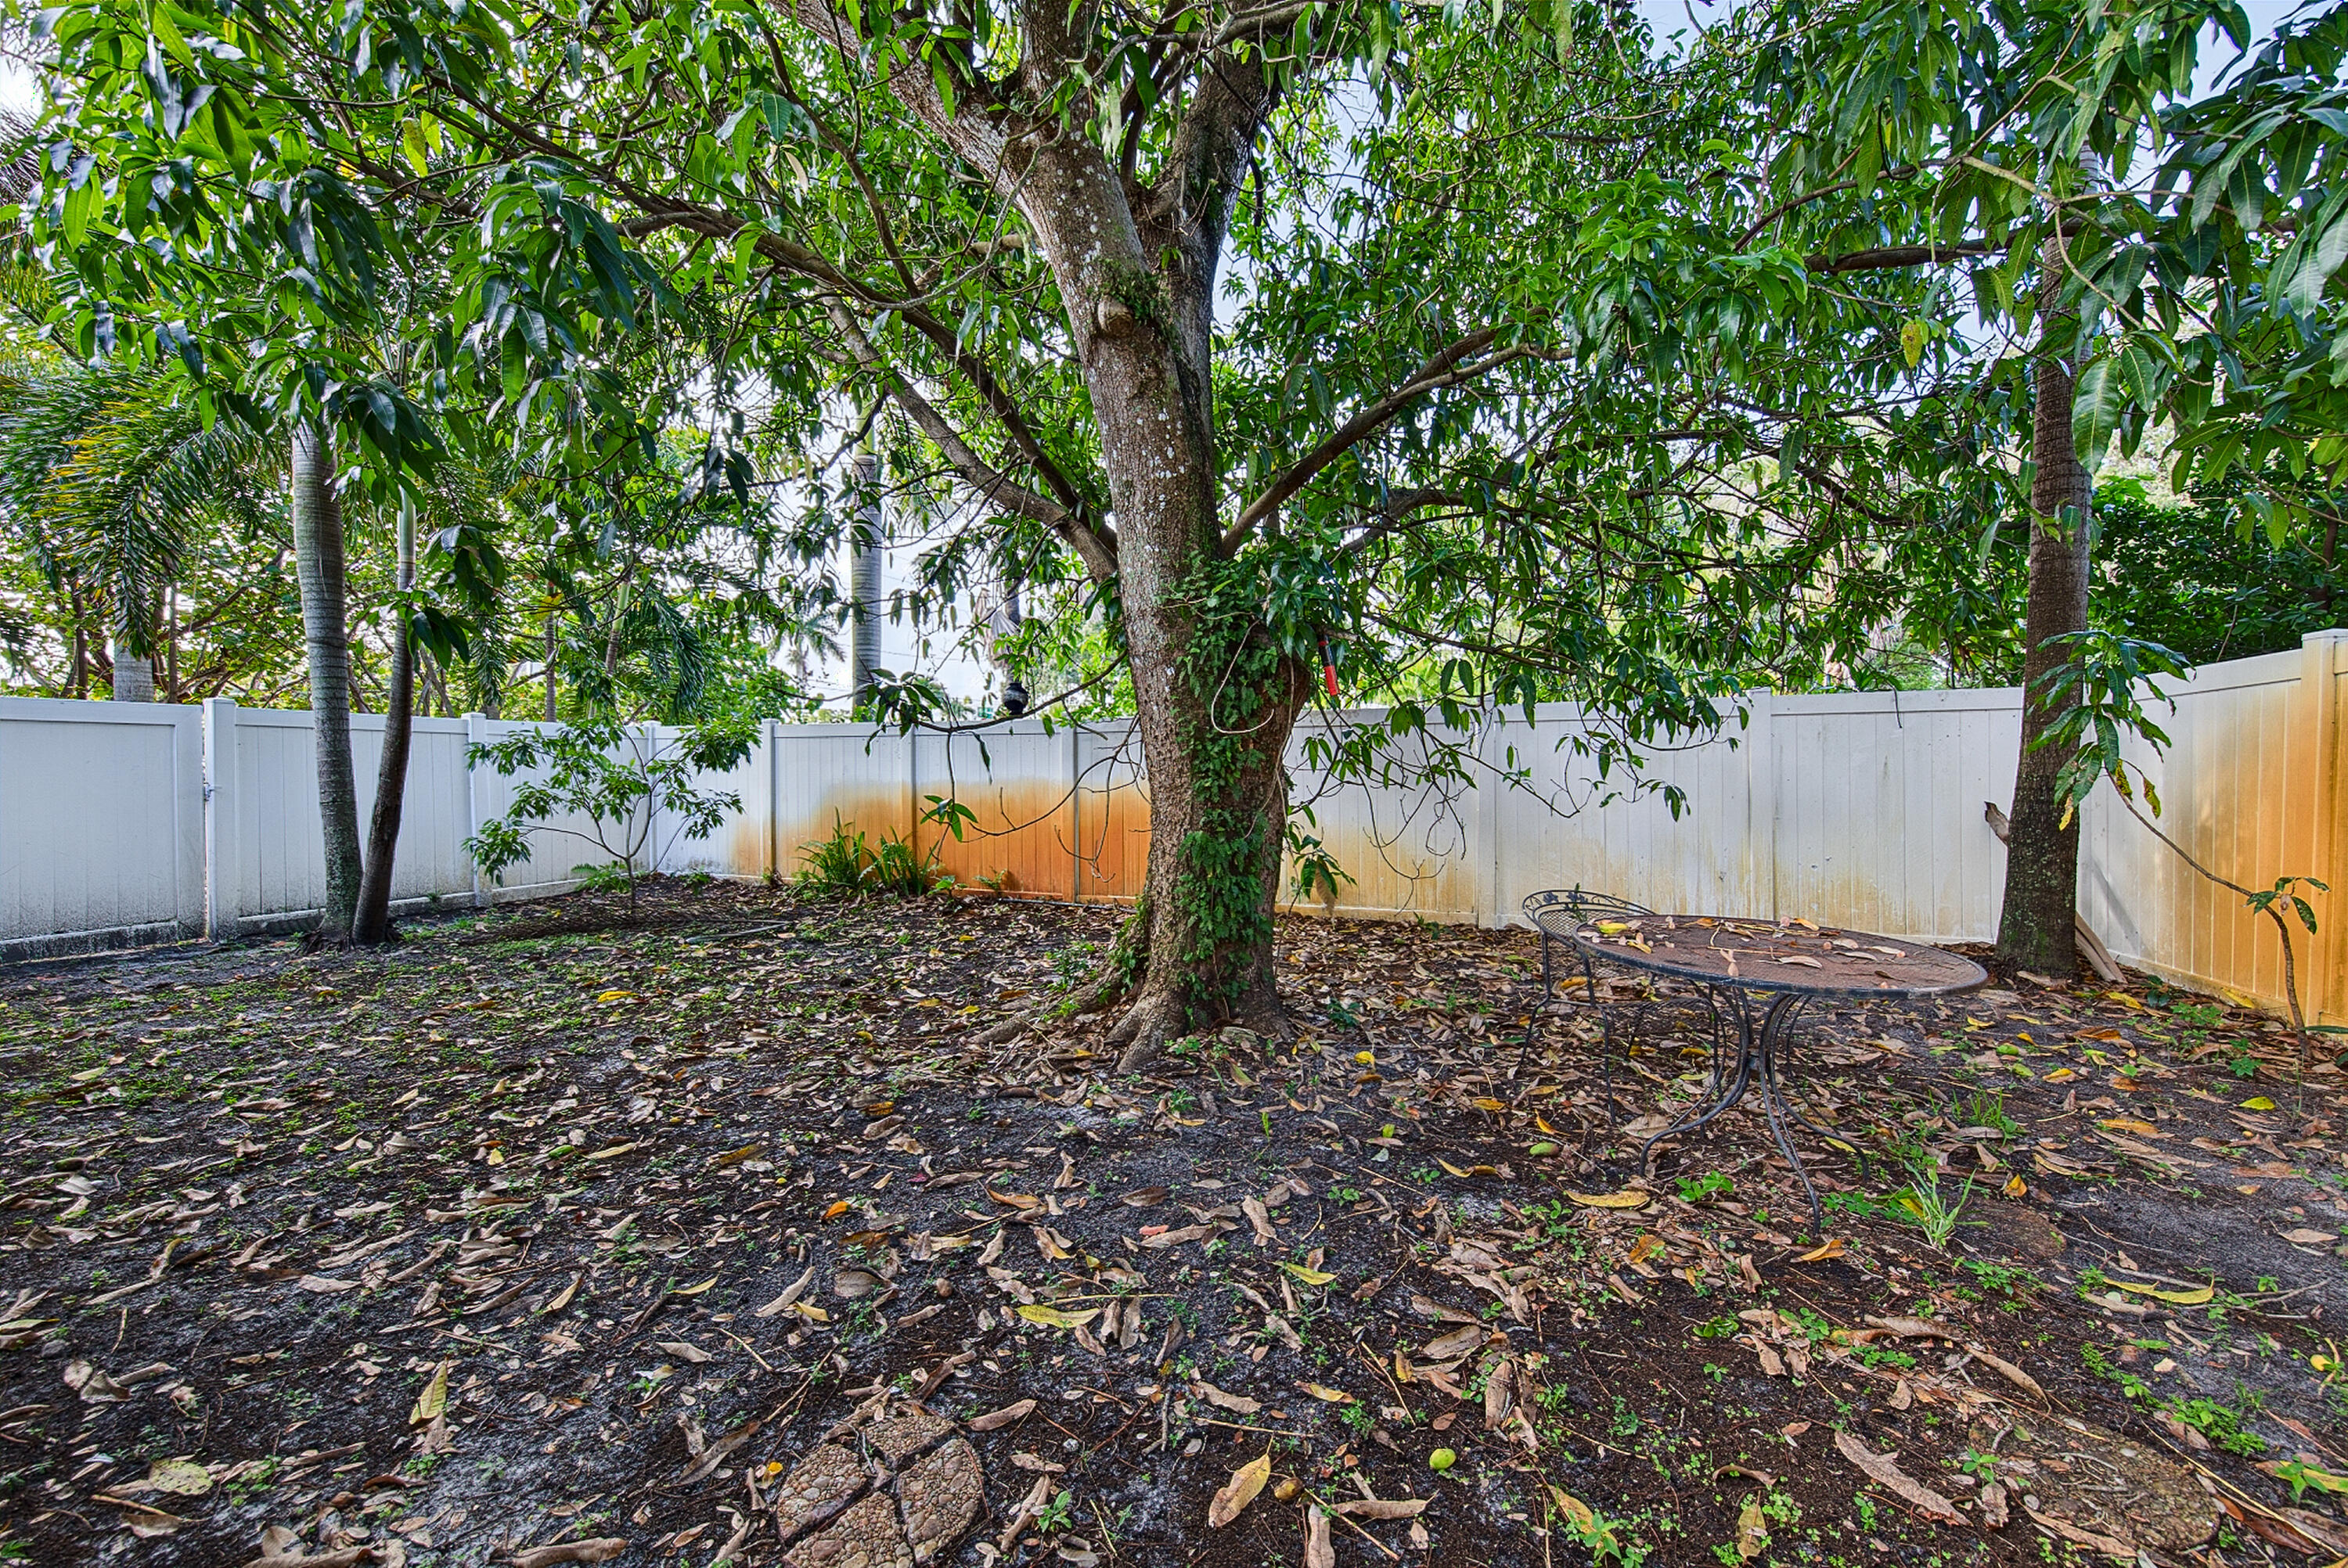
Shaded backyard with mature trees, a white privacy fence, and a metal patio table.
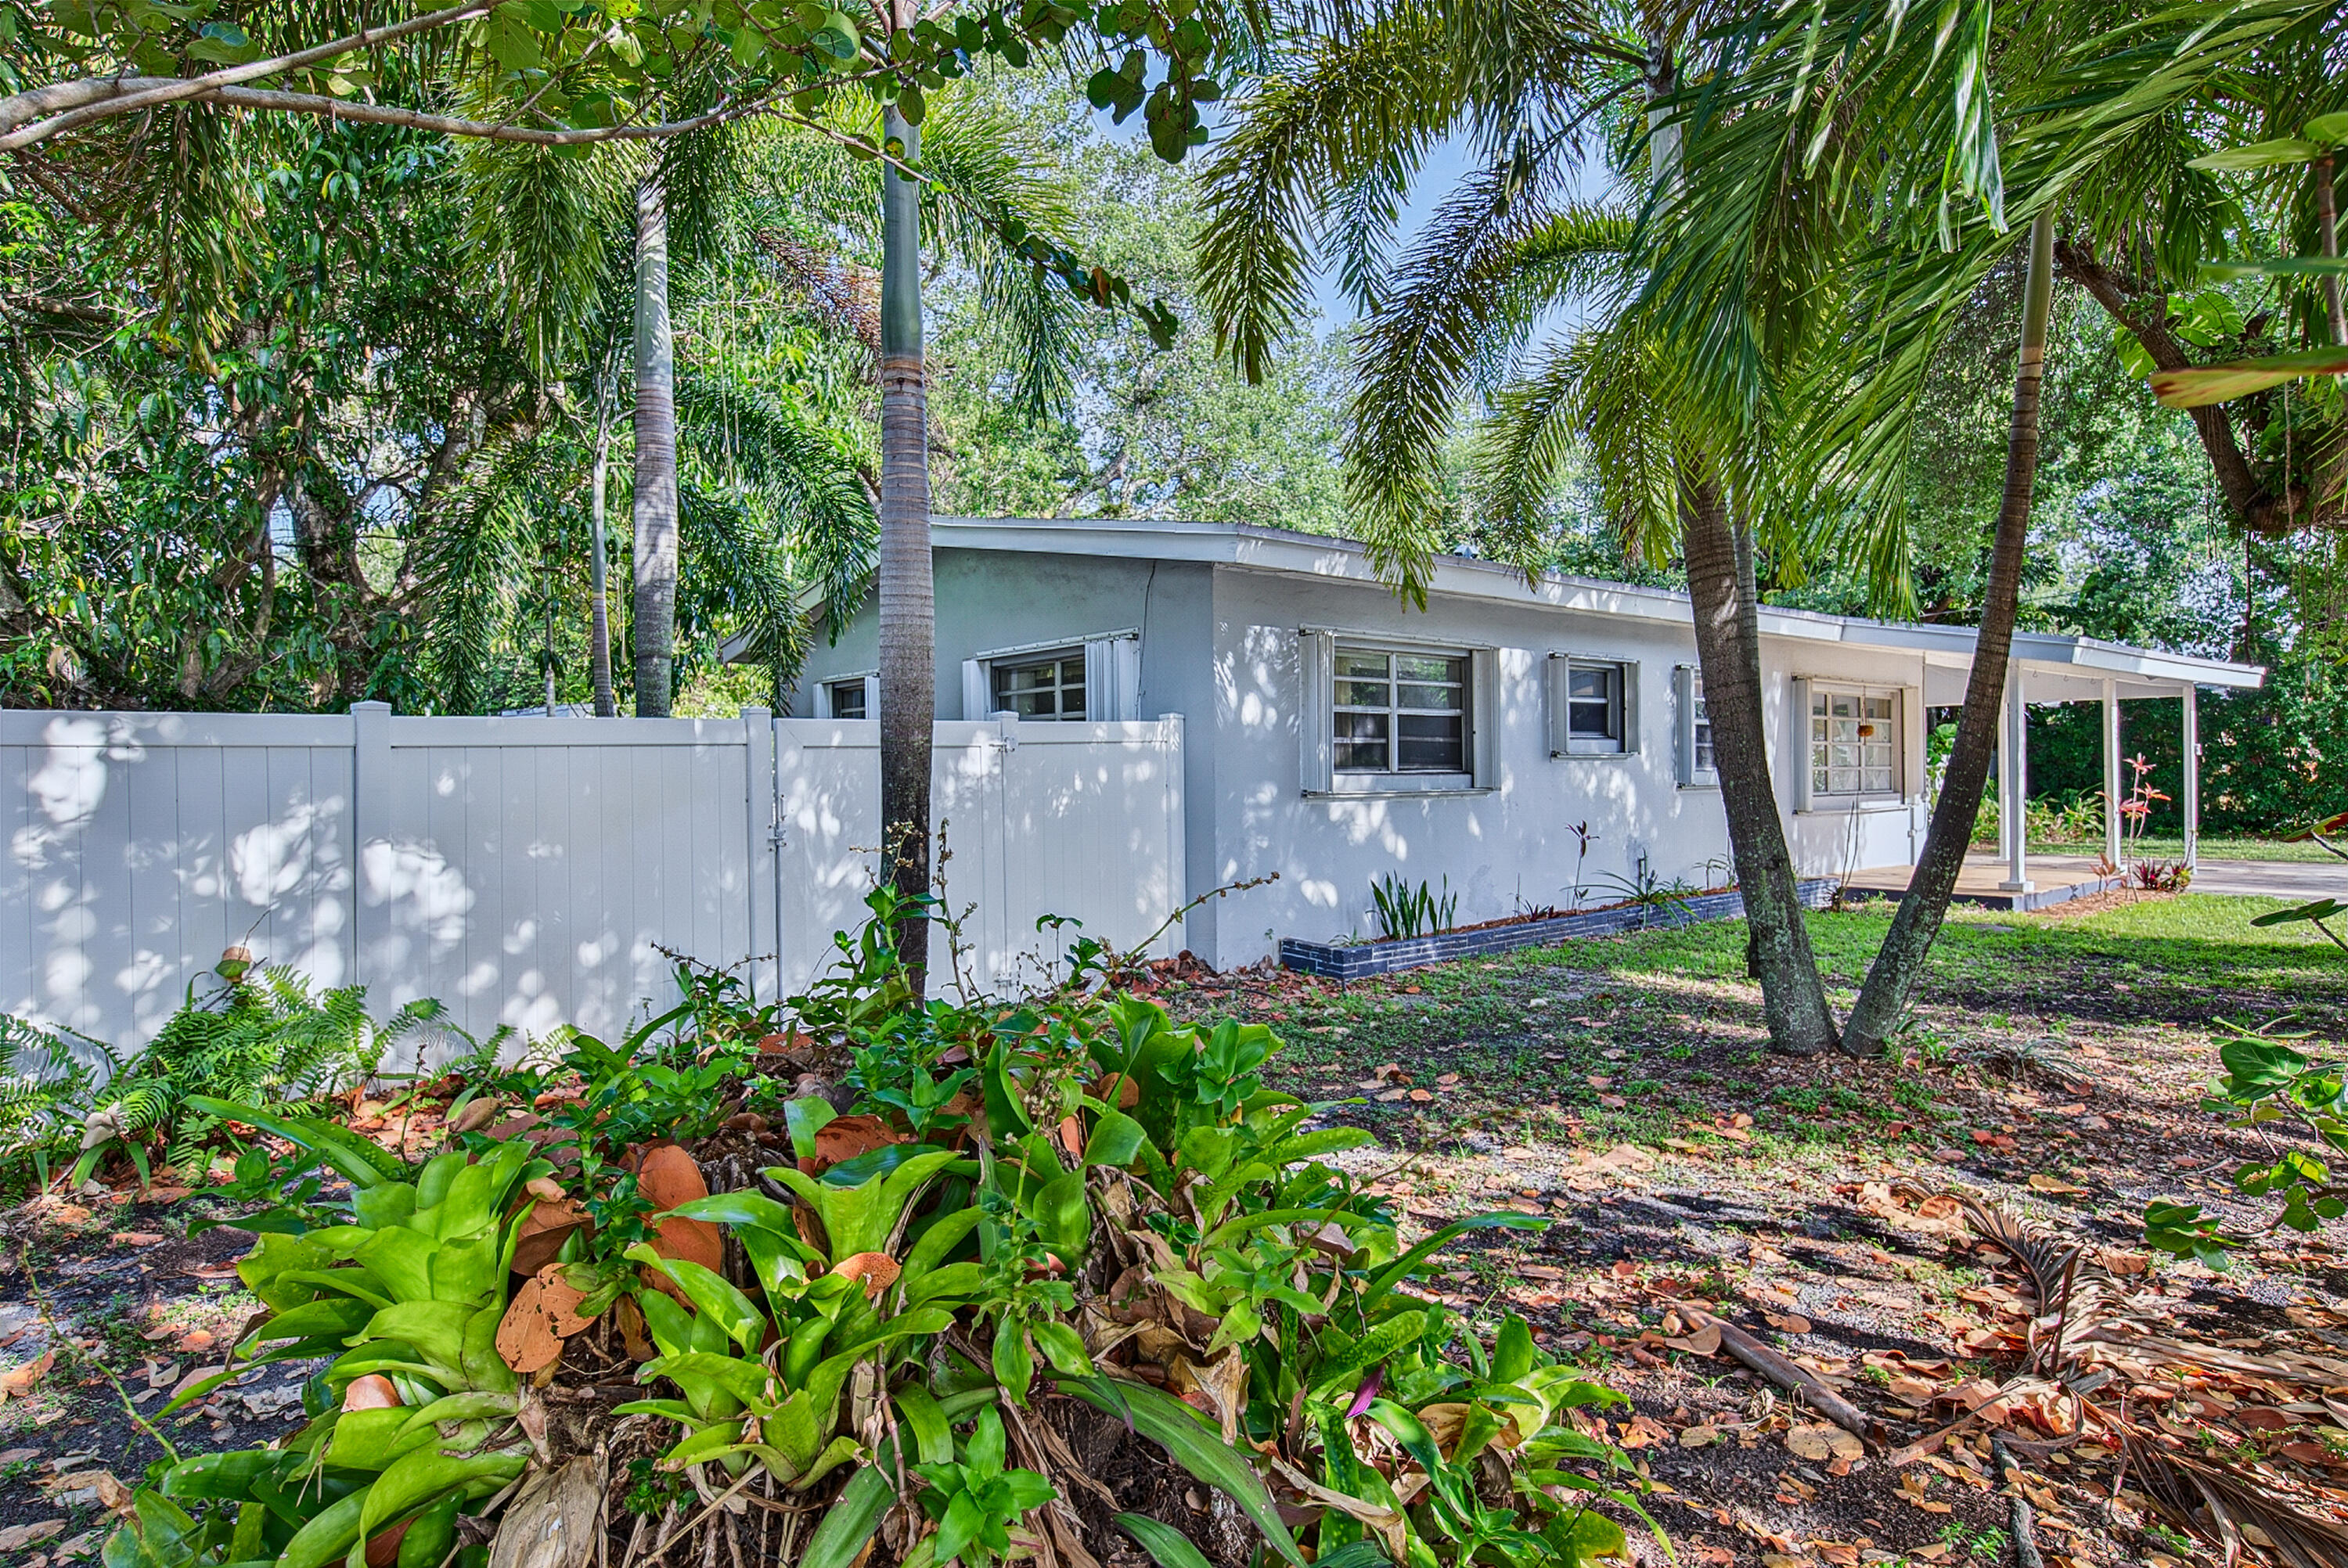
Single-story home with a low roof, white fence, and lush tropical landscaping.
Single-story white home with a covered porch and driveway, surrounded by mature trees.
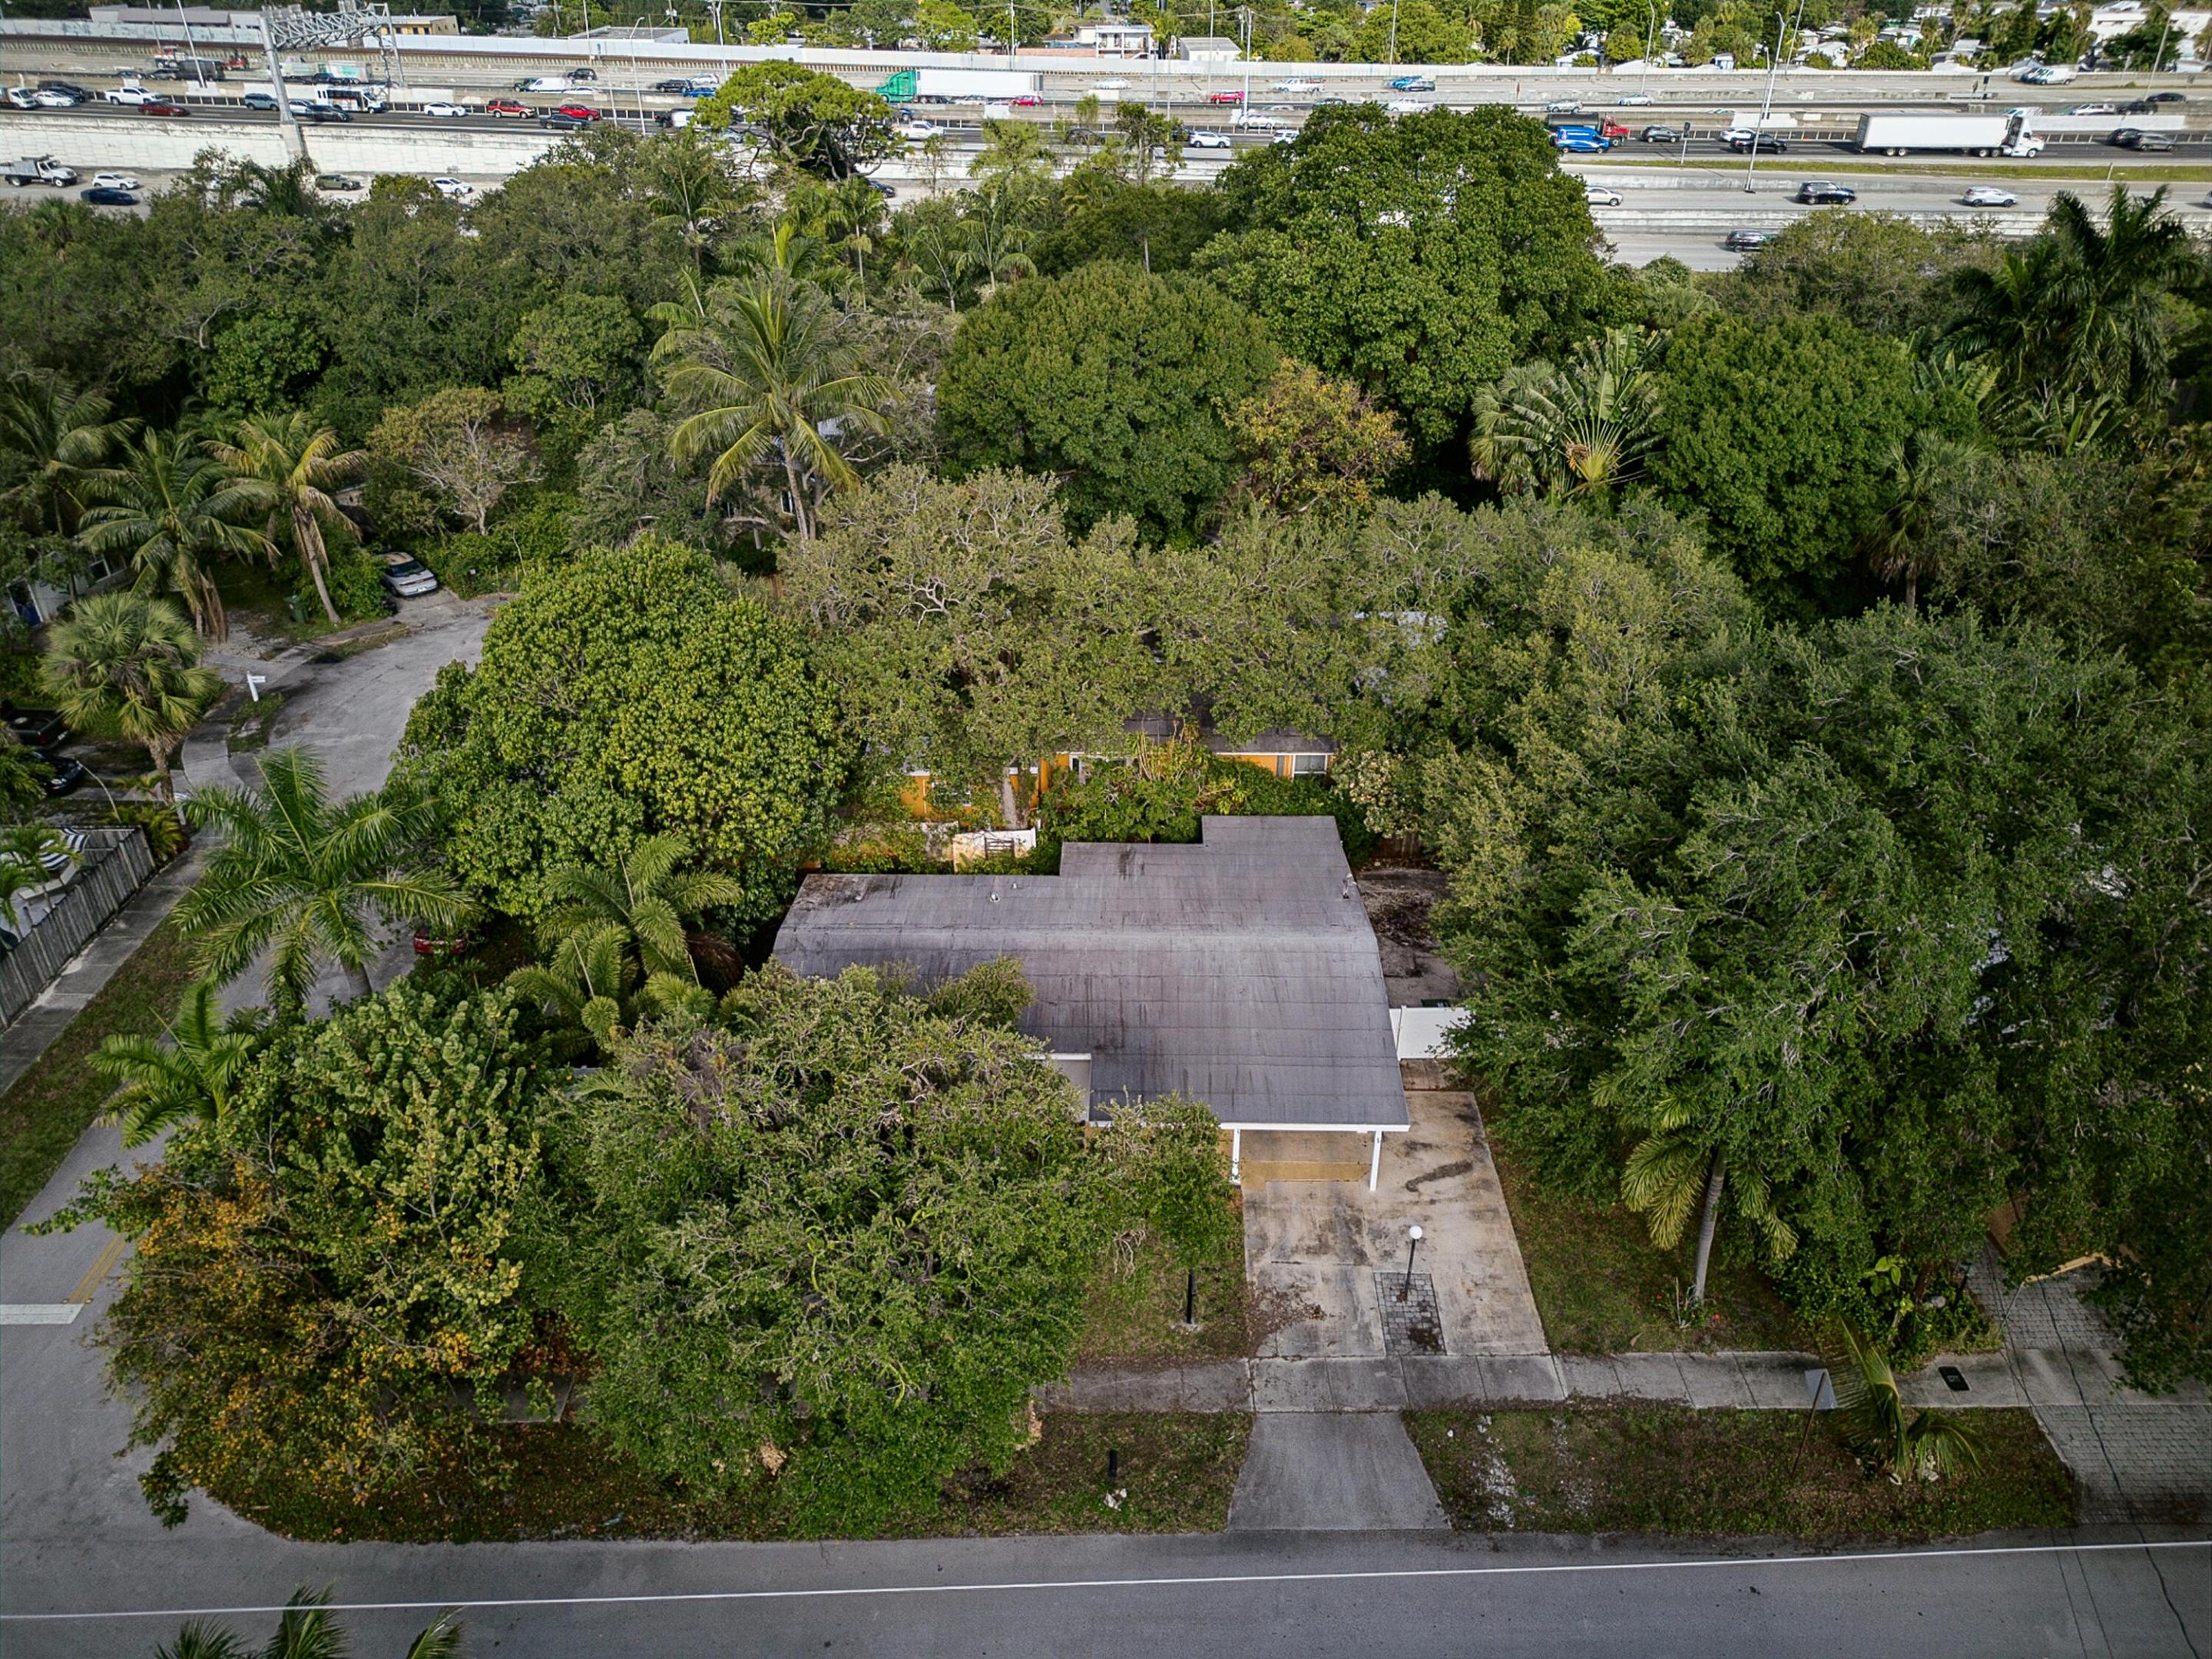
Aerial view of a single-story home amid dense tropical trees, with a driveway and highway beyond.
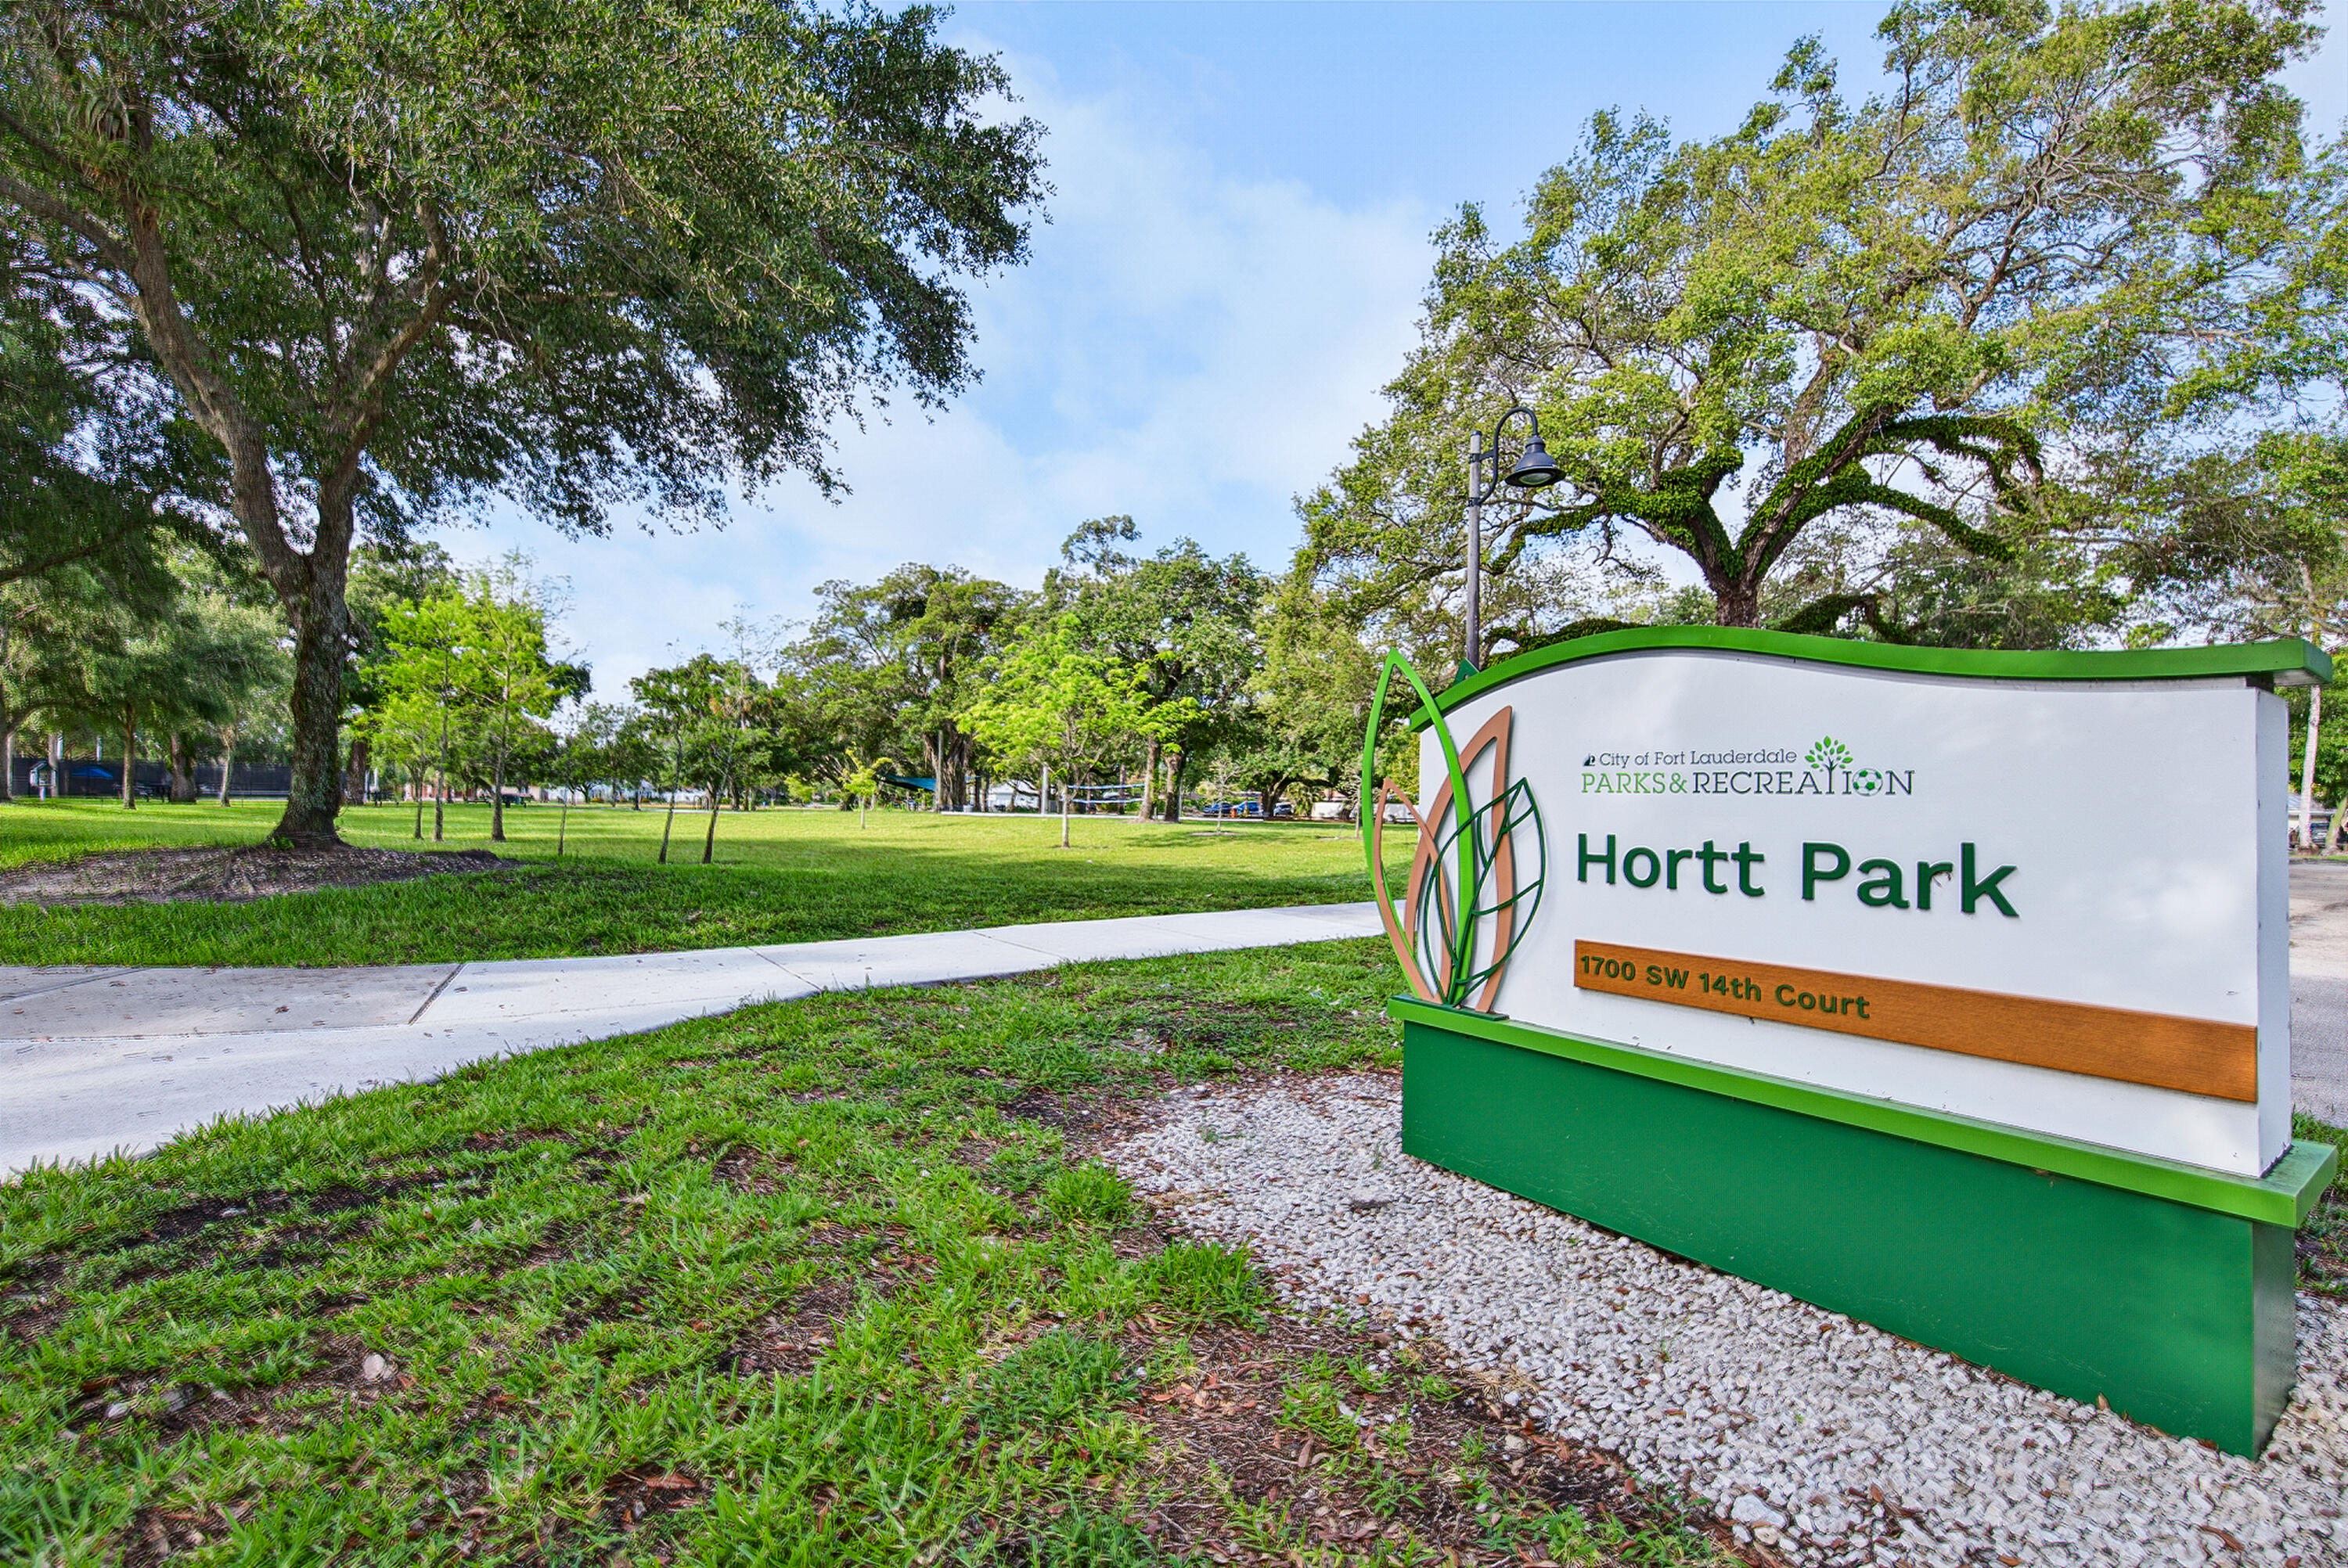
Hortt Park entrance sign beside a tree-lined lawn and sidewalk.
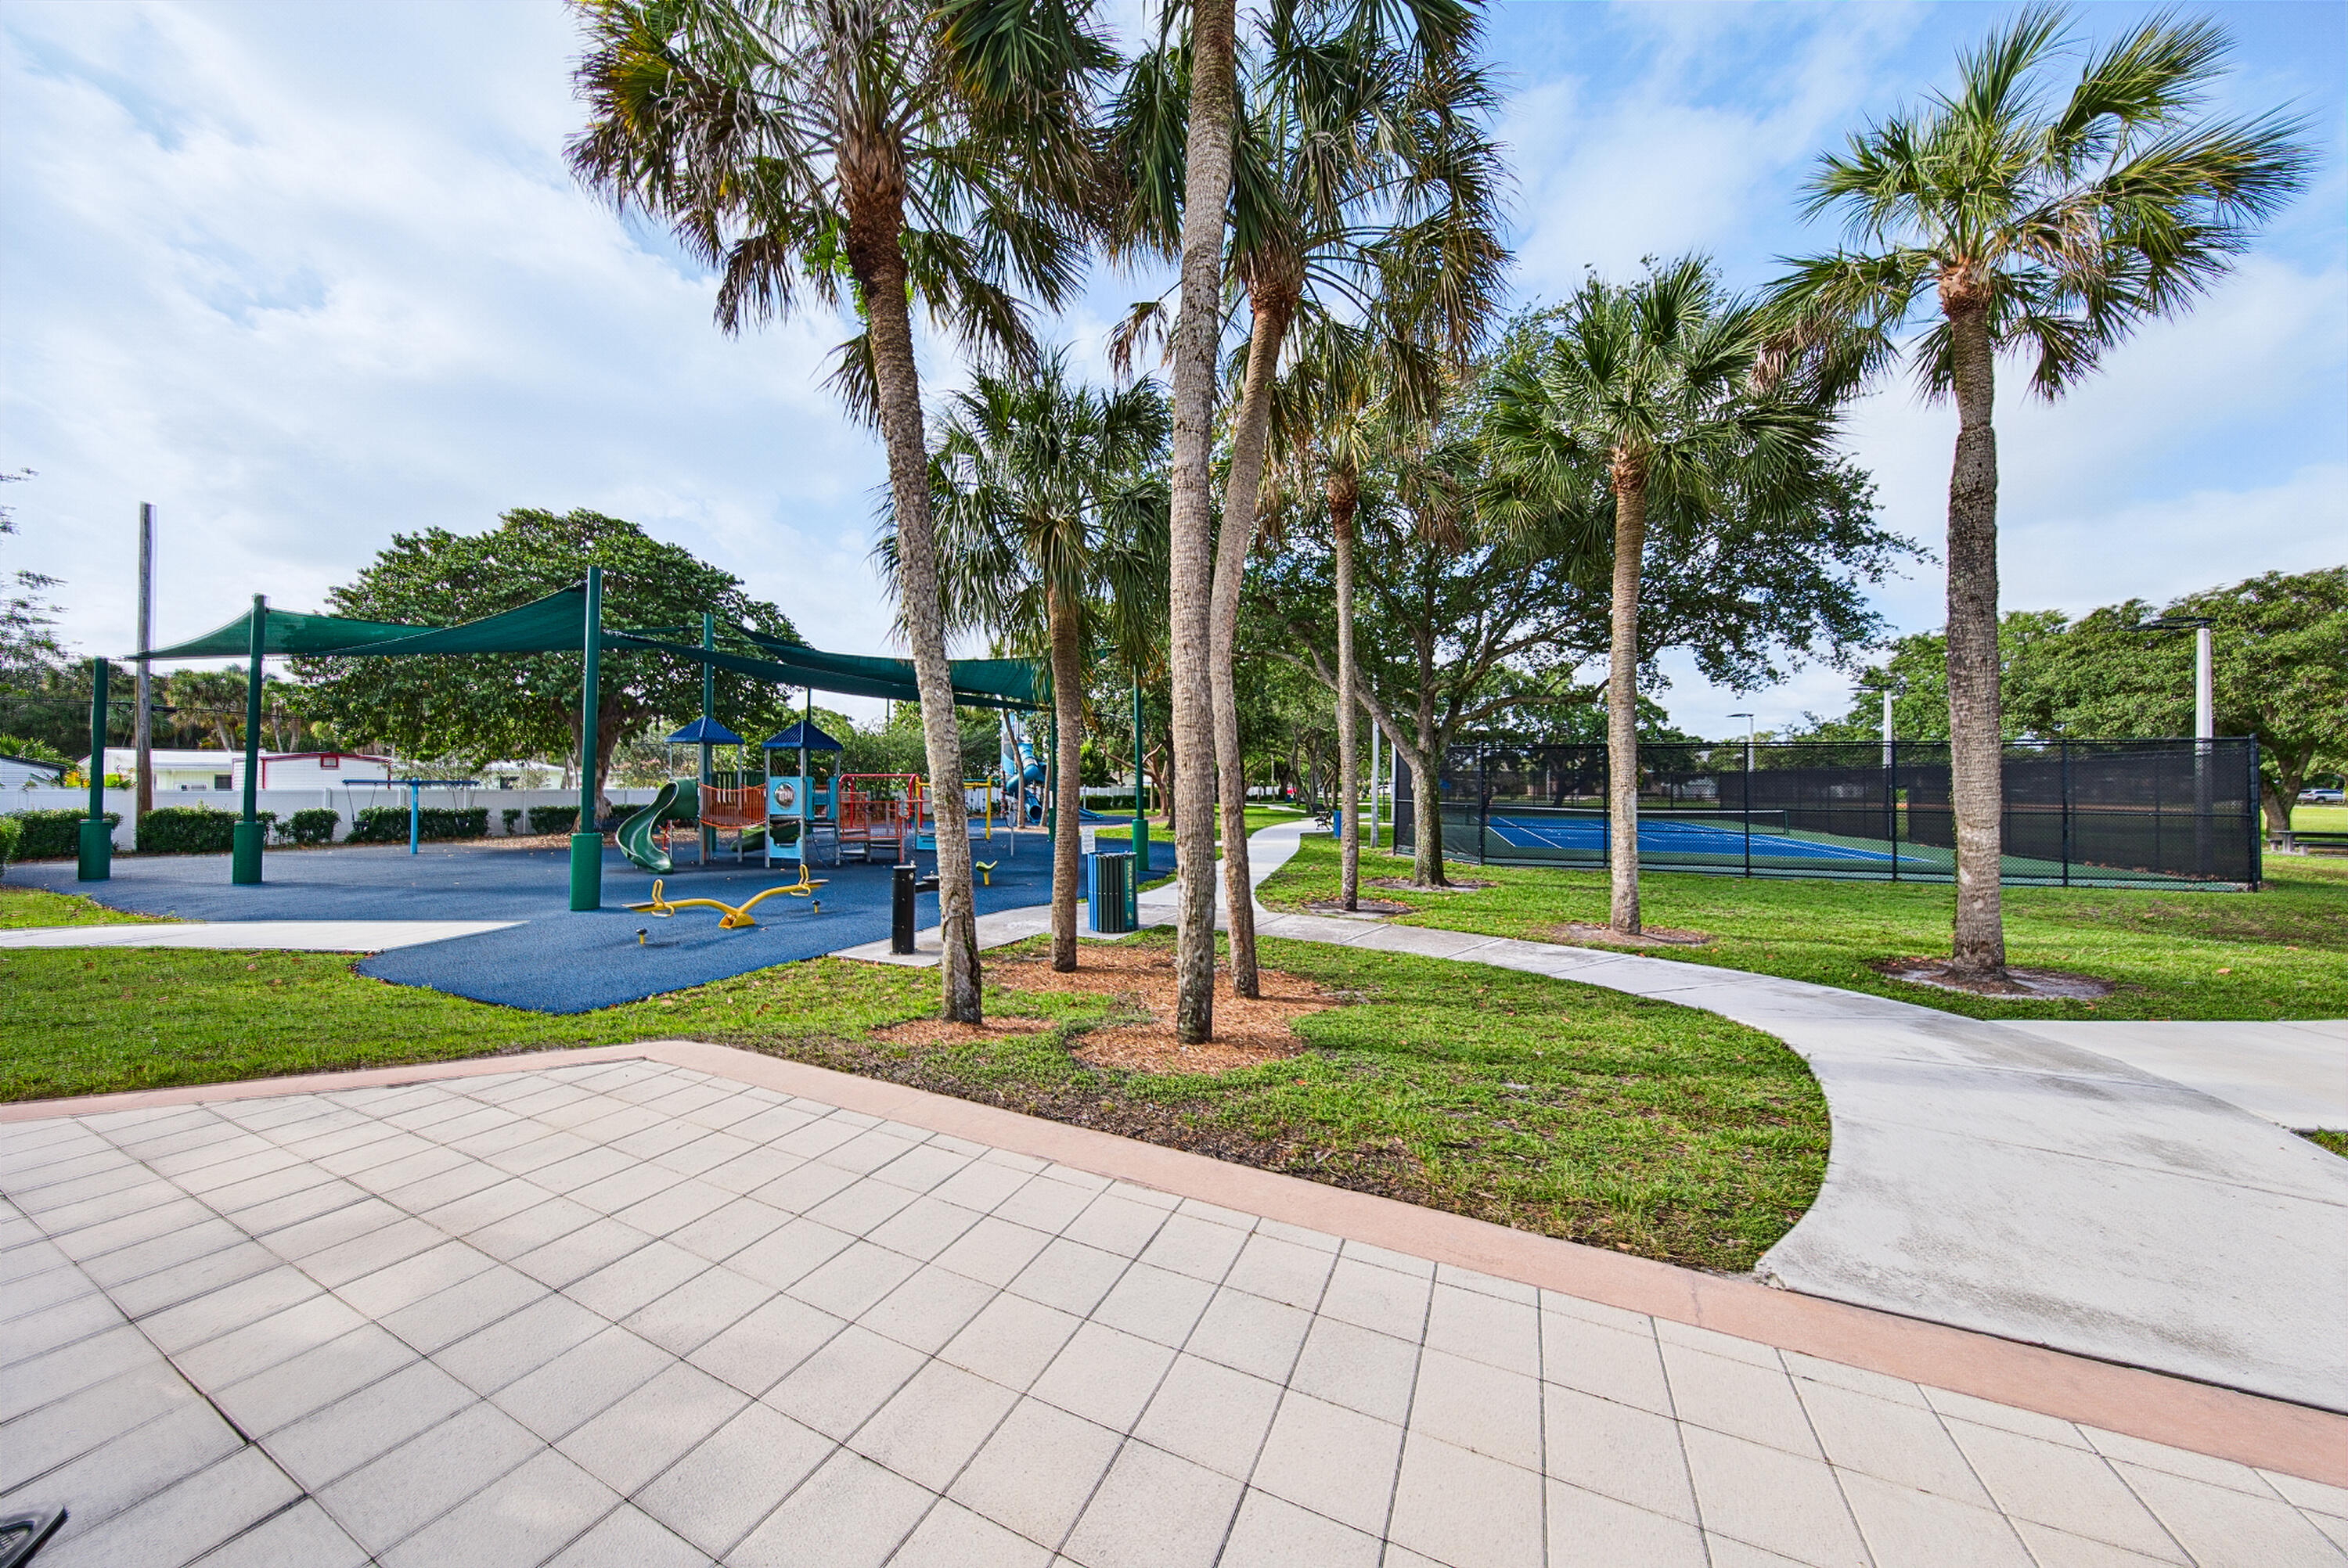
Palm-lined park with a shaded playground, walking path, and fenced tennis court.
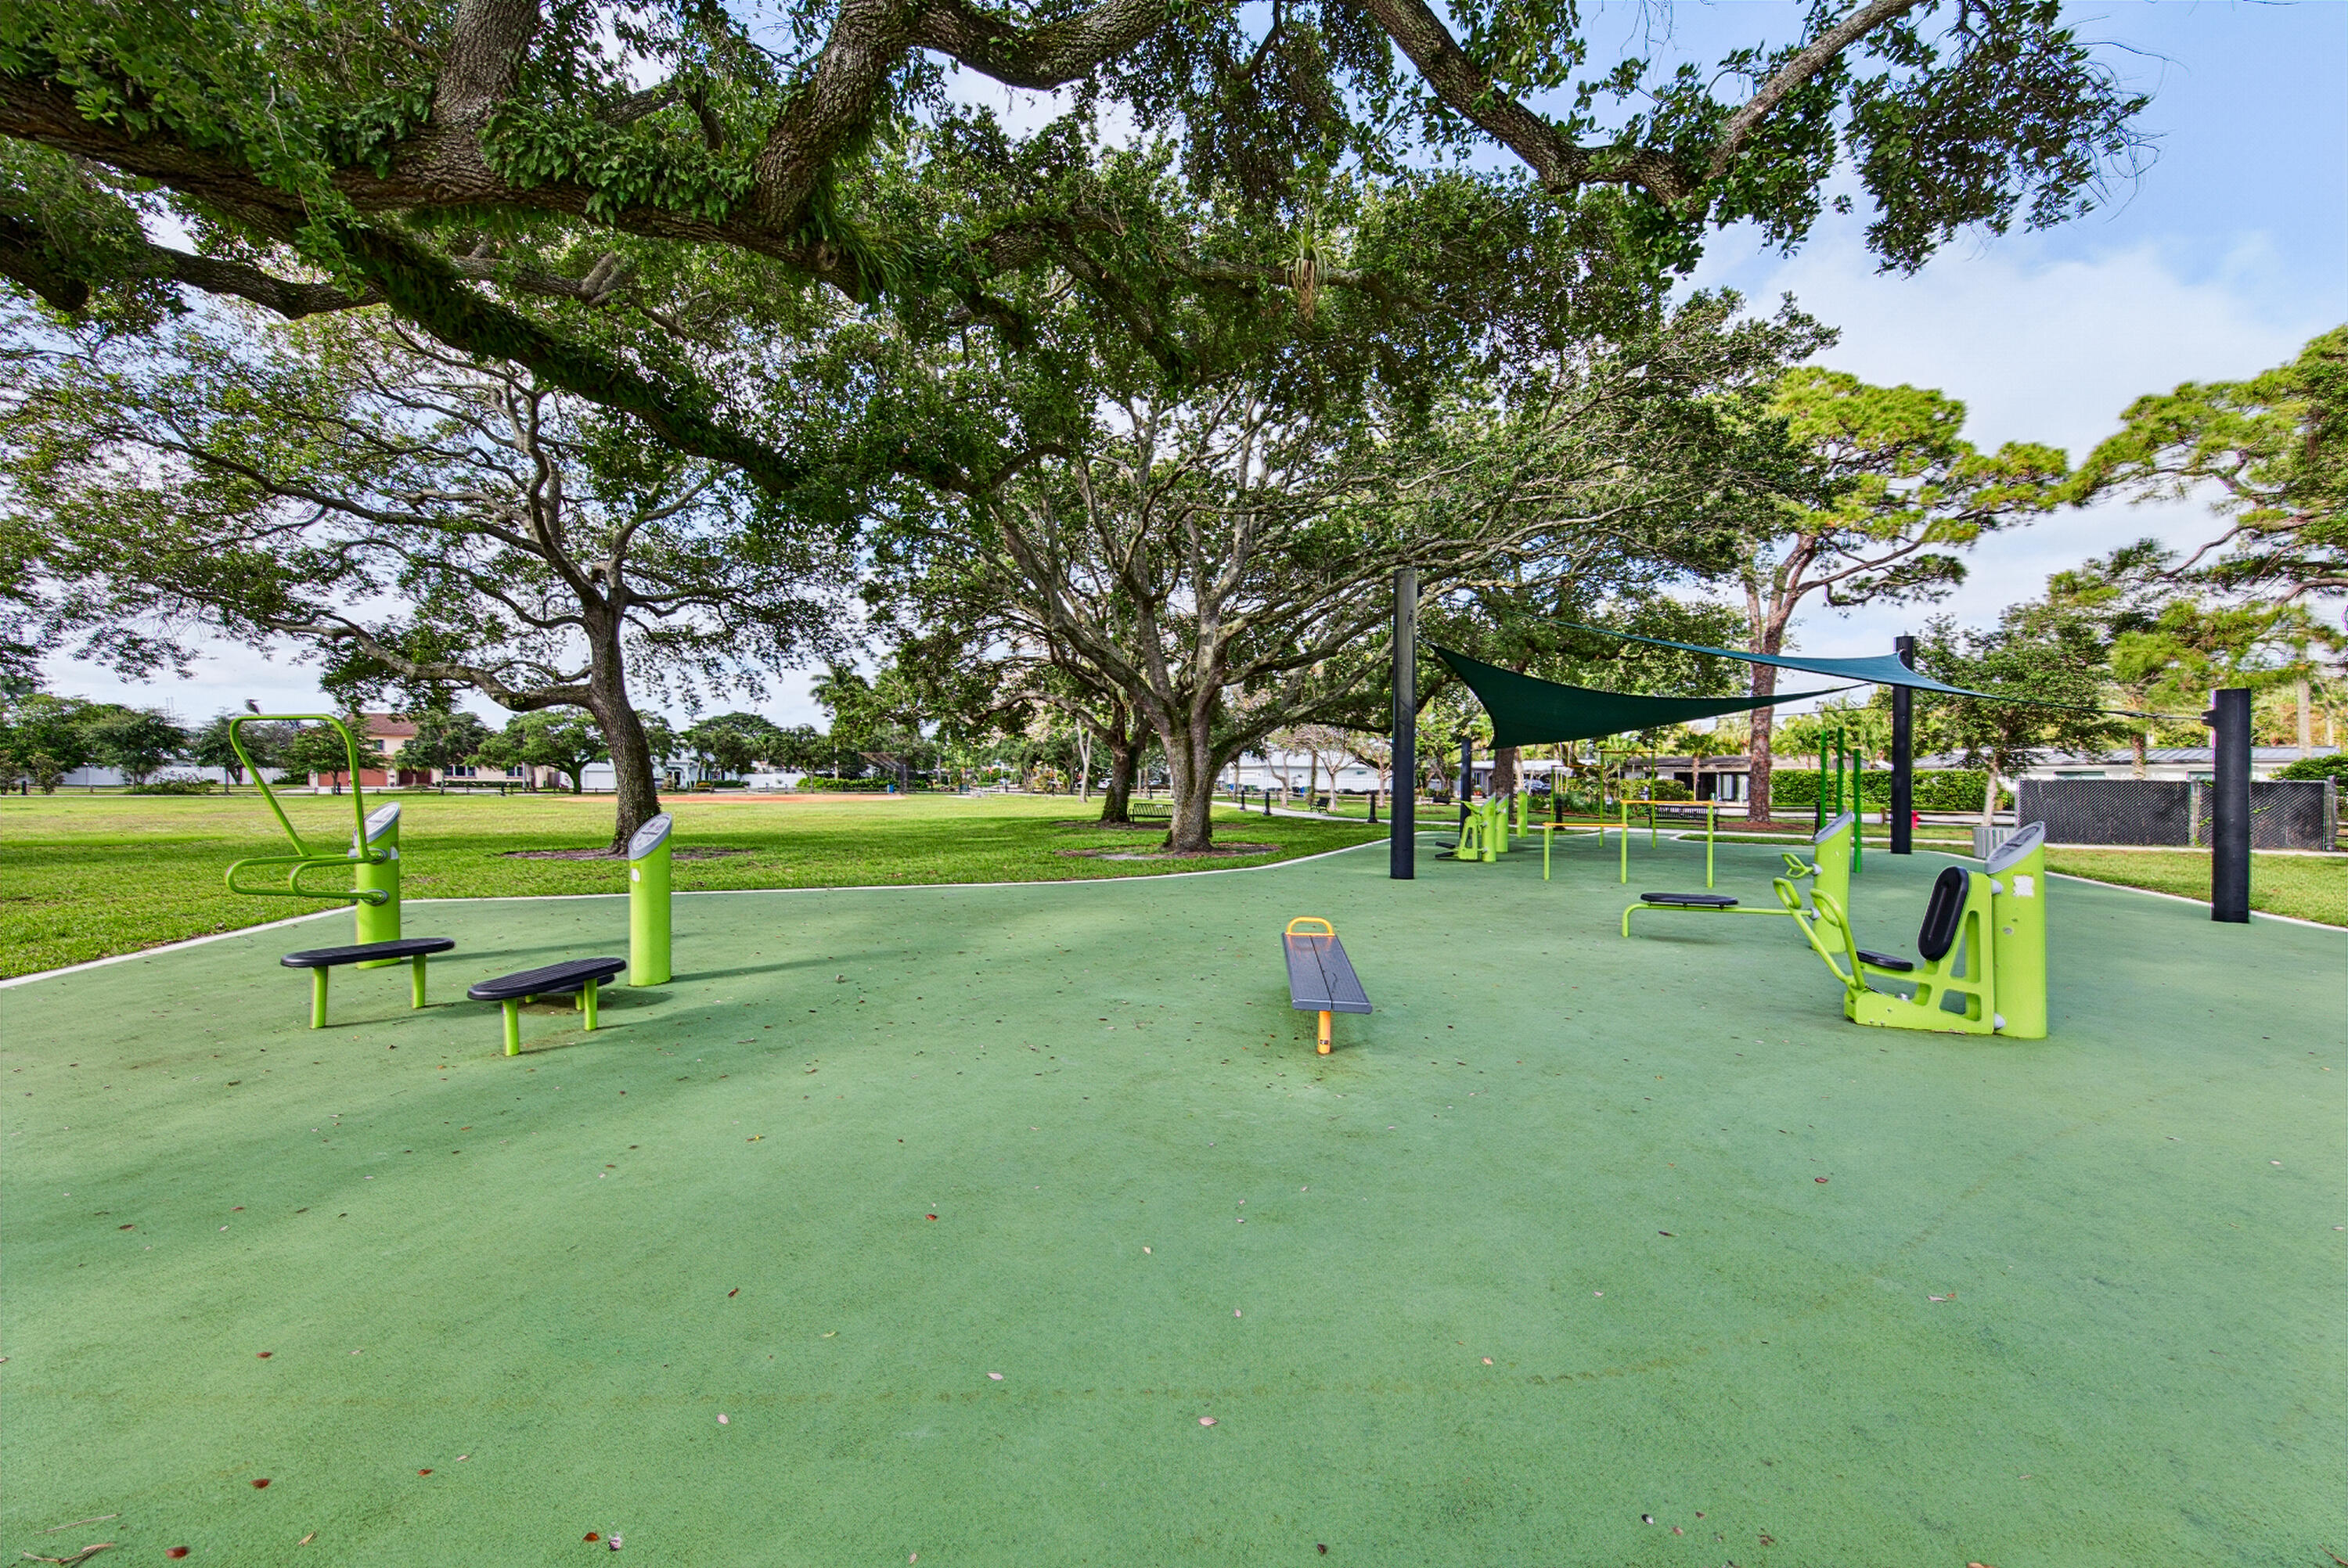
Outdoor fitness area with green exercise equipment beneath mature shade trees.
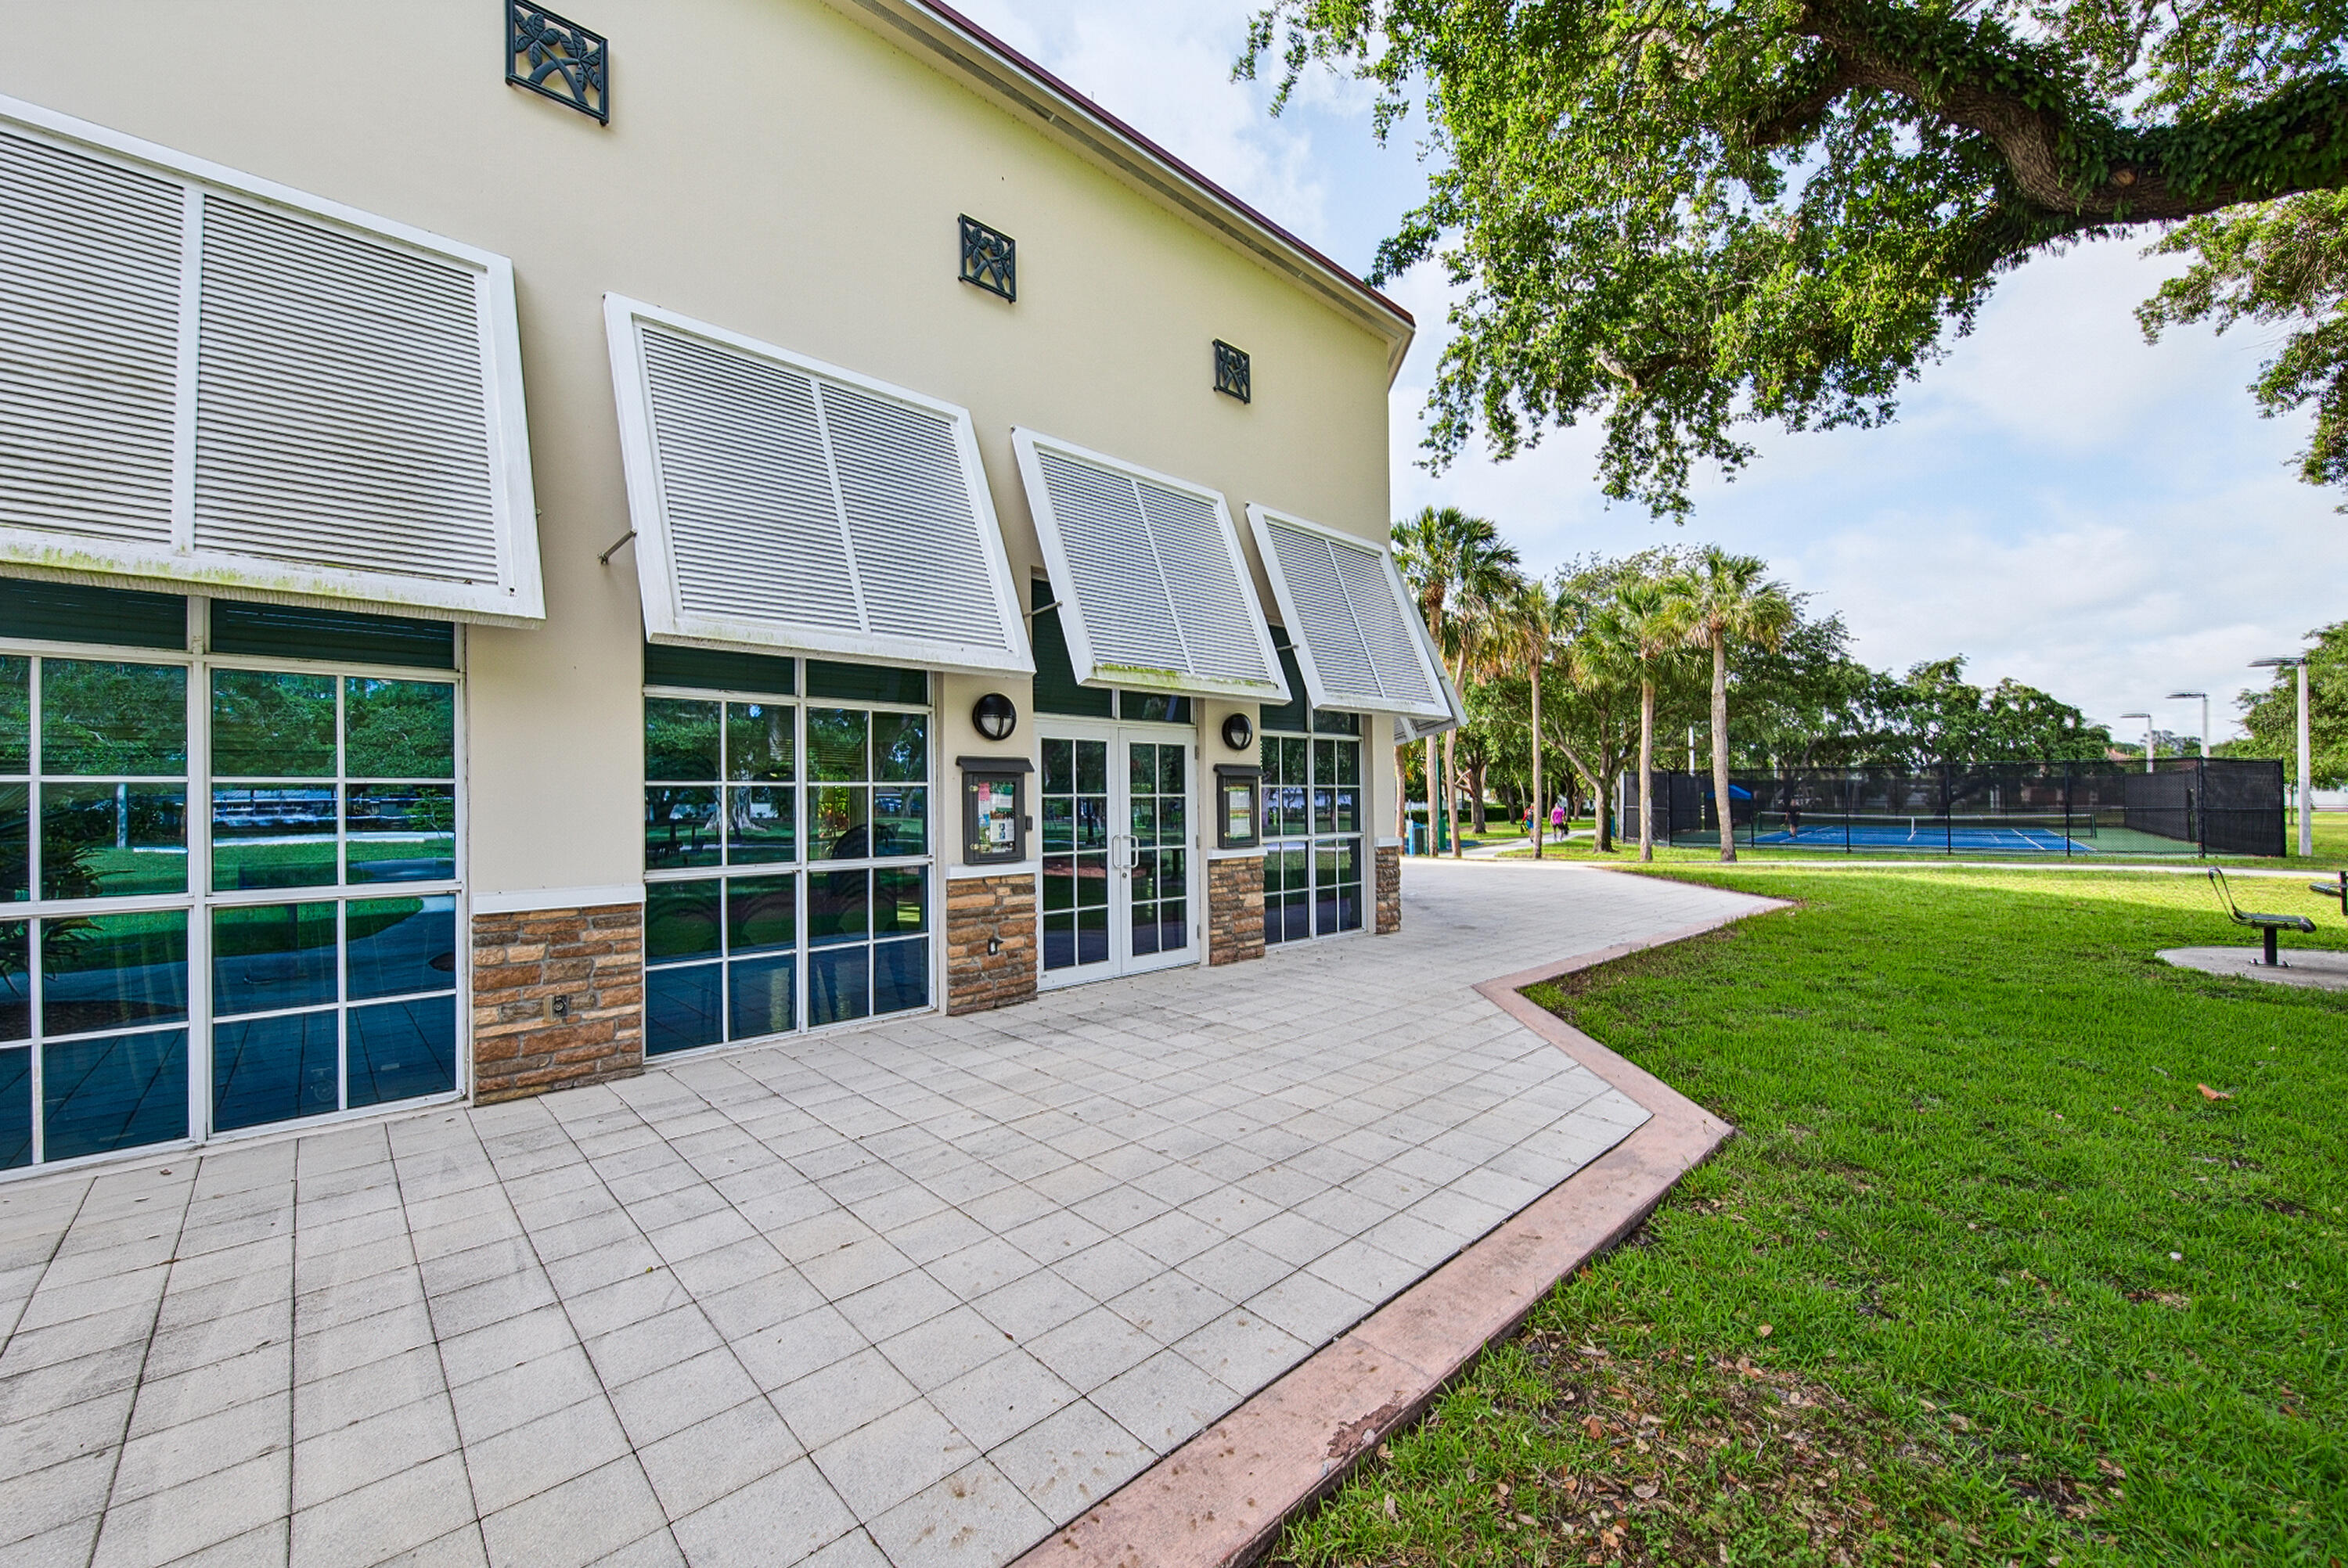
Building exterior with shuttered windows, paved terrace, lawn, and fenced tennis court.
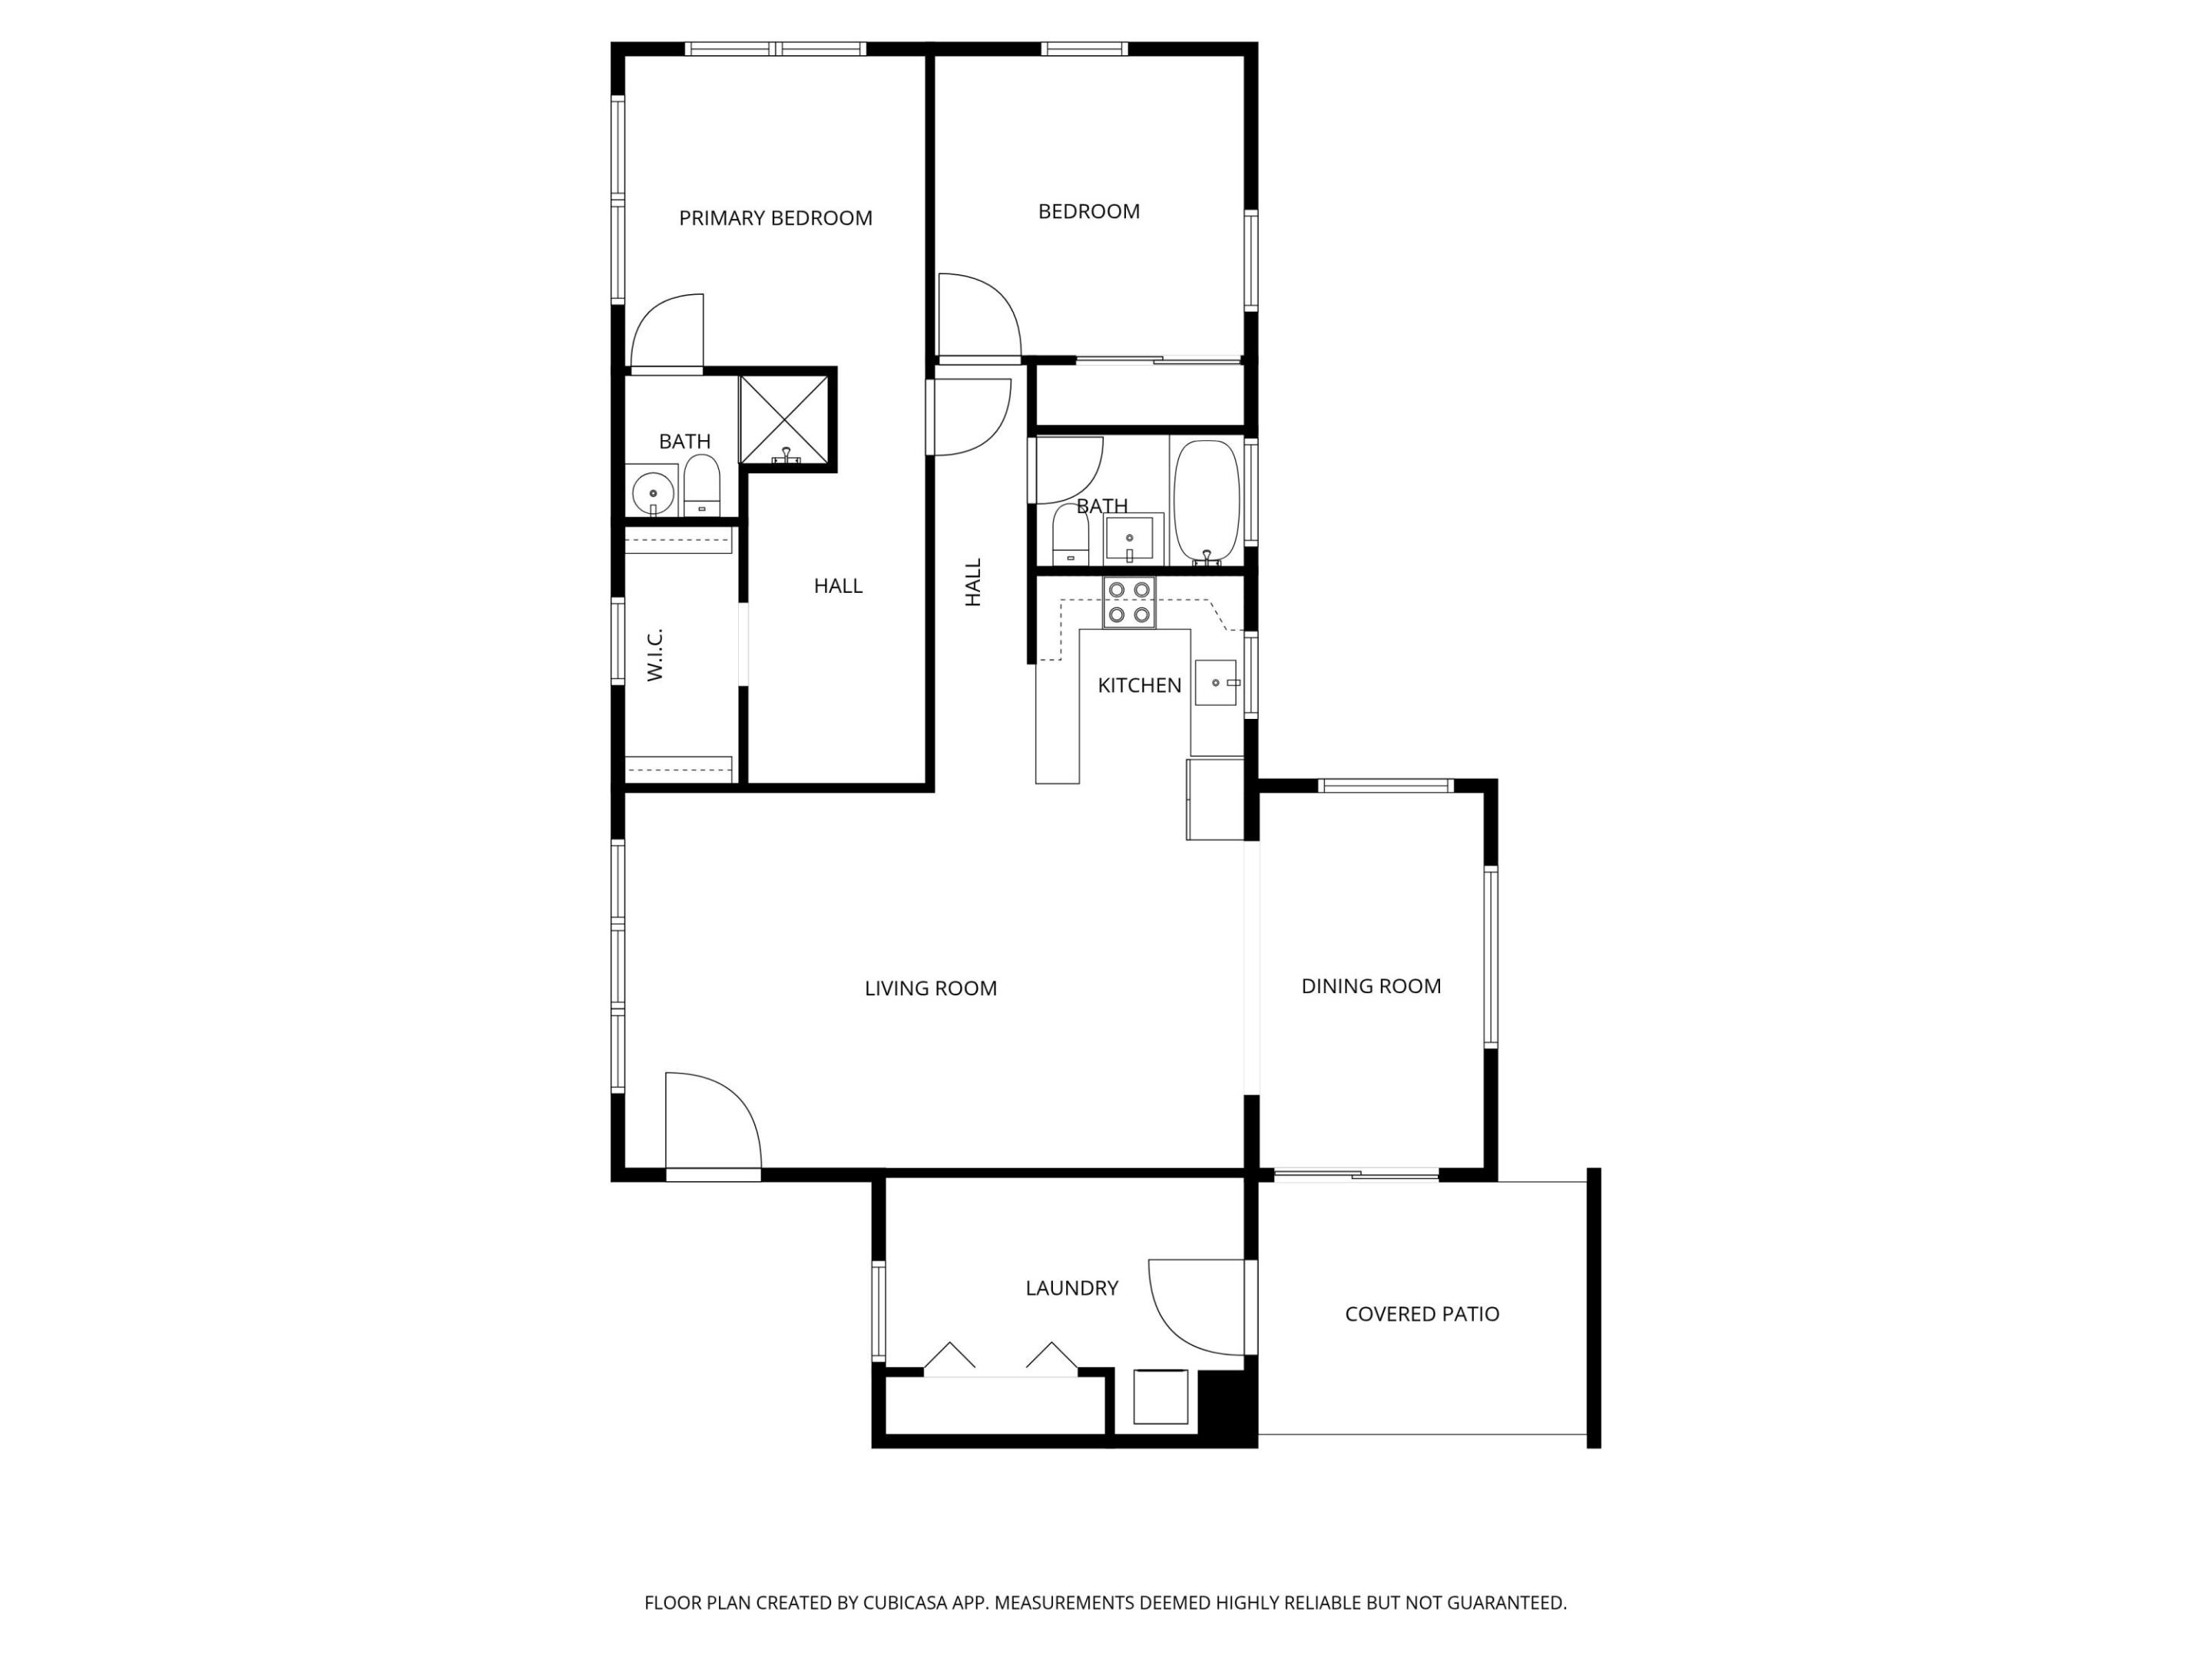
Floor plan showing two bedrooms, two bathrooms, living and dining rooms, kitchen, laundry, and covered patio.
SEE ALL PHOTOS
Single-story home with a covered entry, broad driveway, white fence, and mature trees.
Covered carport and front porch beside a gray house, with white posts and a fenced yard.
Open living area with a vaulted wood-beam ceiling, tiled floor, and kitchen at the far end.
Kitchen and dining area with a vaulted wood-plank ceiling, tiled floors, and white cabinetry.
Kitchen with white cabinets, butcher-block counters, black range, and stainless steel refrigerator.
Kitchen with stainless steel appliances, wood countertops, white cabinets, and exposed wood ceiling beams.
Kitchen with white cabinets, butcher-block counters, a black stove, and a window over the sink.
Open tiled living area with raised floor, glass-block wall, and exposed wood-beam ceilings.
Covered patio with metal seating, wall cabinets, lattice screening, and a leafy yard beyond.
Covered patio with tiled entry, sliding glass doors, and two metal chairs.
Rear patio and concrete driveway beside a gray home, with a white storage shed and mature trees.
Concrete driveway beside a house, with a covered patio, storage shed, and dense trees.
Rear of a gray single-story home with a covered patio, sliding doors, and fenced yard.
Covered patio with tiled steps, sliding glass door, and metal chairs beside a tree-lined walkway.
Bright tiled room with dark built-in cabinets, a glass-block window, and an exposed wood ceiling.
Open kitchen and dining area with white tile floors and a vaulted wood-beam ceiling.
Empty room with tiled floor, exposed wood-beam ceiling, ceiling fan, and wide window.
Kitchen and dining area with vaulted wood-beam ceiling, tile floors, and glass-block windows.
Kitchen with white cabinets, butcher-block peninsula, stainless refrigerator, and exposed wood ceiling.
Empty room with vivid blue walls, tiled floor, and a wood-plank vaulted ceiling with ceiling fan.
Vacant bedroom with vivid blue walls, a wood-beamed ceiling, and tiled floor.
Vacant bedroom with blue walls, a vaulted wood ceiling, and mirrored closet doors.
Bathroom with a bathtub, gray tiled walls, vanity, and toilet beneath two windows.
Empty room with a vaulted wood ceiling, ceiling fan, tiled floor, and two windows.
Vacant room with white tile floors, a wood-beamed ceiling, and wide windows with vertical blinds.
Empty tiled room with a vaulted wood ceiling and mirrored sliding closet doors.
Walk-in closet with white shelving and a colorful patterned window.
Interior hallway with mirrored closet doors, patterned glass window, and exposed wood ceiling.
Bright tiled room with exposed wood ceiling beams and an open doorway to a bathroom.
Bathroom with tiled shower, pedestal sink, toilet, and decorative stained-glass window.
Single-story home with a covered carport, shaded by mature trees.
Laundry room with a stacked washer and dryer, blue cabinets, and tan tile flooring.
Laundry area with stacked washer and dryer beside blue paneled cabinets and an open patio door.
Single-story home's side exterior beneath mature trees, with a metal patio table and chairs in the yard.
Shaded backyard with mature trees, a white privacy fence, and a metal patio table.
Single-story home with a low roof, white fence, and lush tropical landscaping.
Single-story white home with a covered porch and driveway, surrounded by mature trees.
Aerial view of a single-story home amid dense tropical trees, with a driveway and highway beyond.
Hortt Park entrance sign beside a tree-lined lawn and sidewalk.
Palm-lined park with a shaded playground, walking path, and fenced tennis court.
Outdoor fitness area with green exercise equipment beneath mature shade trees.
Building exterior with shuttered windows, paved terrace, lawn, and fenced tennis court.
Floor plan showing two bedrooms, two bathrooms, living and dining rooms, kitchen, laundry, and covered patio.
Pending

1425 SW 19th Avenue

1425 SW 19th Avenue, Fort Lauderdale, FL 33312

$484,800
Take advantage of a rare opportunity to assume the seller's FHA loan with an attractive 3.25% interest rate and an approximate balance of $277,000. Nestled in the highly sought-after Shady Banks neighborhood, this charming 2-bedroom, 2-bath home sits on an oversized corner lot and offers endless potential. Featuring stunning wood-beam vaulted ceilings throughout and an open-concept layout, the home provides incredible flexibility to fit a variety of lifestyles. The spacious primary suite includes a den area and oversized walk-in closet converted from a third bedroom, which could easily be restored. A bonus room with a private entrance, currently used as a laundry room, presents an excellent opportunity for a third bedroom, in-law suite, home office, or expanded living space. Enjoy a covered carport, expansive driveway offering plenty of parking w/room for an RV/Trailer. Fully fenced yard with 6' PVC and room for a pool. Shady Banks is a highly desirable, established neighborhood known for its tree-lined streets, community feel, Hortt Park, Bill Keith Nature Preserve and minutes to downtown Fort Lauderdale, Las Olas, I-95 and 595!

2
beds

2
baths

1,302 Sq.Ft. LIVING AREA

7,840.8 Sq.Ft. lot

Greg Pereira

Greg Pereira

Features & Amenities

Interior

  • total bedrooms2
  • Total bathrooms2
  • full bathrooms2
  • Laundry room Laundry Closet
  • Flooring Tile
  • APPLIANCES Dryer, Electric Range, Microwave, Refrigerator, Washer
  • other interior Features Main Level Primary, Separate Shower, Vaulted Ceiling(s), Walk-In Closet(s)

Area & Lot

  • Status Pending
  • Living Area1,302 Sq.Ft.
  • Total Area1,782 Sq.Ft.
  • Lot Area7,840.8 Sq.Ft.
  • MLS® IDB26025828
  • TypeResidential
  • YEAR BUILT1955
  • NeighborhoodFort Lauderdale
  • Architecture StylesRanch
  • Elementary SchoolCroissant Park
  • Middle SchoolNew River
  • High SchoolStranahan

Exterior

  • STORIES1
  • water SourcePublic
  • utilitiesCable Available, Electricity Connected, Sewer Connected, Water Connected
  • roofRolled/Hot Mop
  • lot featuresCorner Lot, Fruit Trees, 1/4 Acre
  • parkingAttached Carport, Carport, Driveway
  • HEAT TYPECentral
  • AIR CONDITIONINGCentral Air, Ceiling Fan(s), Wall/Window Unit(s)
  • sewerPublic Sewer
  • Disability FeaturesNone
  • other exterior FeaturesOutdoor Living Area, Other, Room For Pool

Financial

  • Sales Price$484,800
  • Real Estate Tax $11,112/yr
  • Zoning RS-8
View Virtual Tour
Covered carport and front porch beside a gray house, with white posts and a fenced yard.

Schedule a Showing

I would love to show you my beautiful property. Please select your preferred date and time below. I will be in touch shortly to confirm your appointment.

Schedule a Showing

I would love to show you my beautiful property. Please select your preferred date and time below. I will be in touch shortly to confirm your appointment.

Thank you for your interest in 1425 SW 19th Avenue, Fort Lauderdale, FL 33312. We are reviewing your request and will be in touch shortly!

Mortgage Calculator

Estimate your monthly mortgage payment, including the principal and interest, property taxes, and HOA. Adjust the values to generate a more accurate rate.

All estimates are provided for informational purposes only. Actual amounts may vary.
$0,000 Your Payment 20 15 65
$0,000 Your Payment

Fort Lauderdale

Explore

Work With Greg

Get assistance in determining current property value, crafting a competitive offer, writing and negotiating a contract, and much more. Contact me today.

Follow Me on Instagram