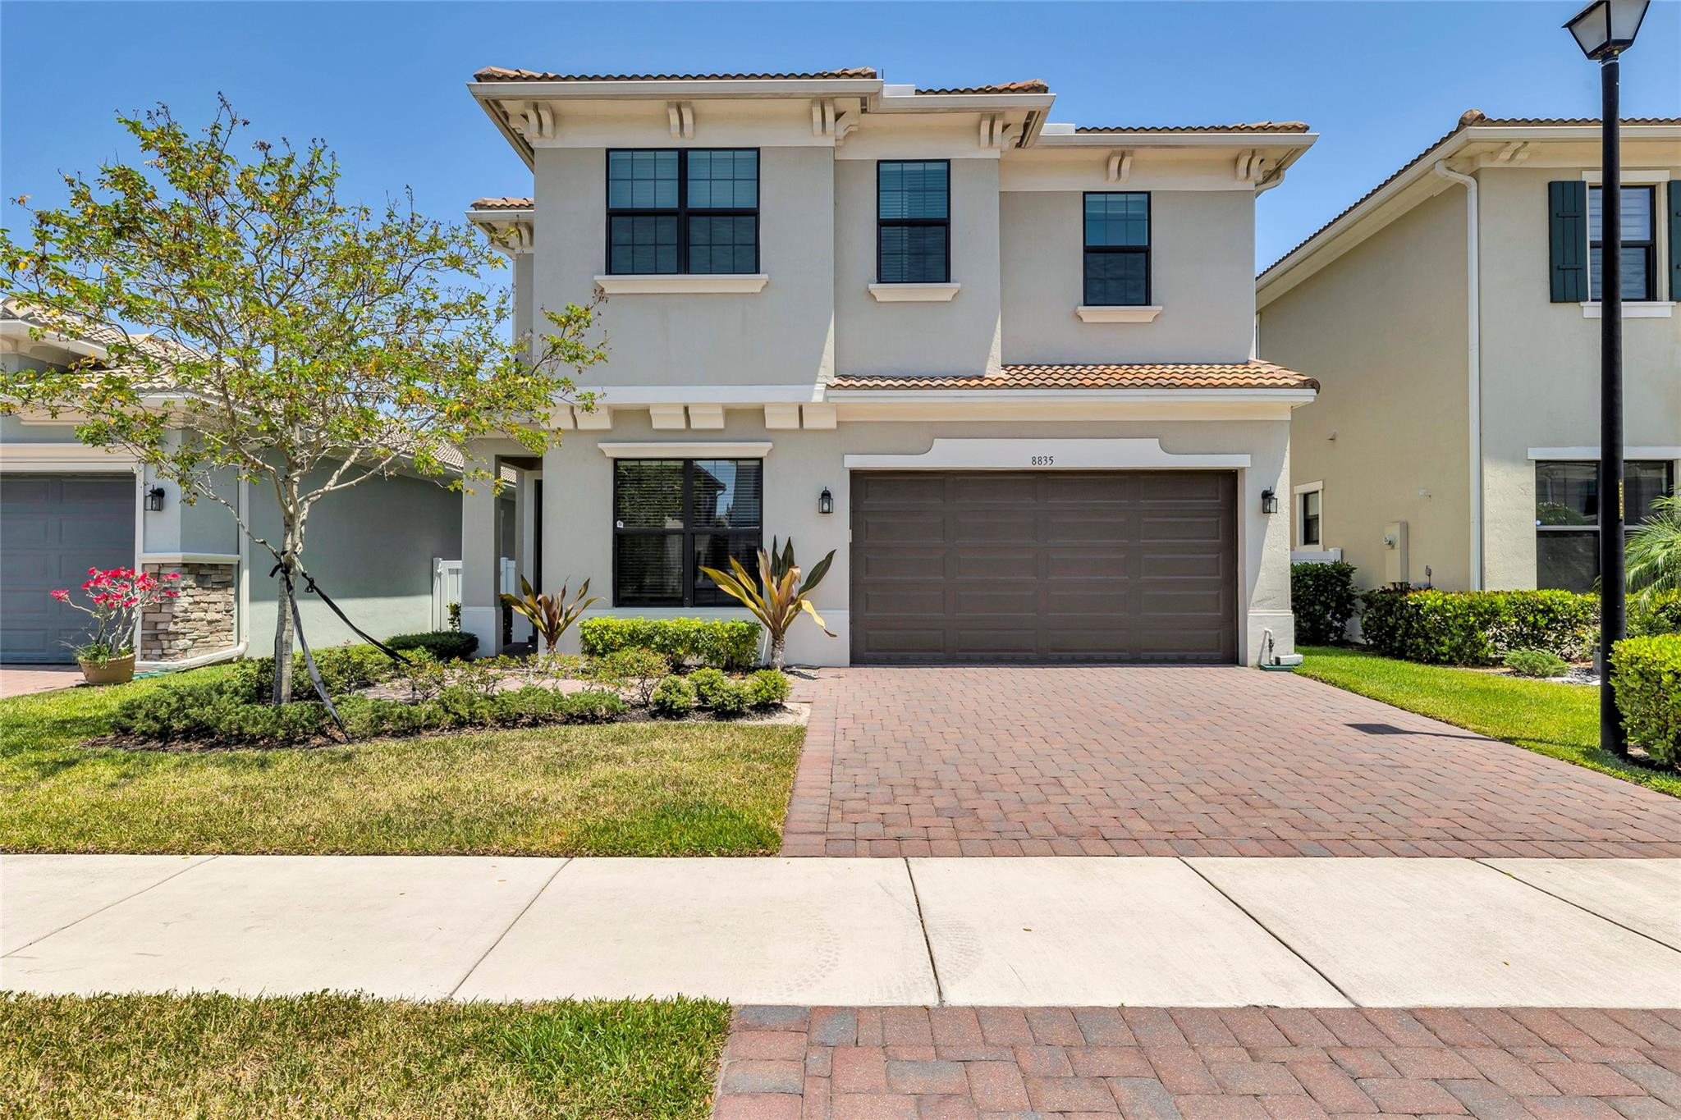
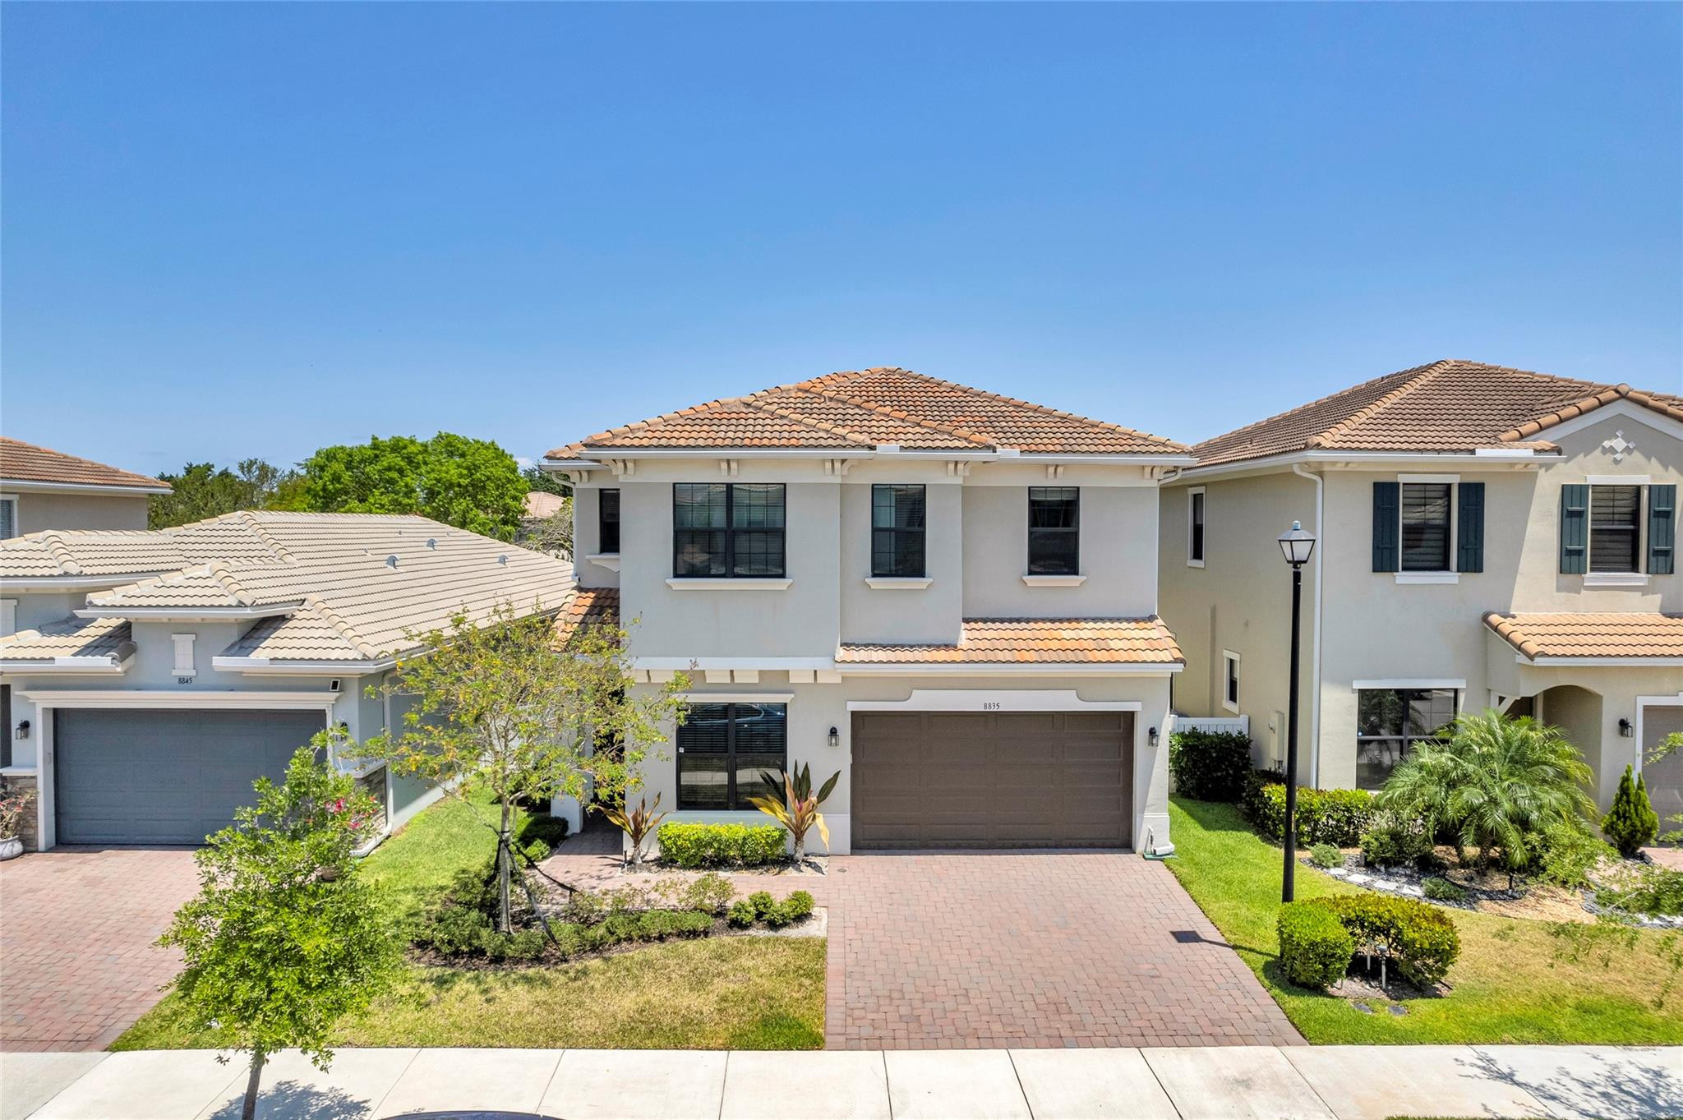
Two-story stucco house with a tile roof, double garage, and brick-paver driveway.
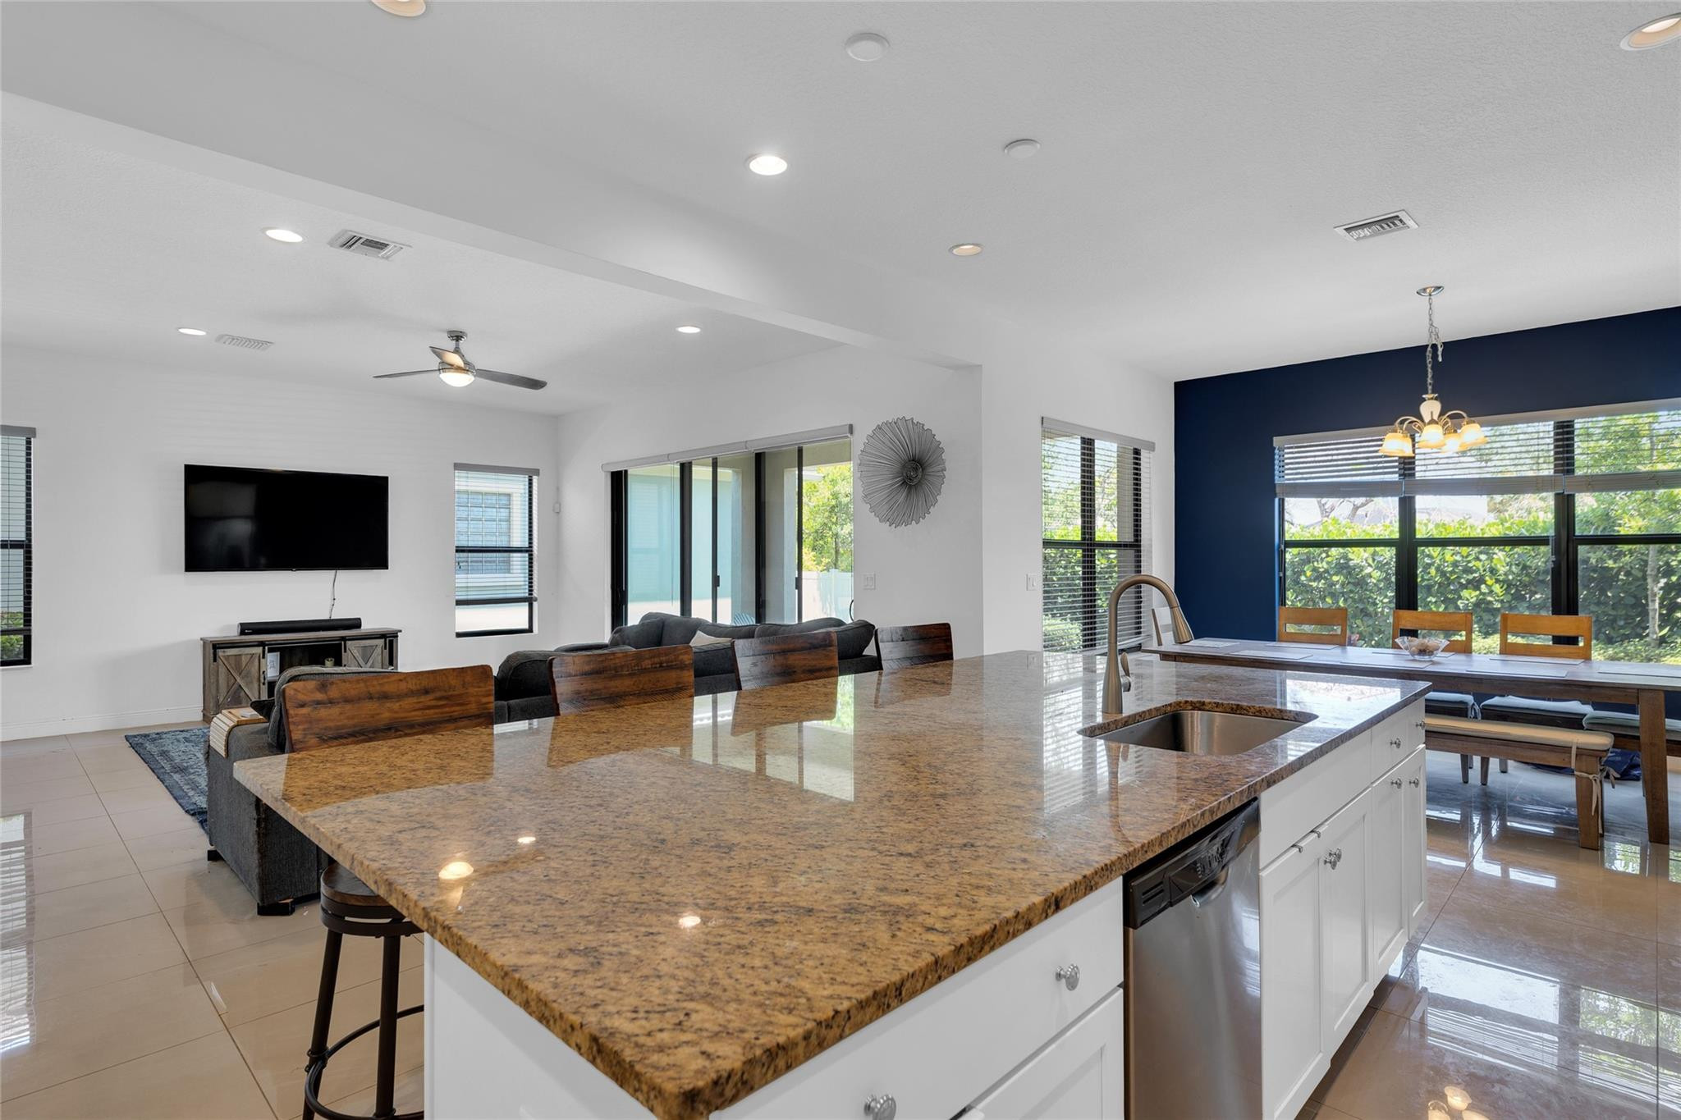
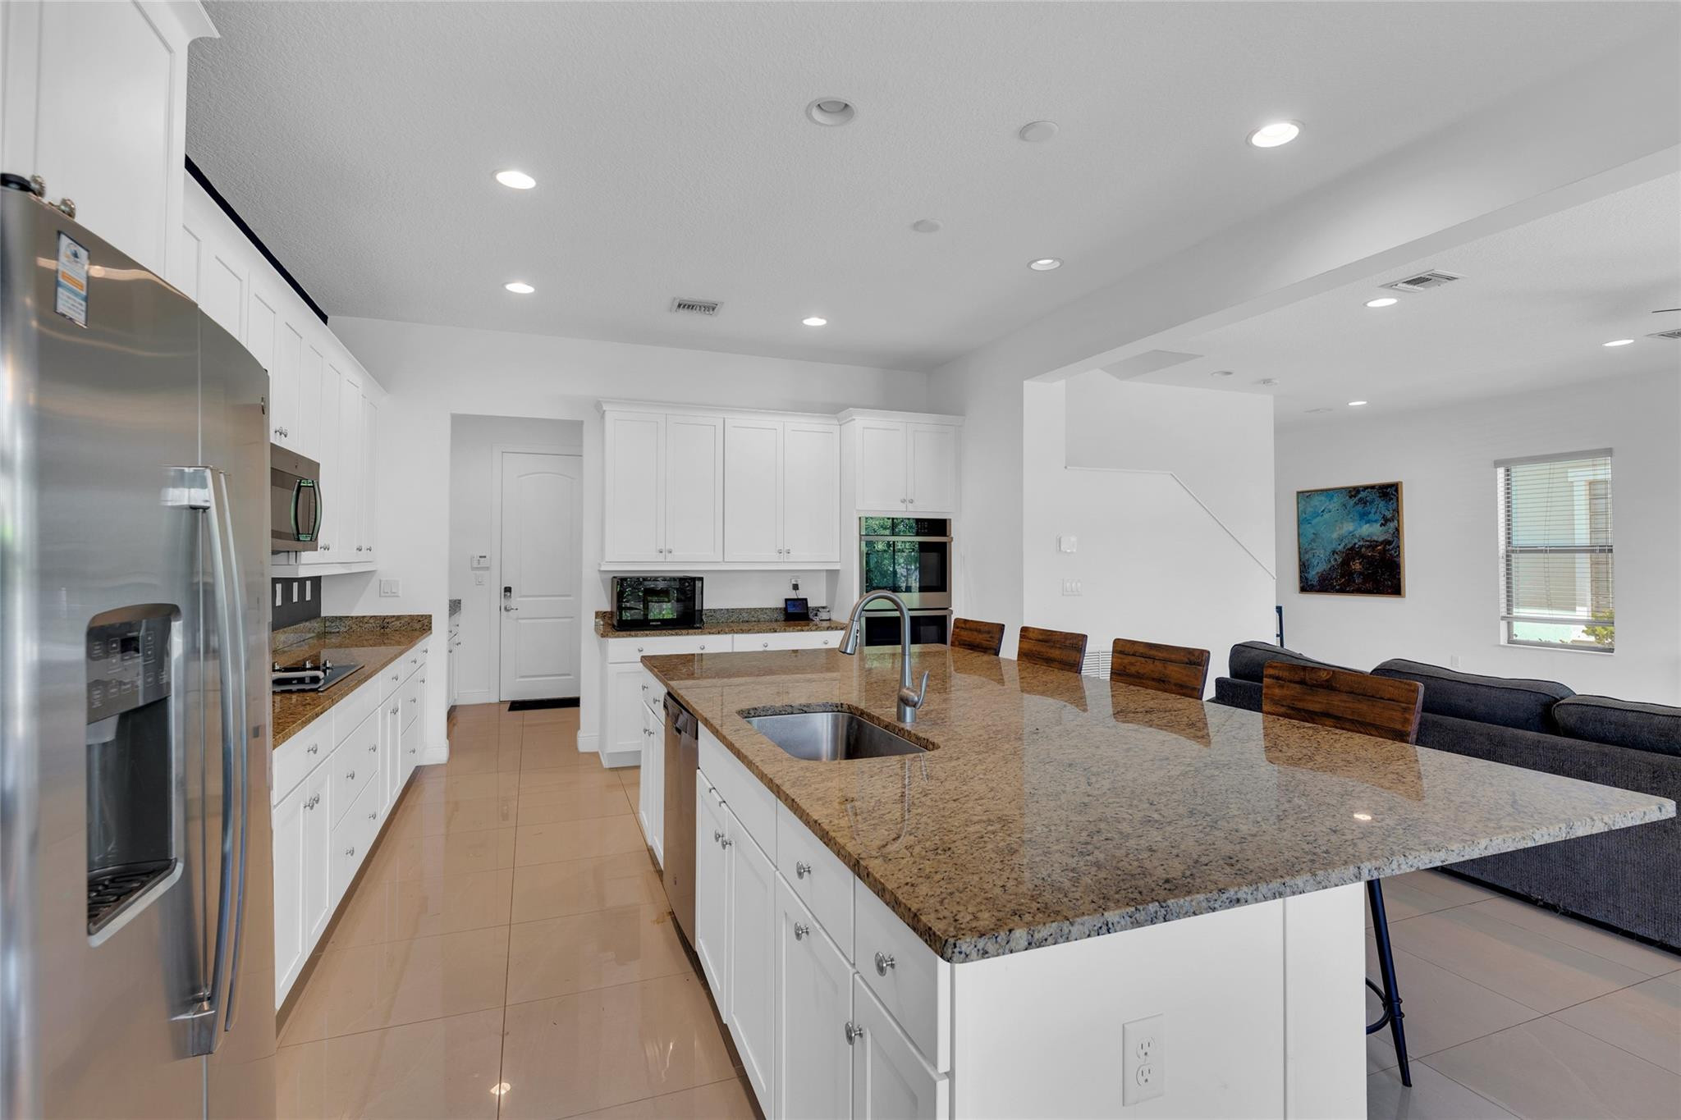
Open-plan kitchen with a large granite island, white cabinets, and adjoining dining and living areas.
Open-plan kitchen with a granite island, white cabinets, and a dining table beside large windows.
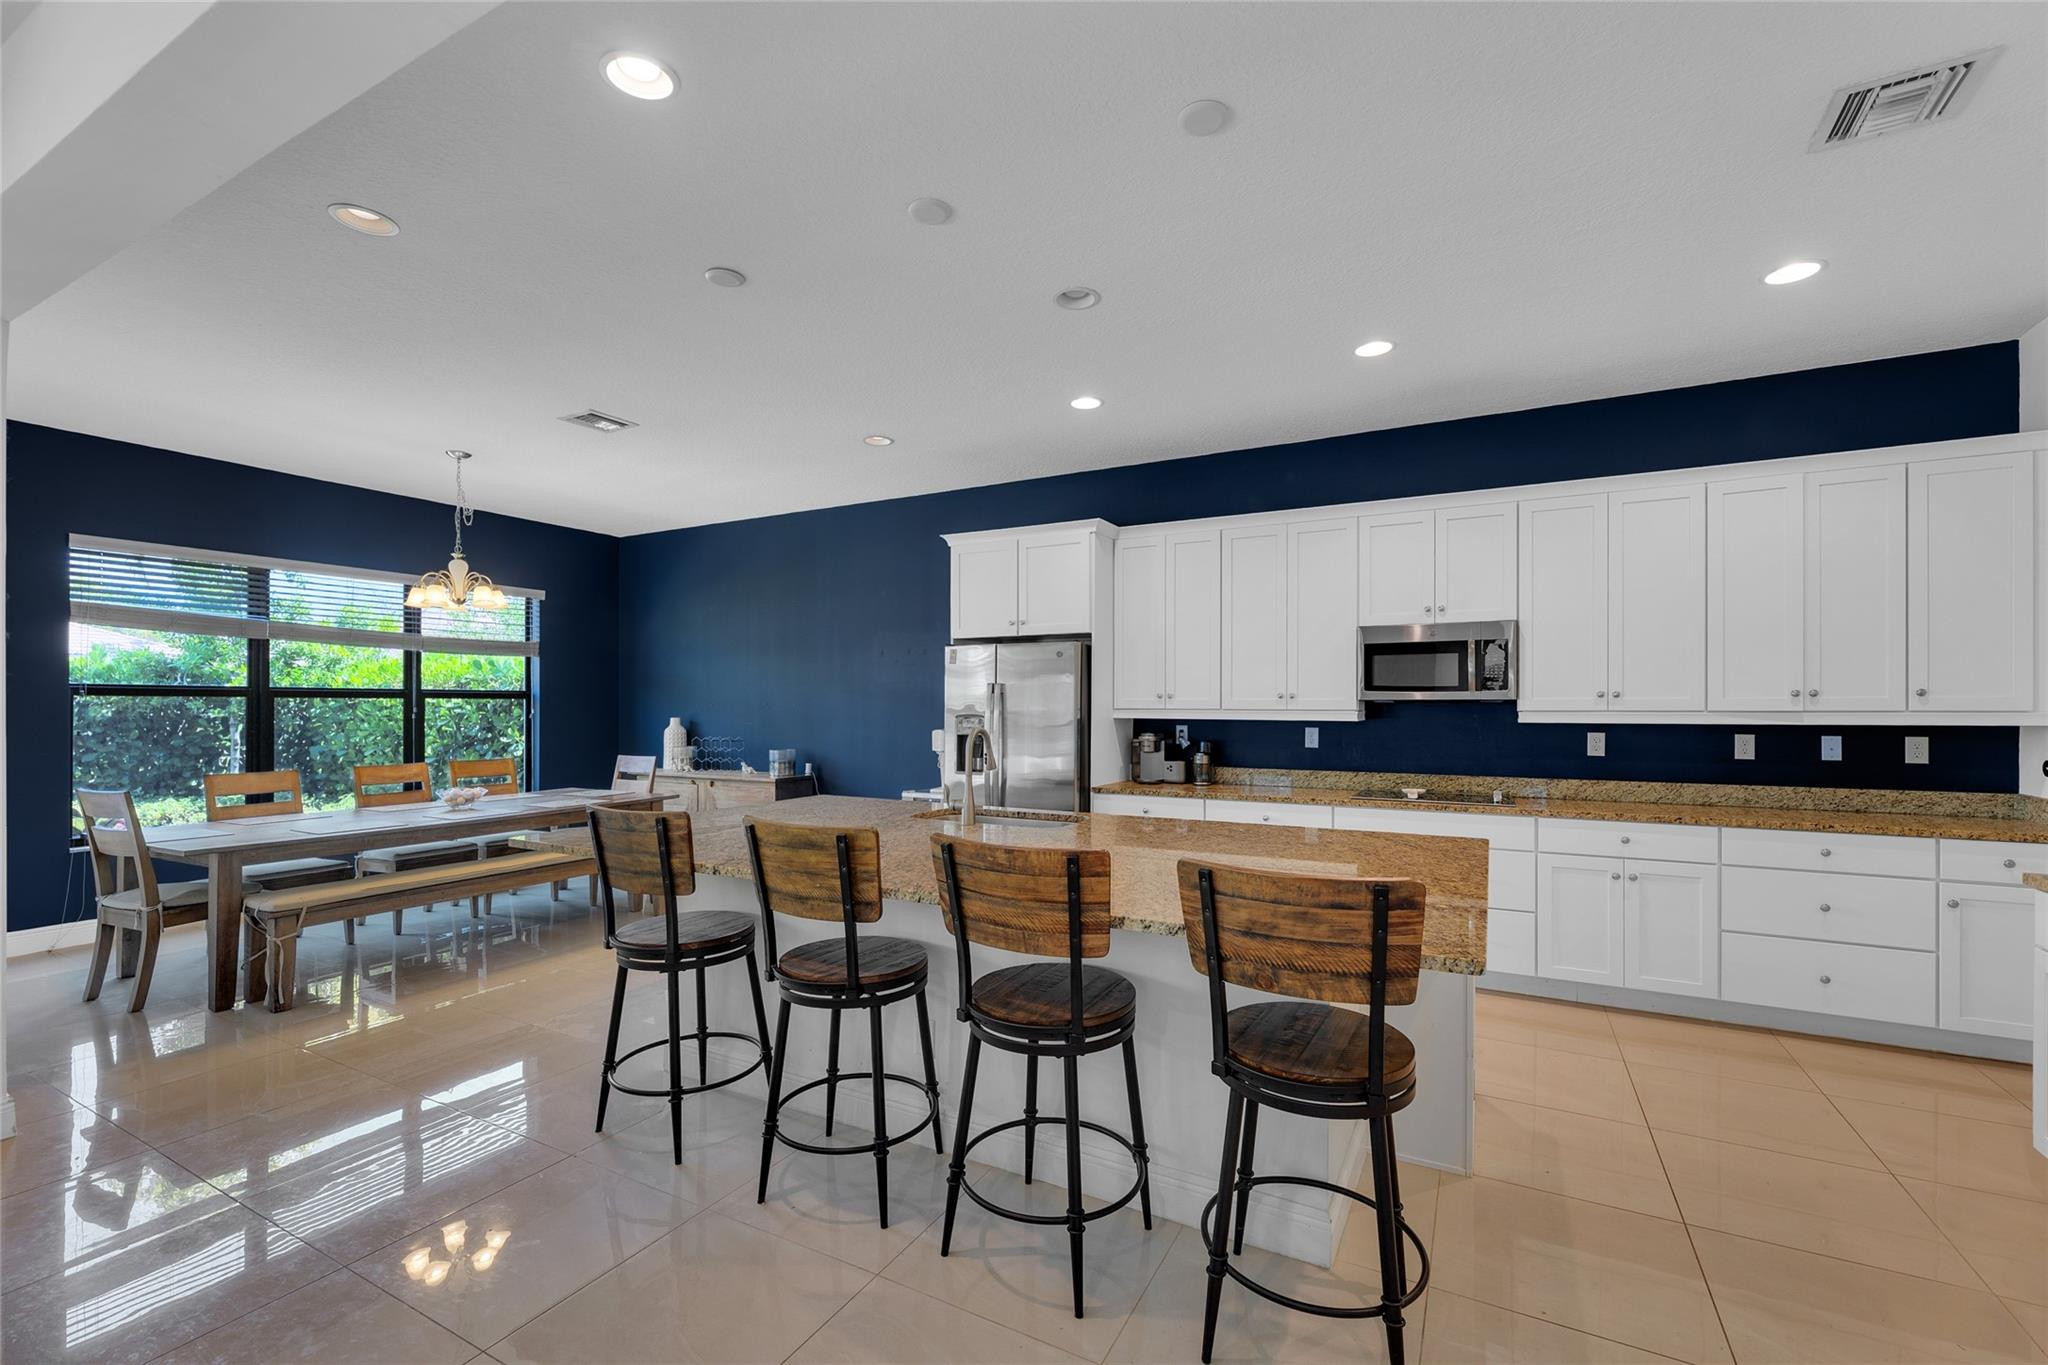
Kitchen with a large granite island, four wooden bar stools, and white cabinets against a navy accent wall.
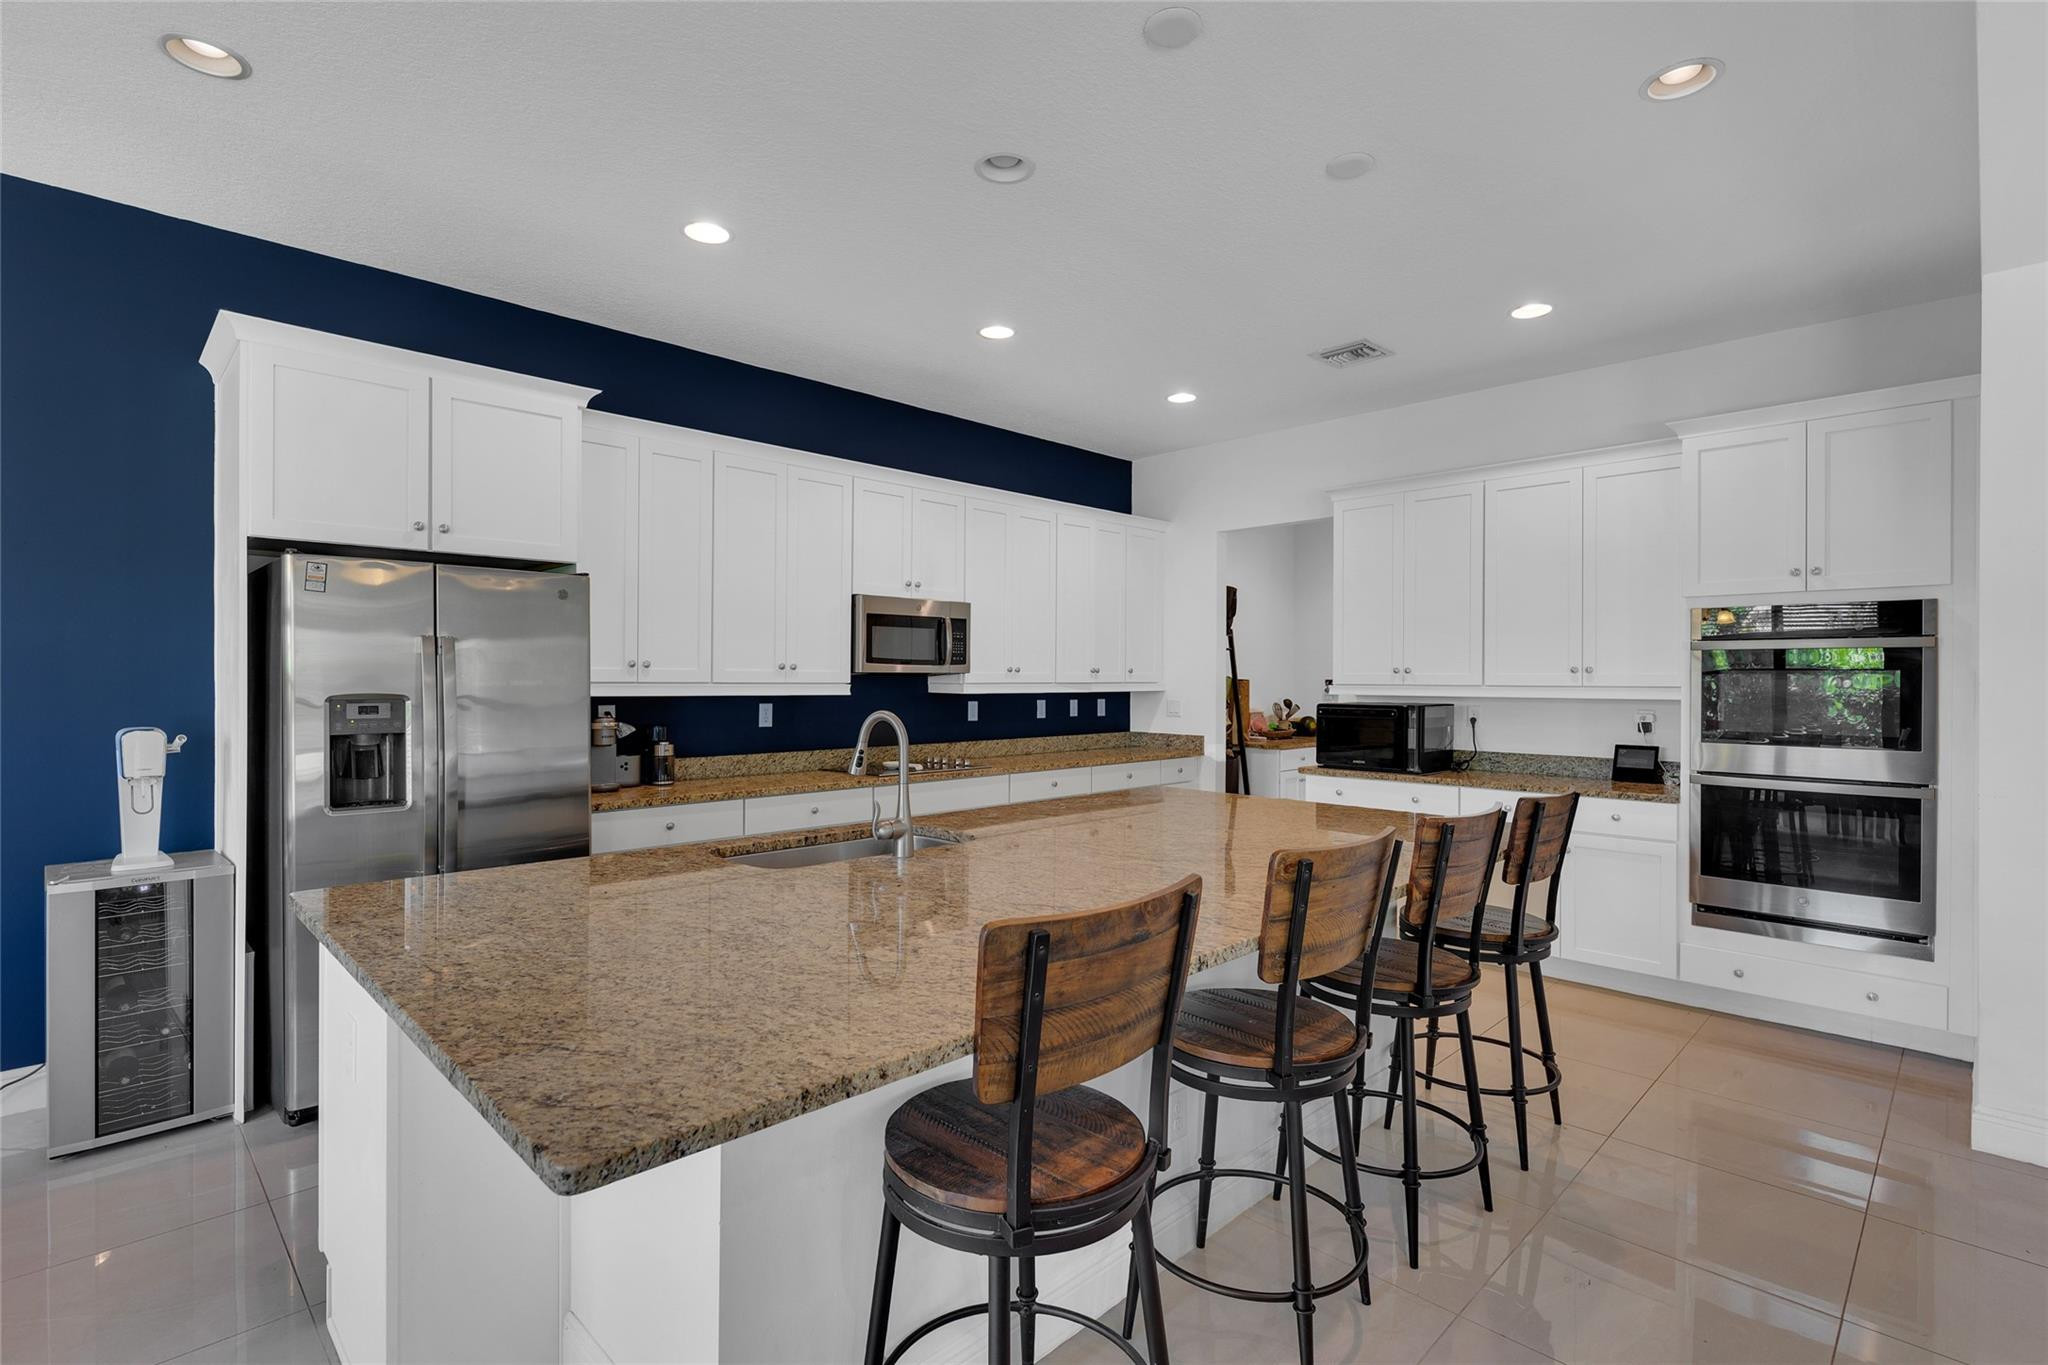
Open-plan kitchen with a large granite island, white cabinets, and stainless steel appliances.
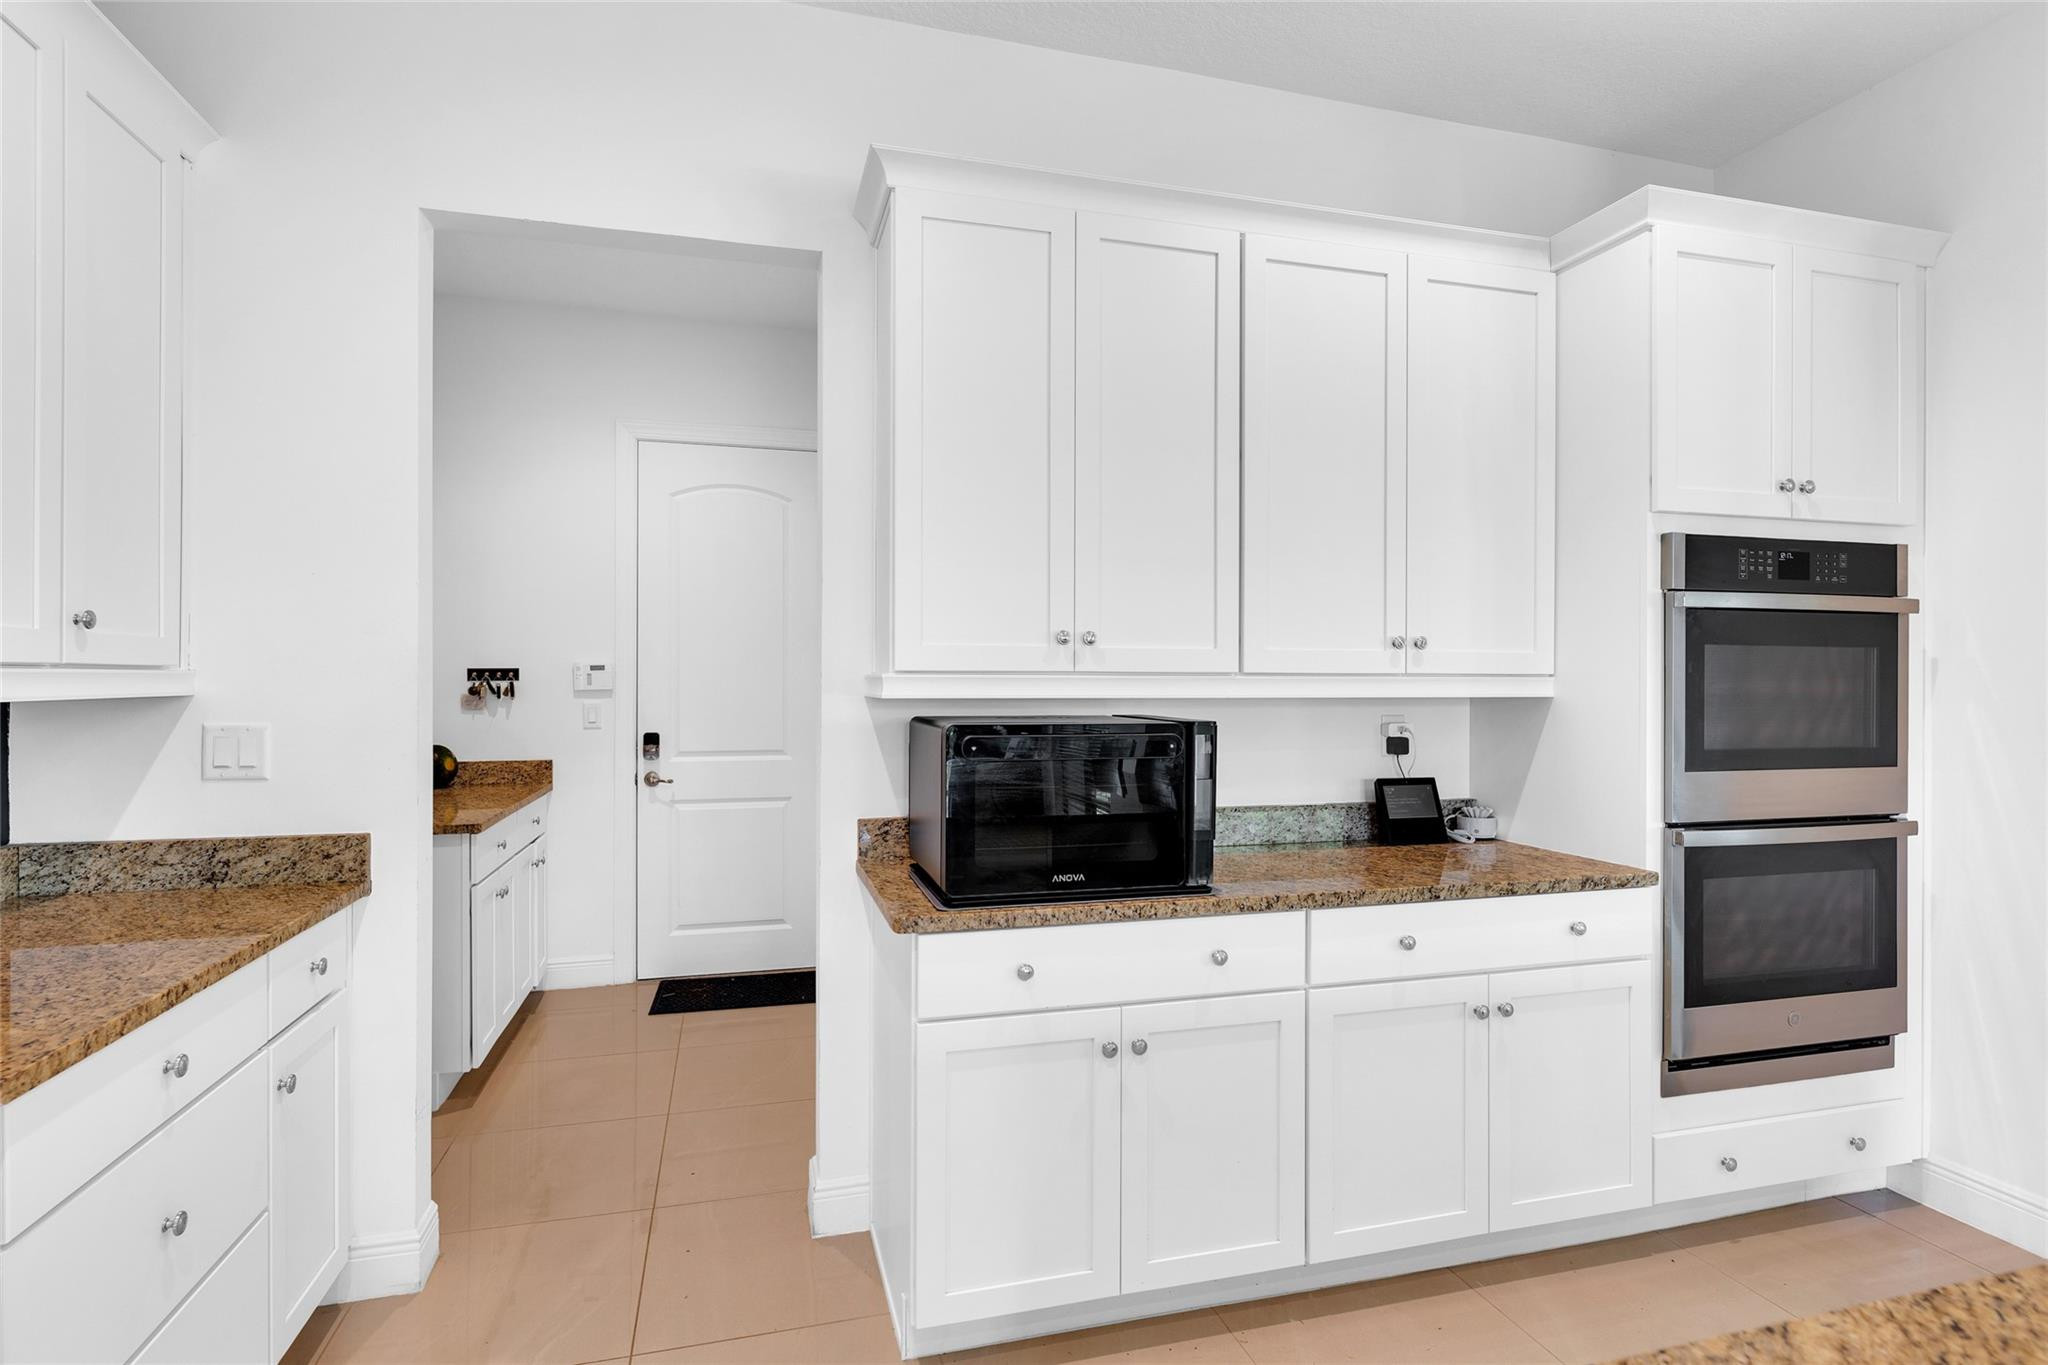
White kitchen with tan granite counters, shaker cabinets, and a stacked double wall oven.
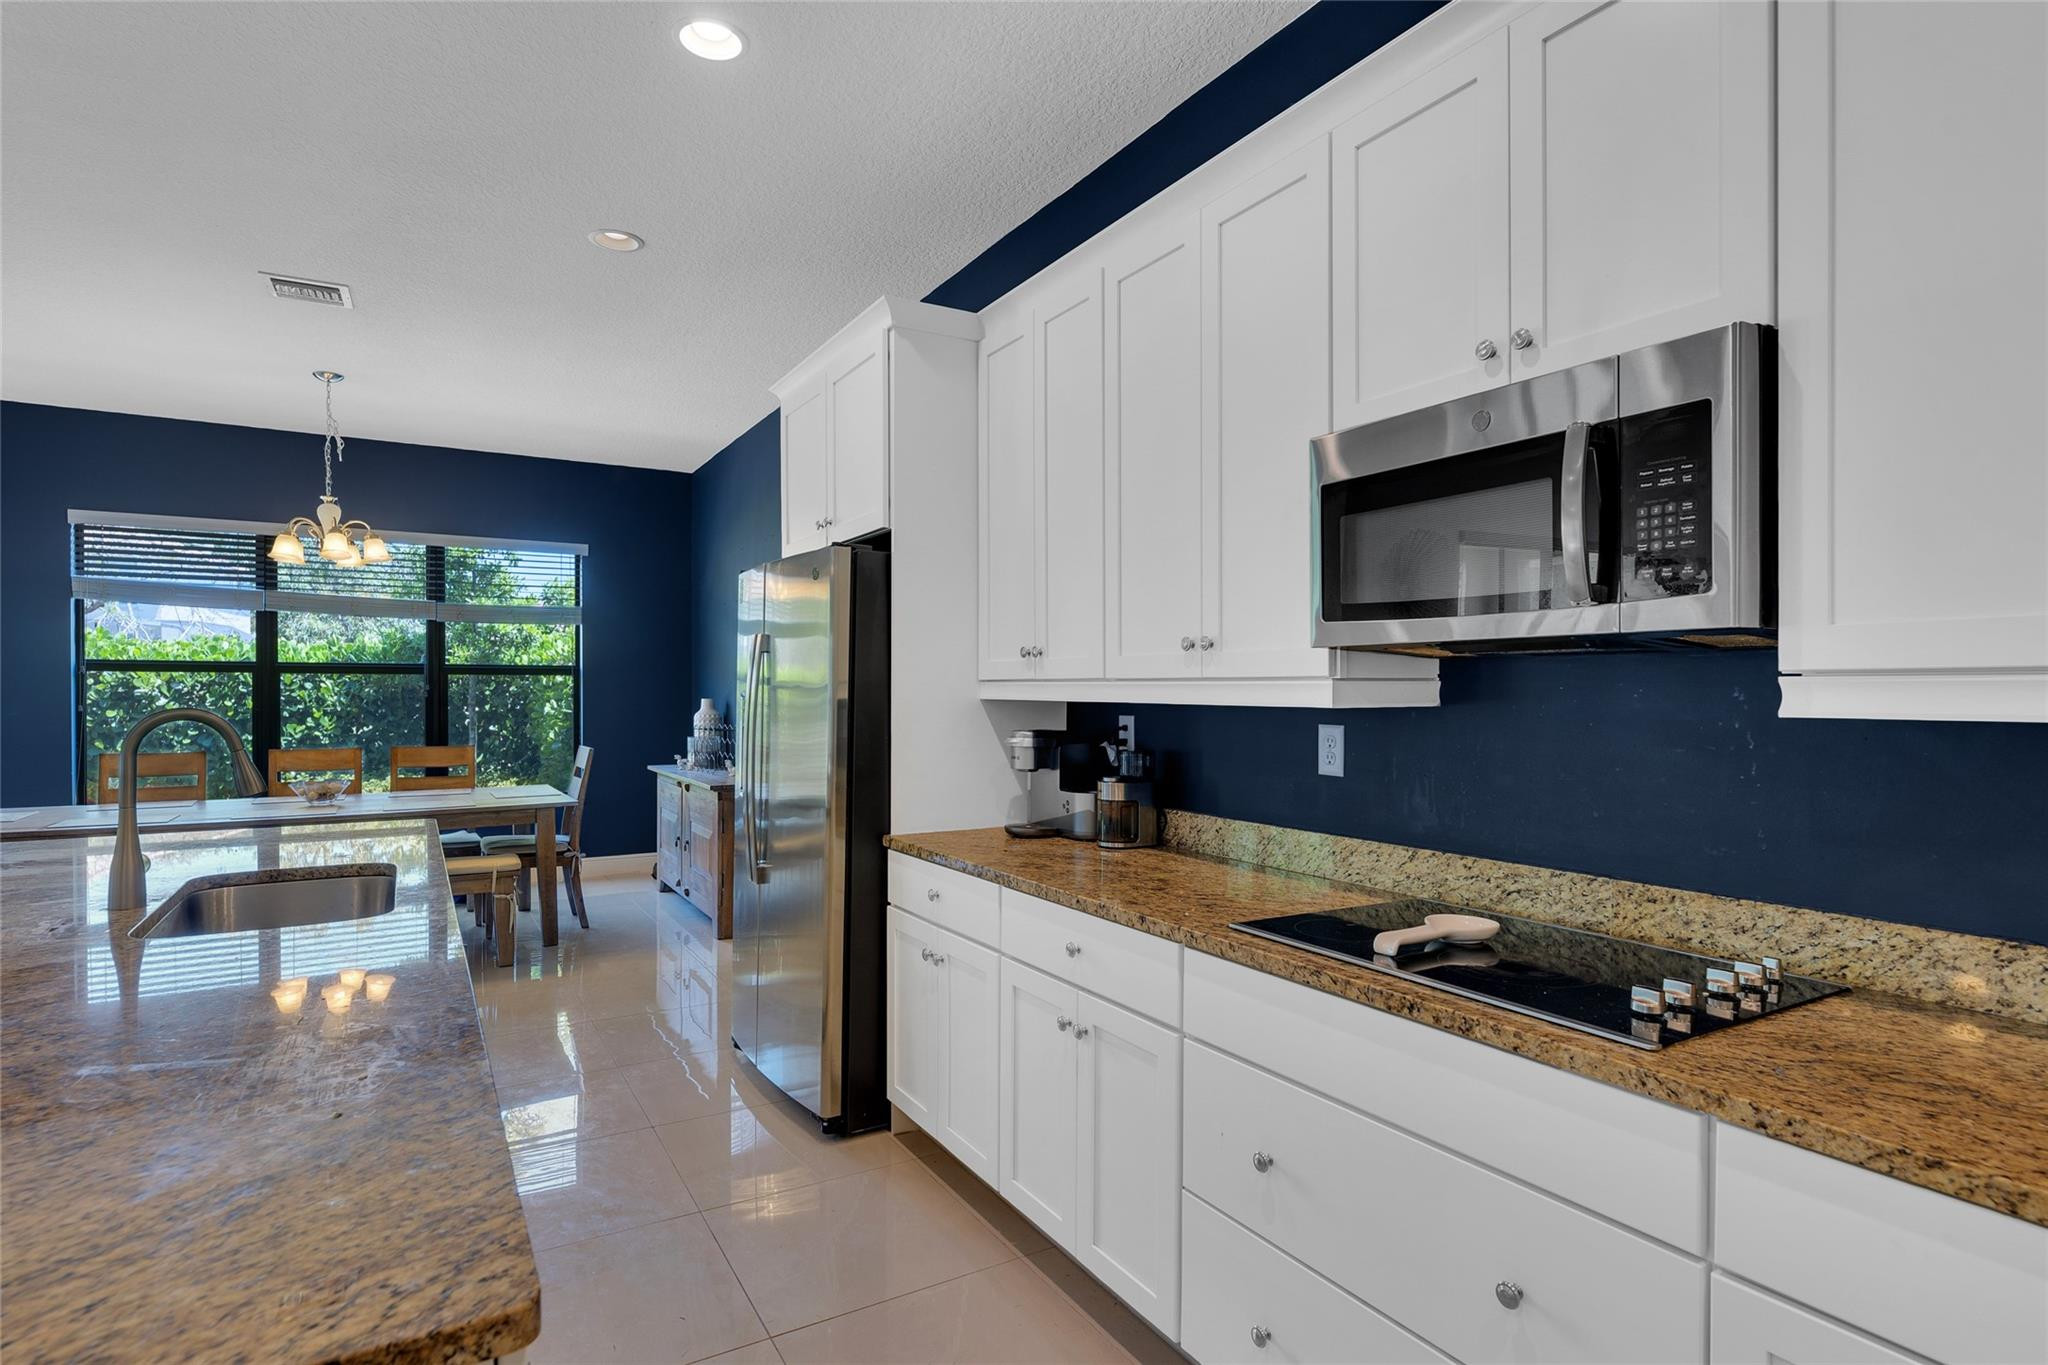
Kitchen with white cabinets, granite counters, stainless steel appliances, and a dining table by large windows.
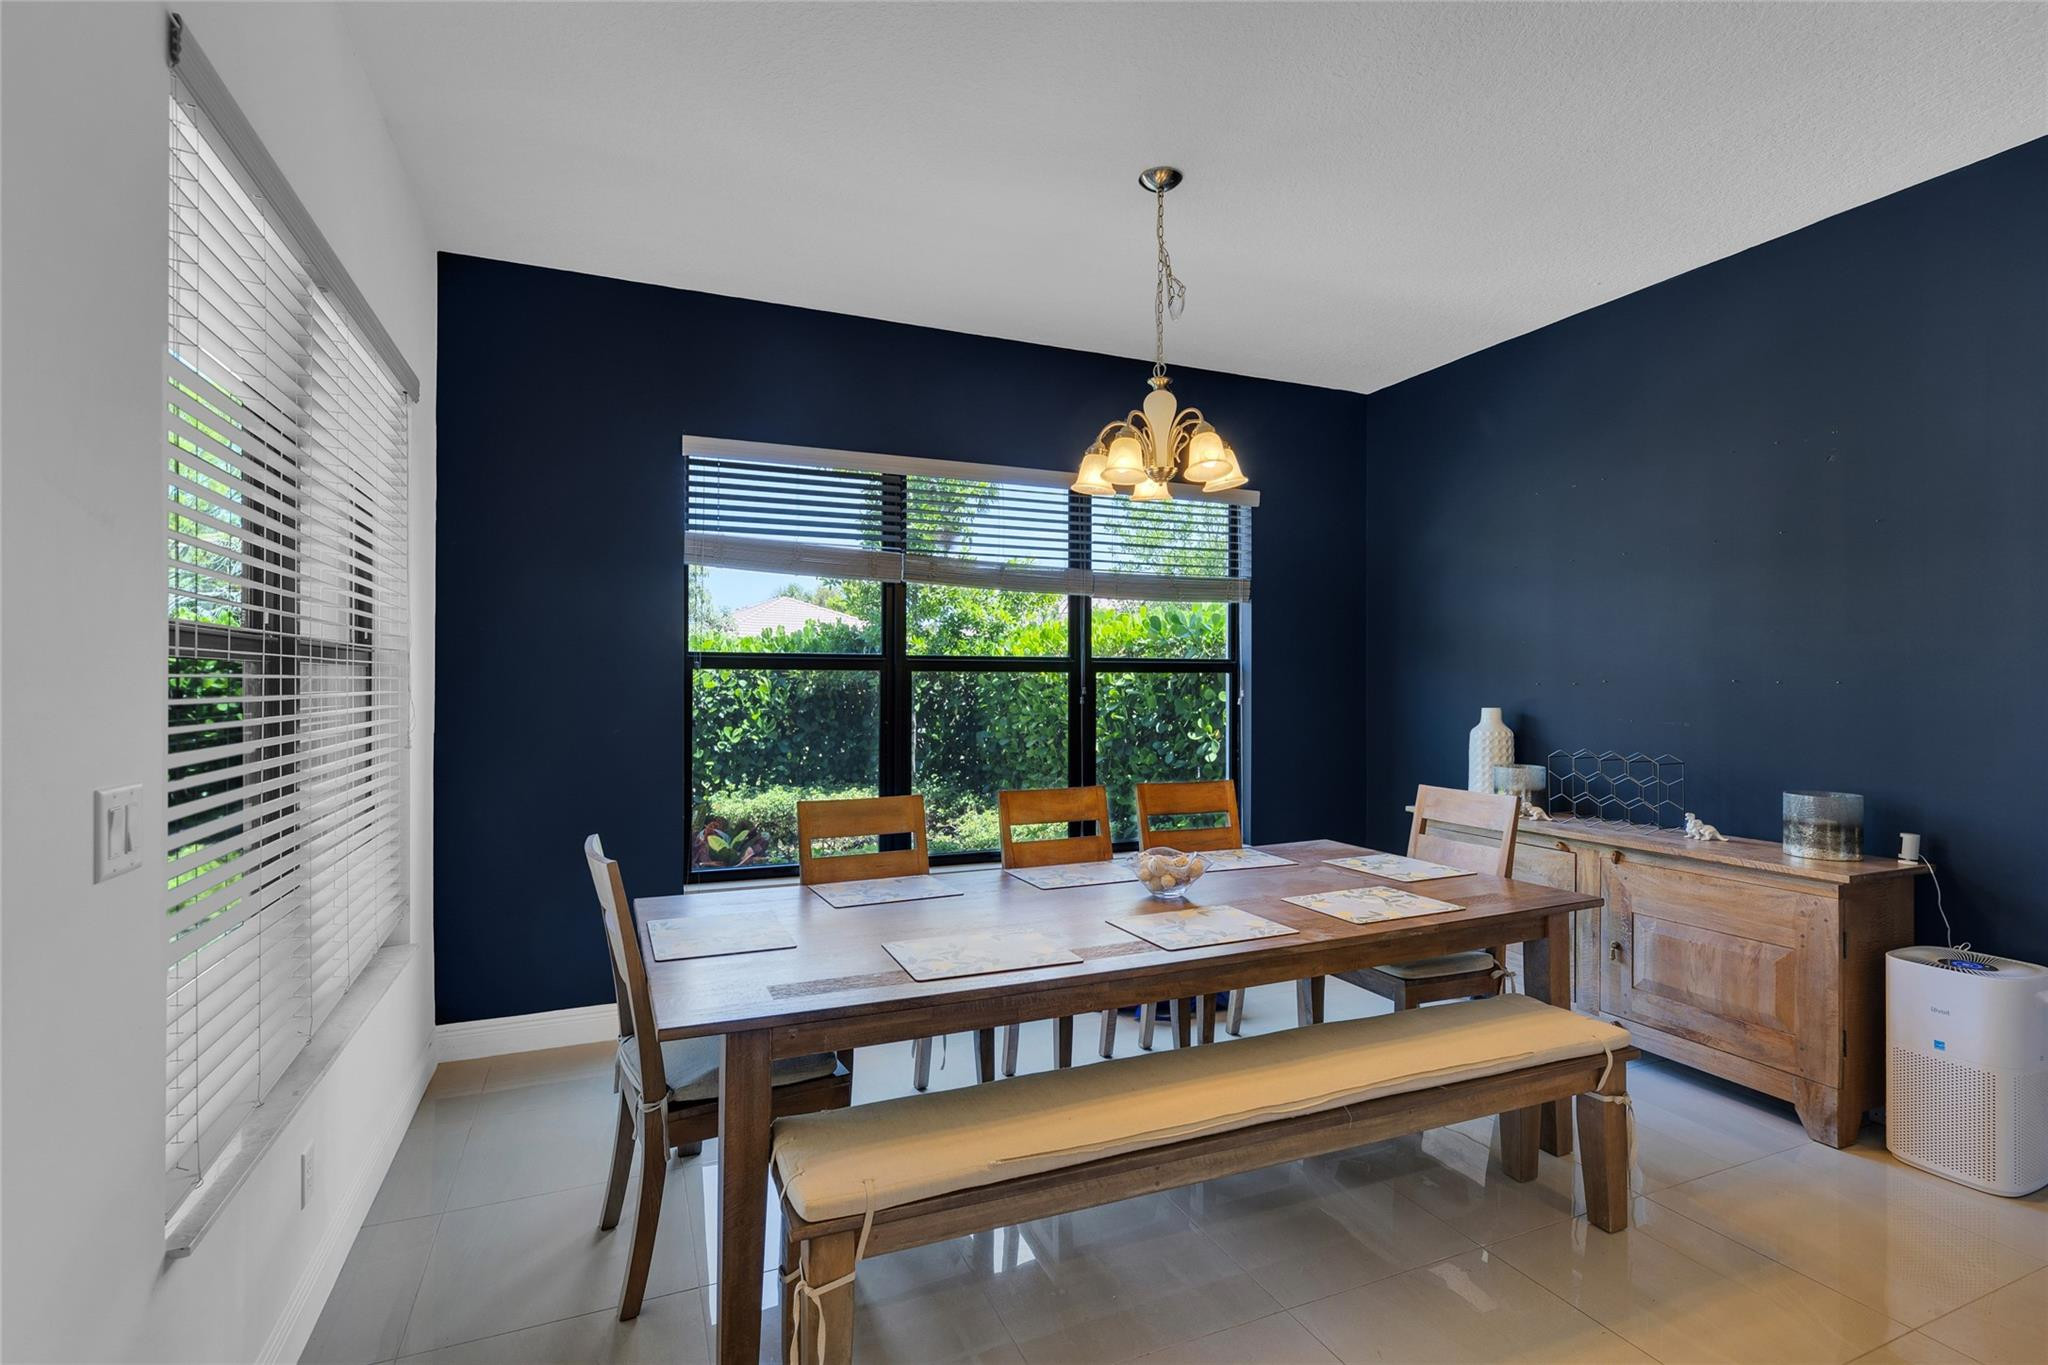
Dining room with a long wooden table, bench, navy walls, and large windows overlooking greenery.
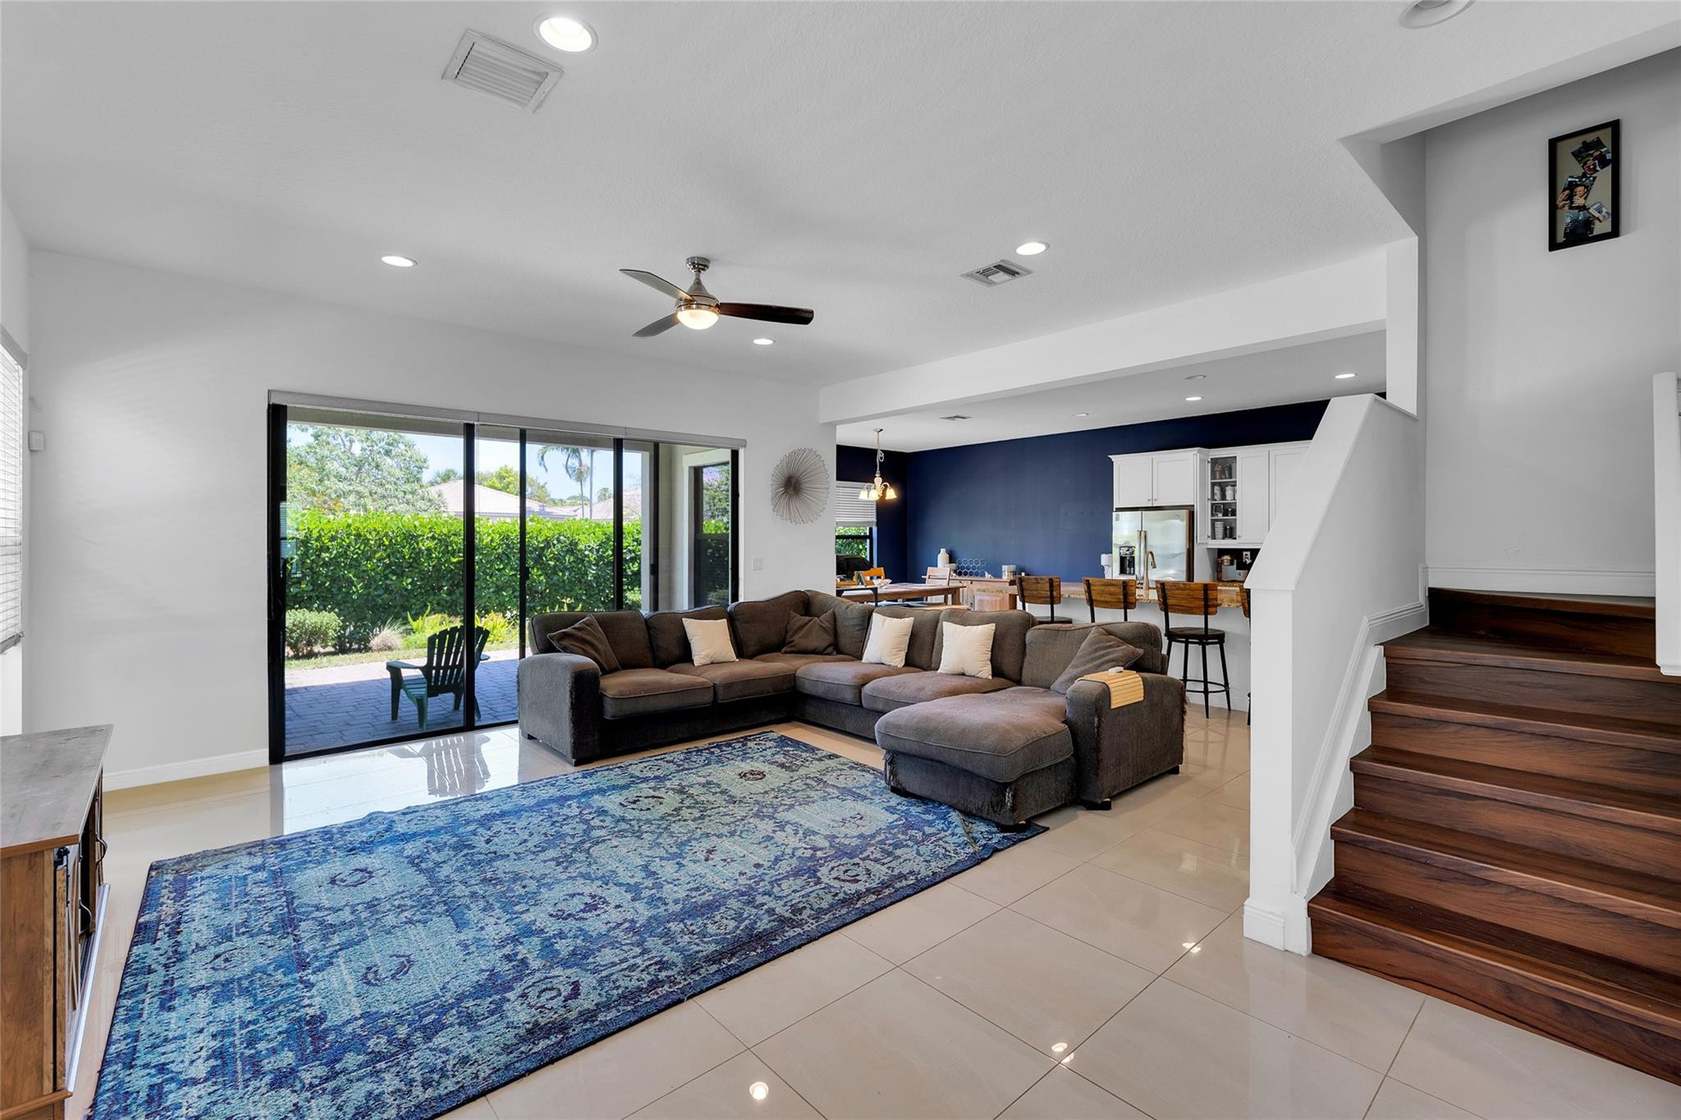
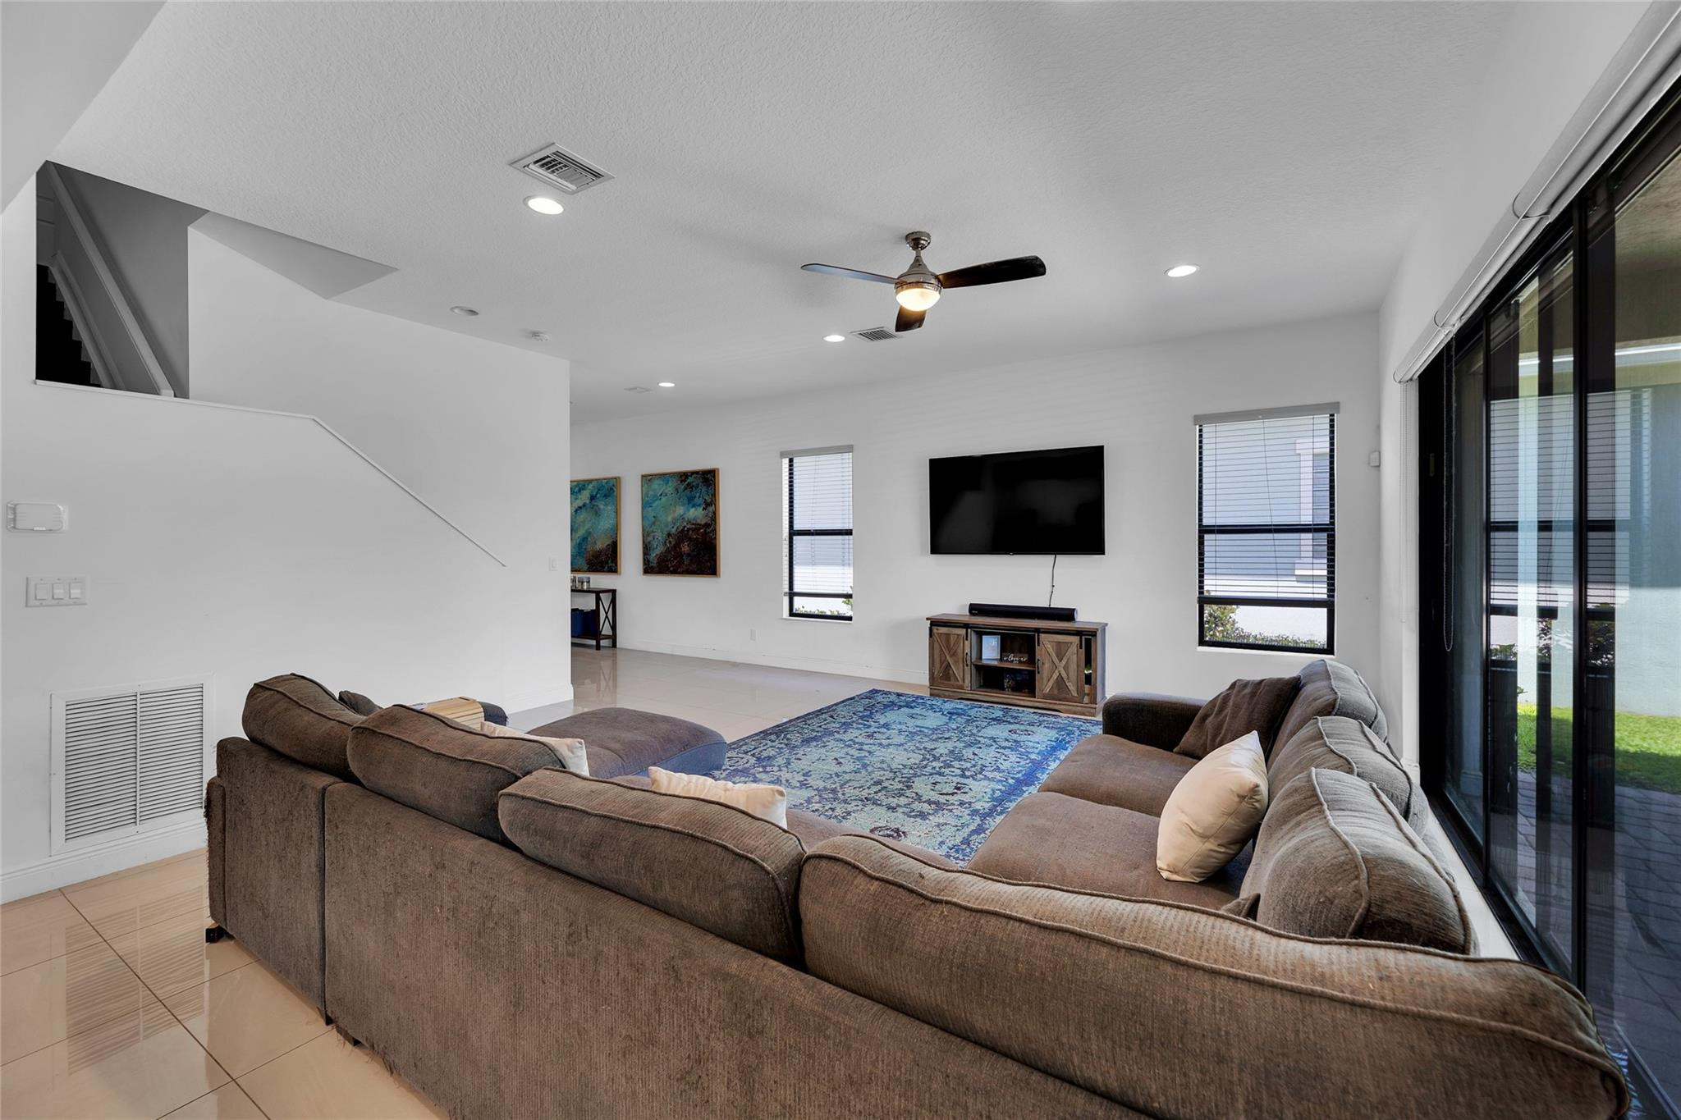
Living room with gray sectional, blue rug, sliding patio doors, and dark wood staircase.
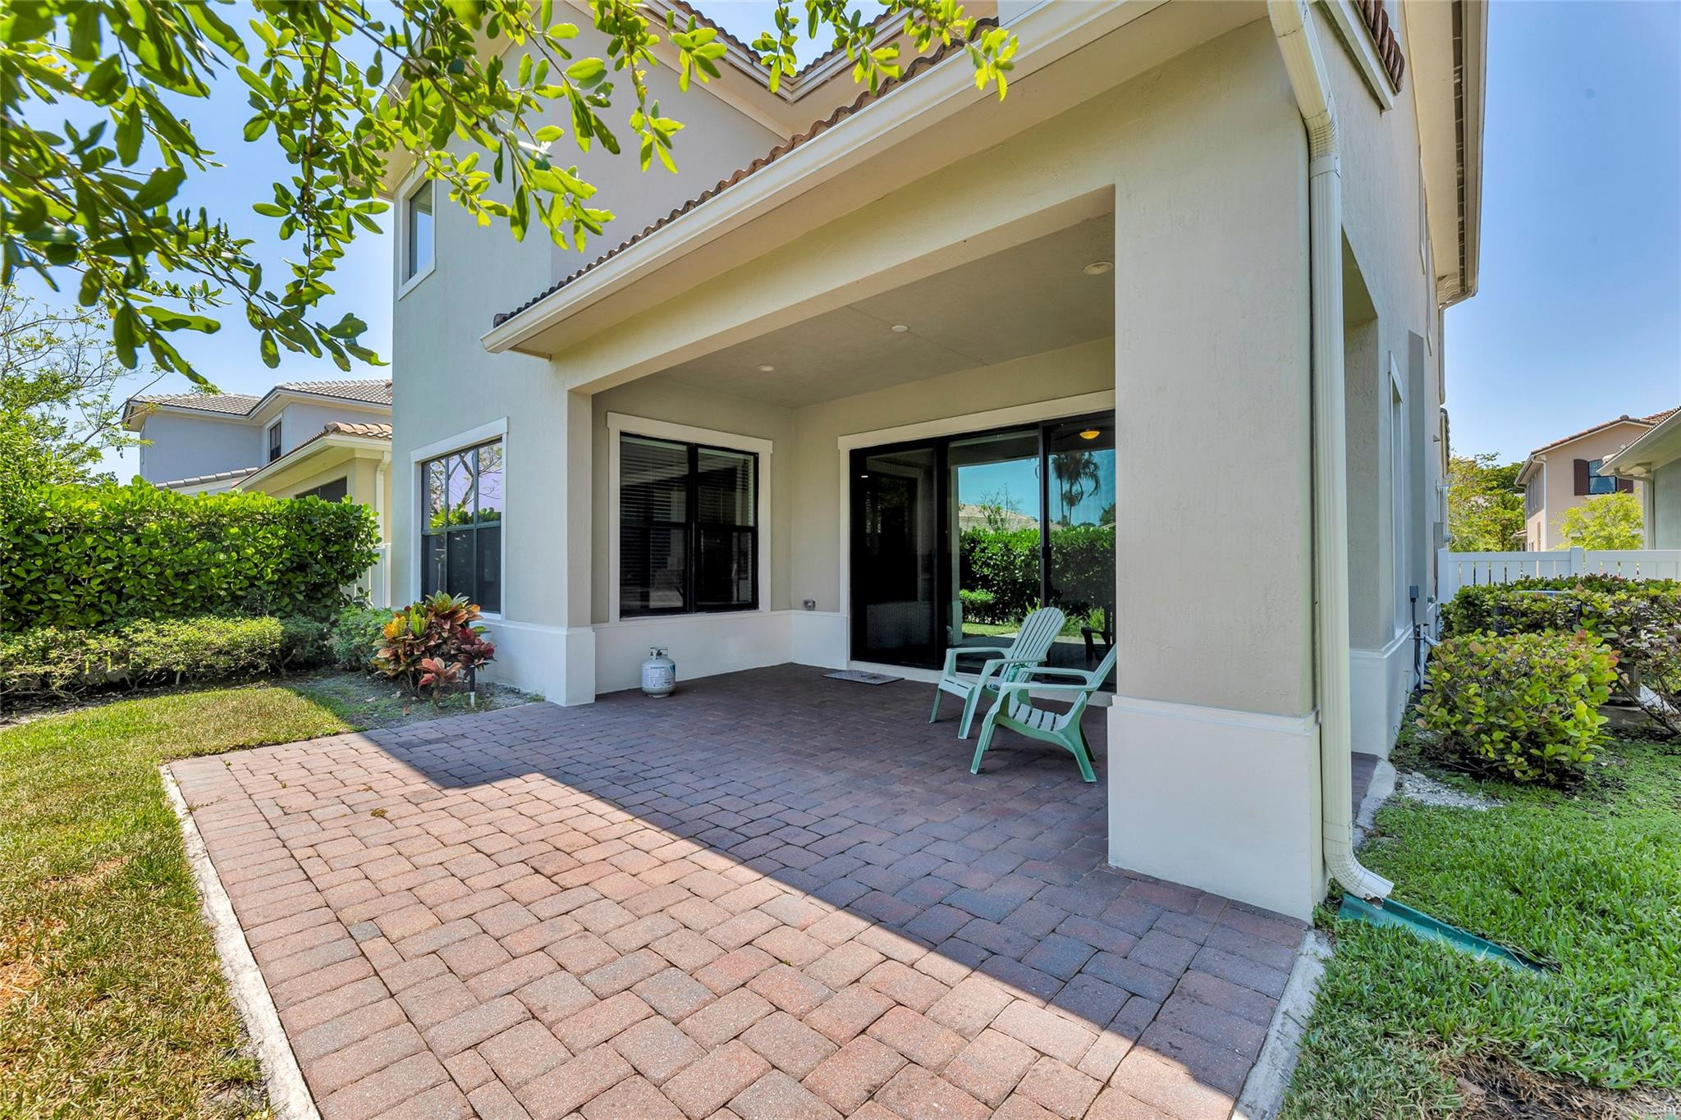
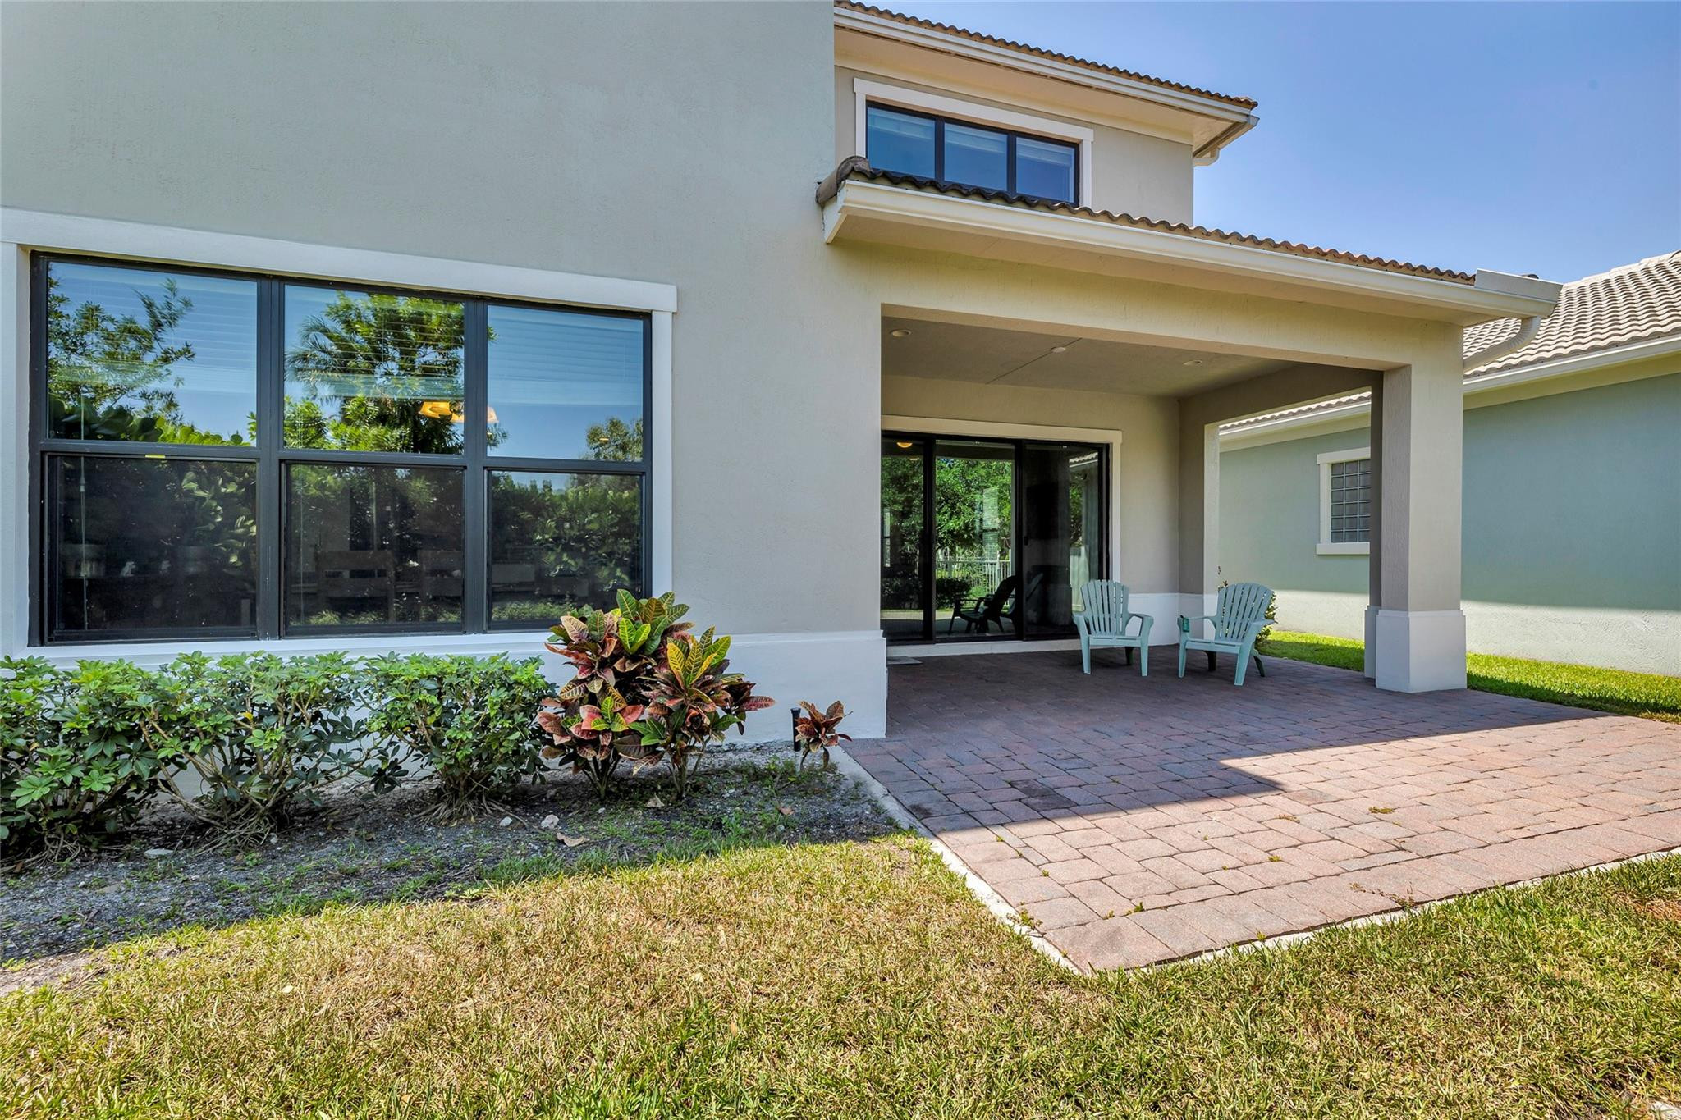
Covered backyard patio with brick pavers, sliding glass doors, and two chairs.
Rear patio with two Adirondack chairs, sliding glass doors, and a brick-paver terrace.
Furnished living room with a brown sectional, blue patterned rug, ceiling fan, and sliding glass doors.
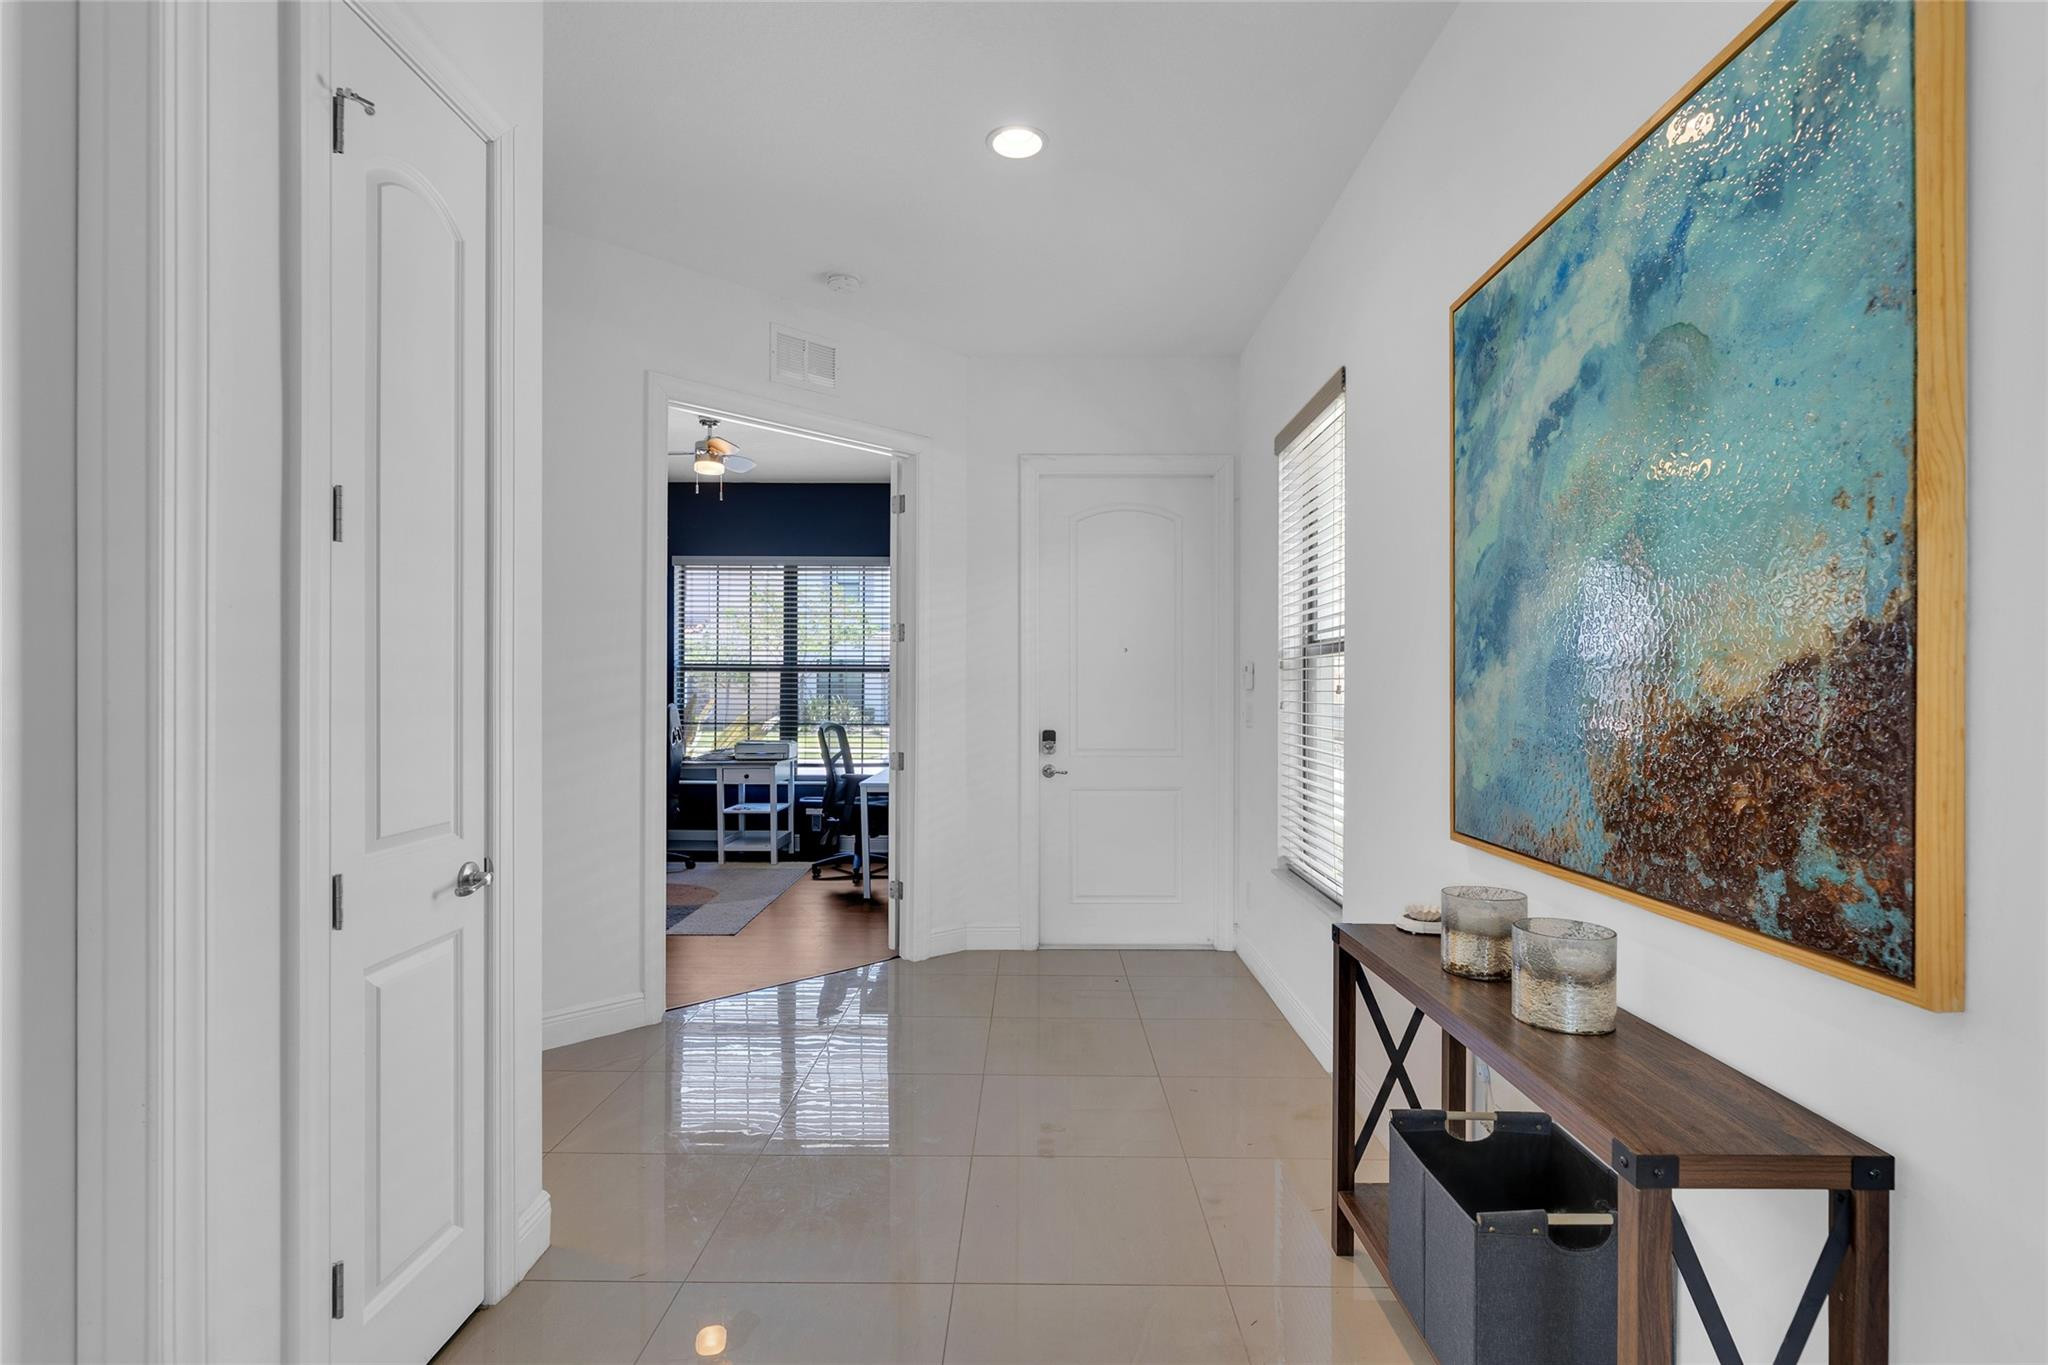
Furnished entry hall with glossy tile floors, blue abstract artwork, and an open doorway to a desk area.
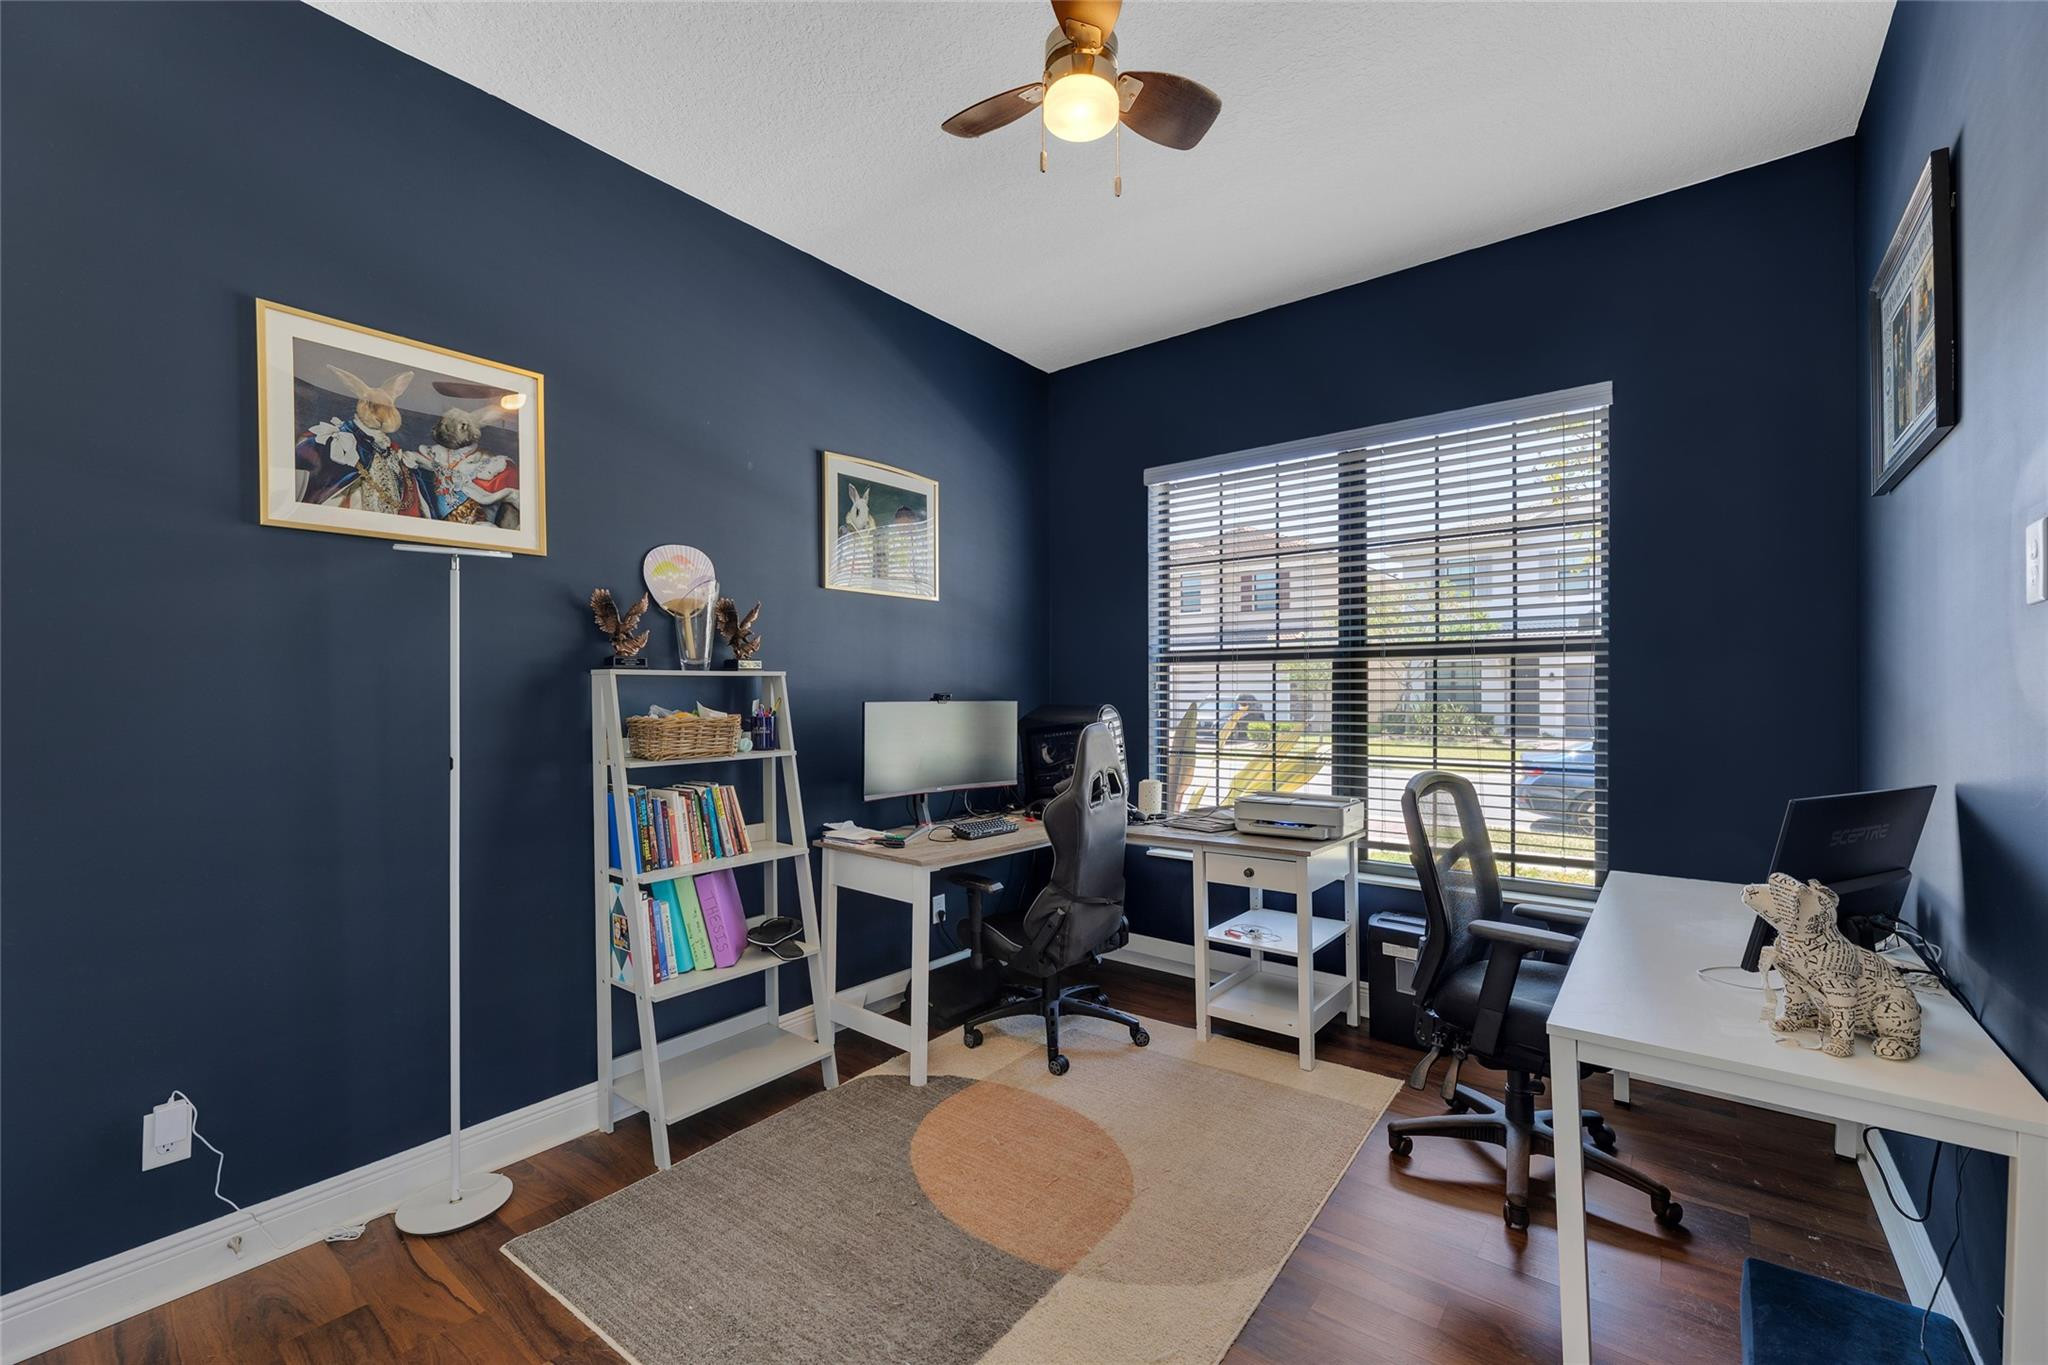
Home office with navy walls, two white desks, computers, and a large window with blinds.
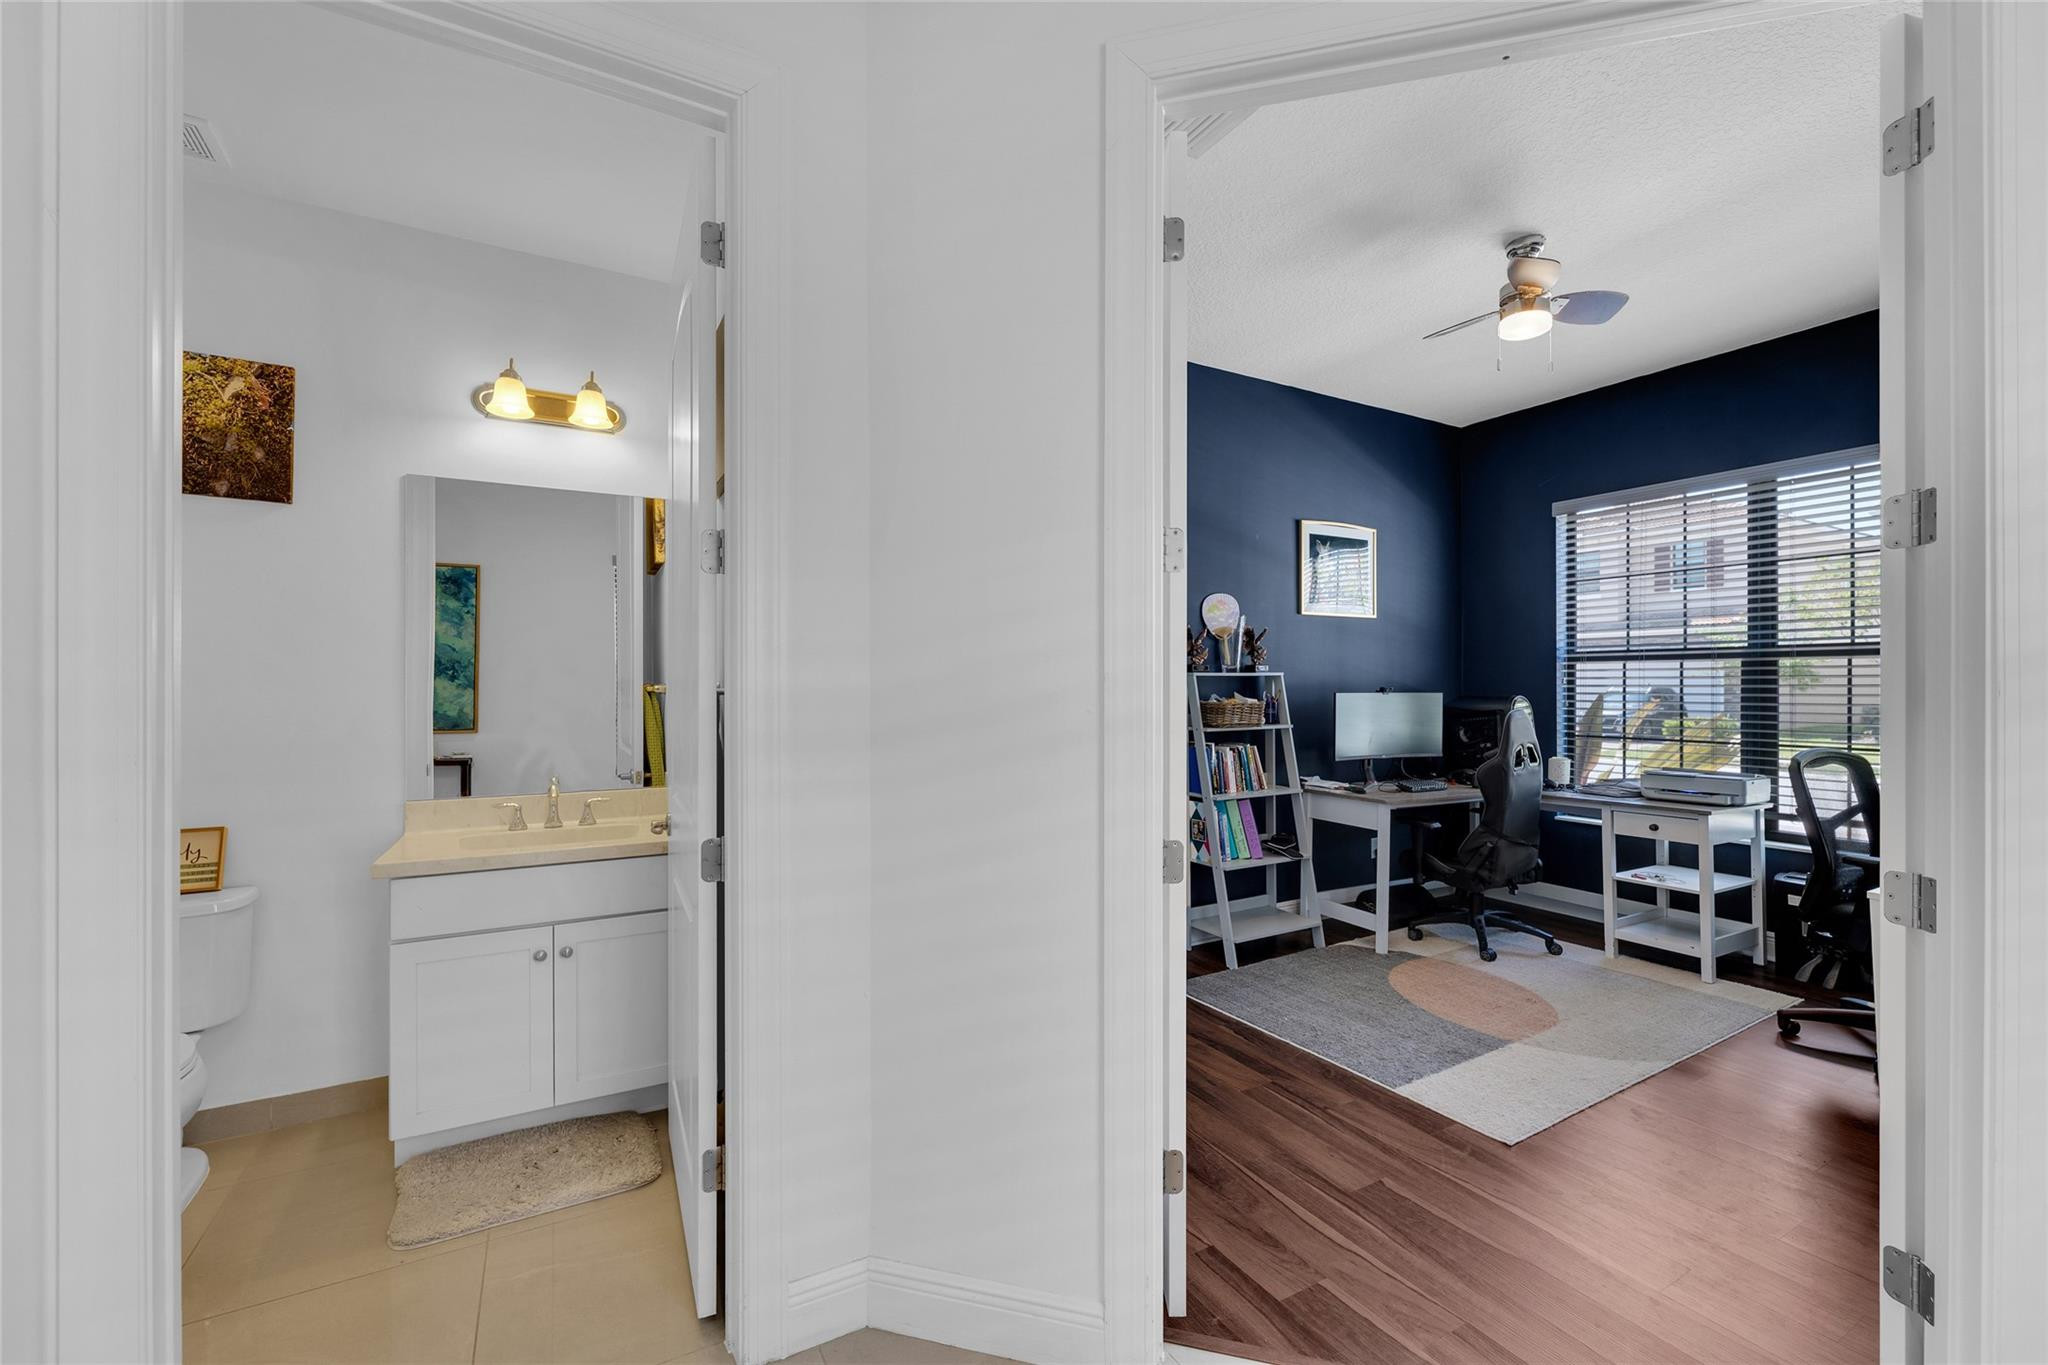
Bathroom doorway beside a navy home office with dual desks and a large window.
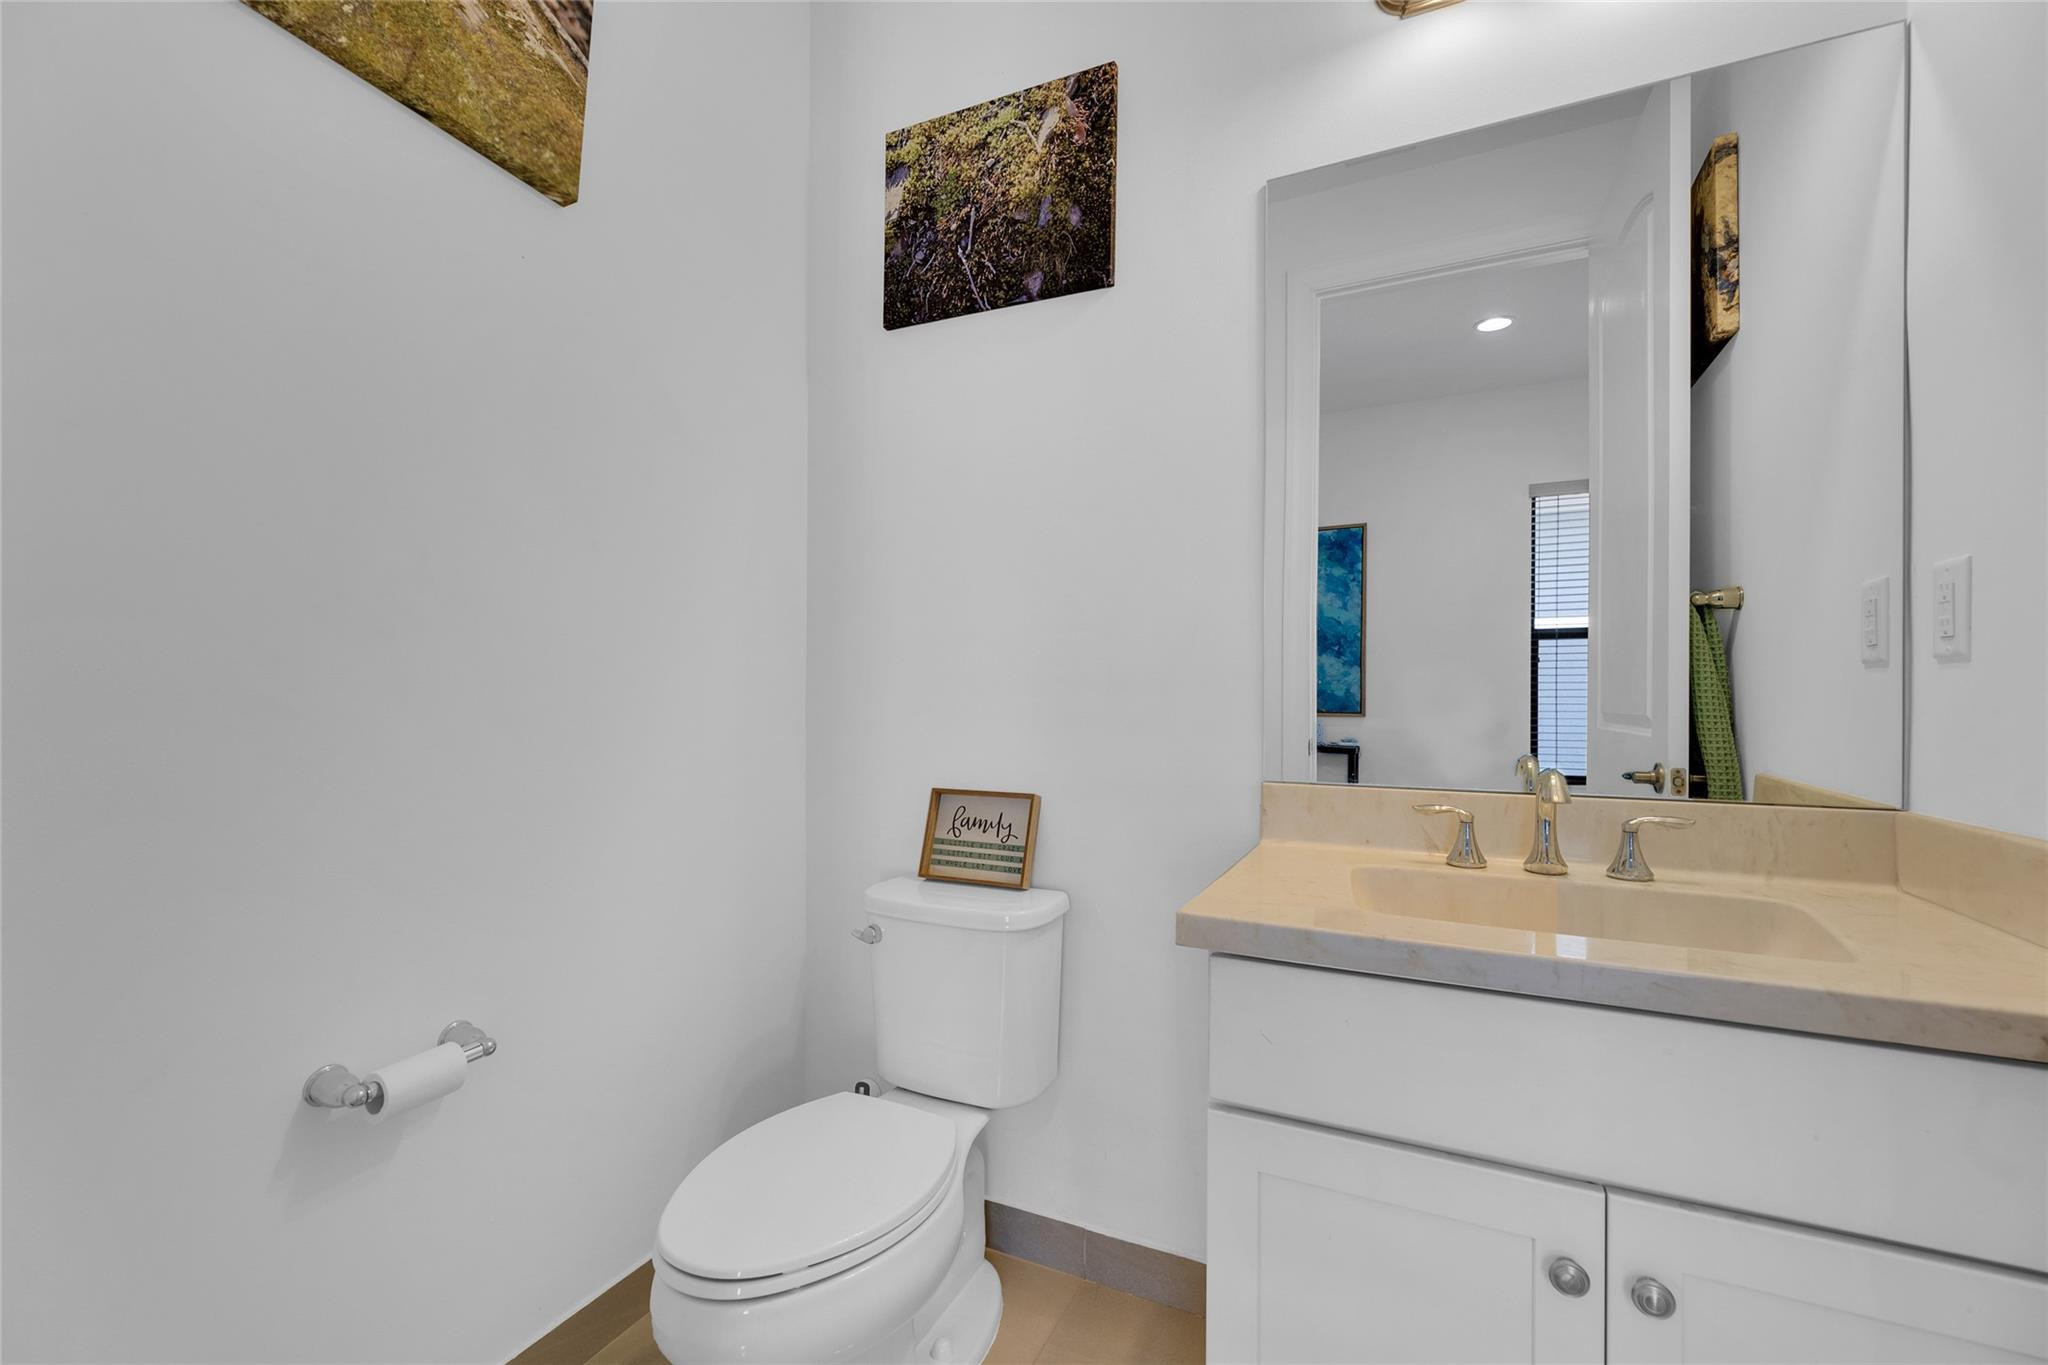
Bathroom with a white toilet, beige vanity countertop, and large wall mirror.
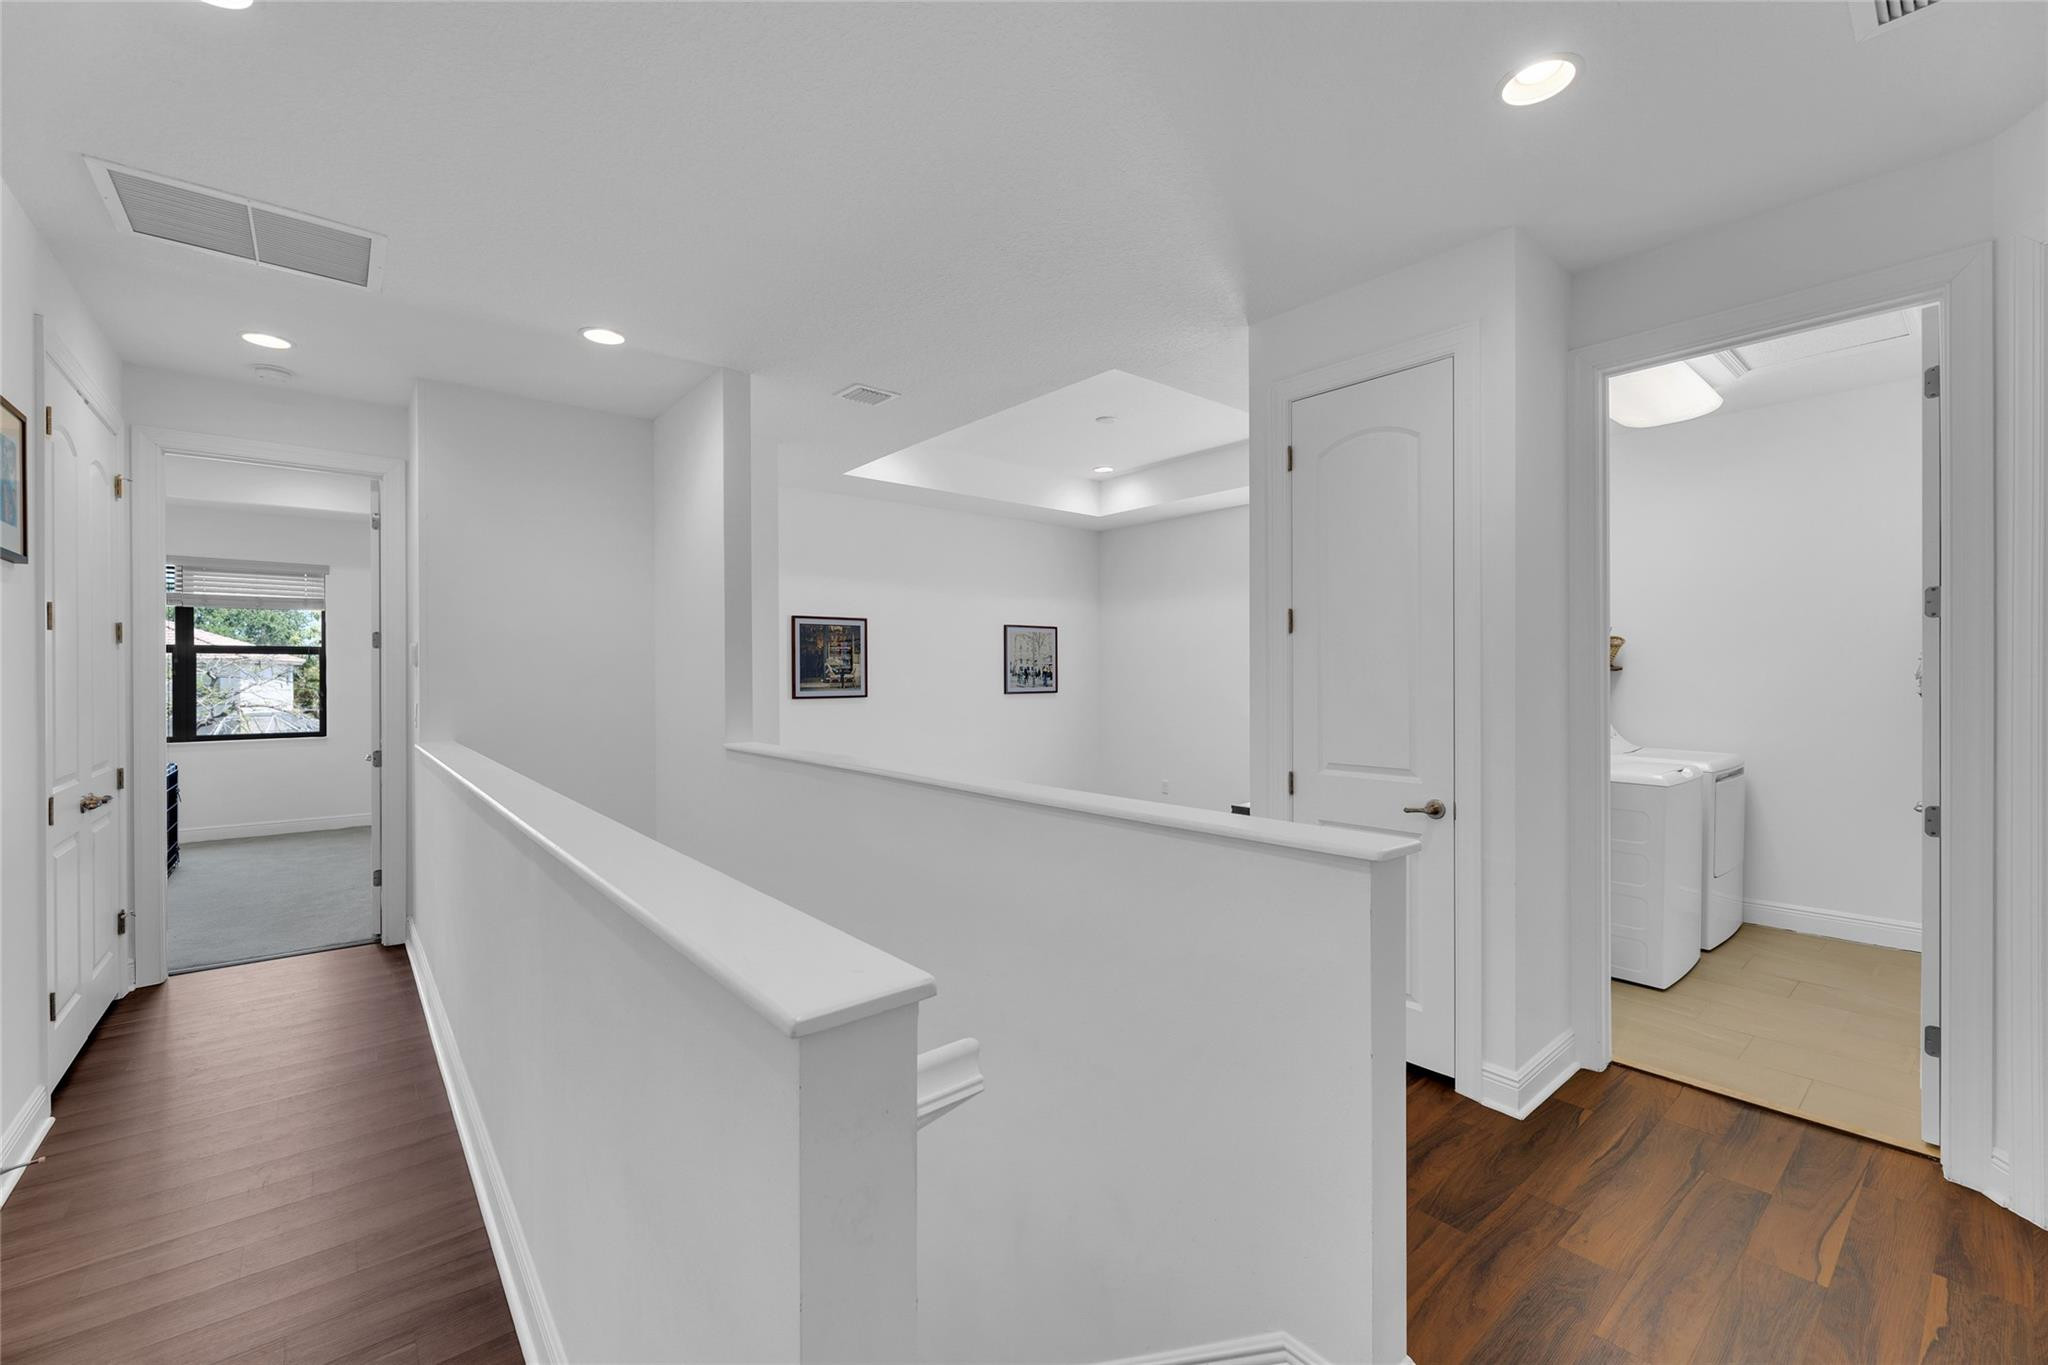
Upstairs hallway with a half wall, dark wood floors, and an open doorway to the laundry room.
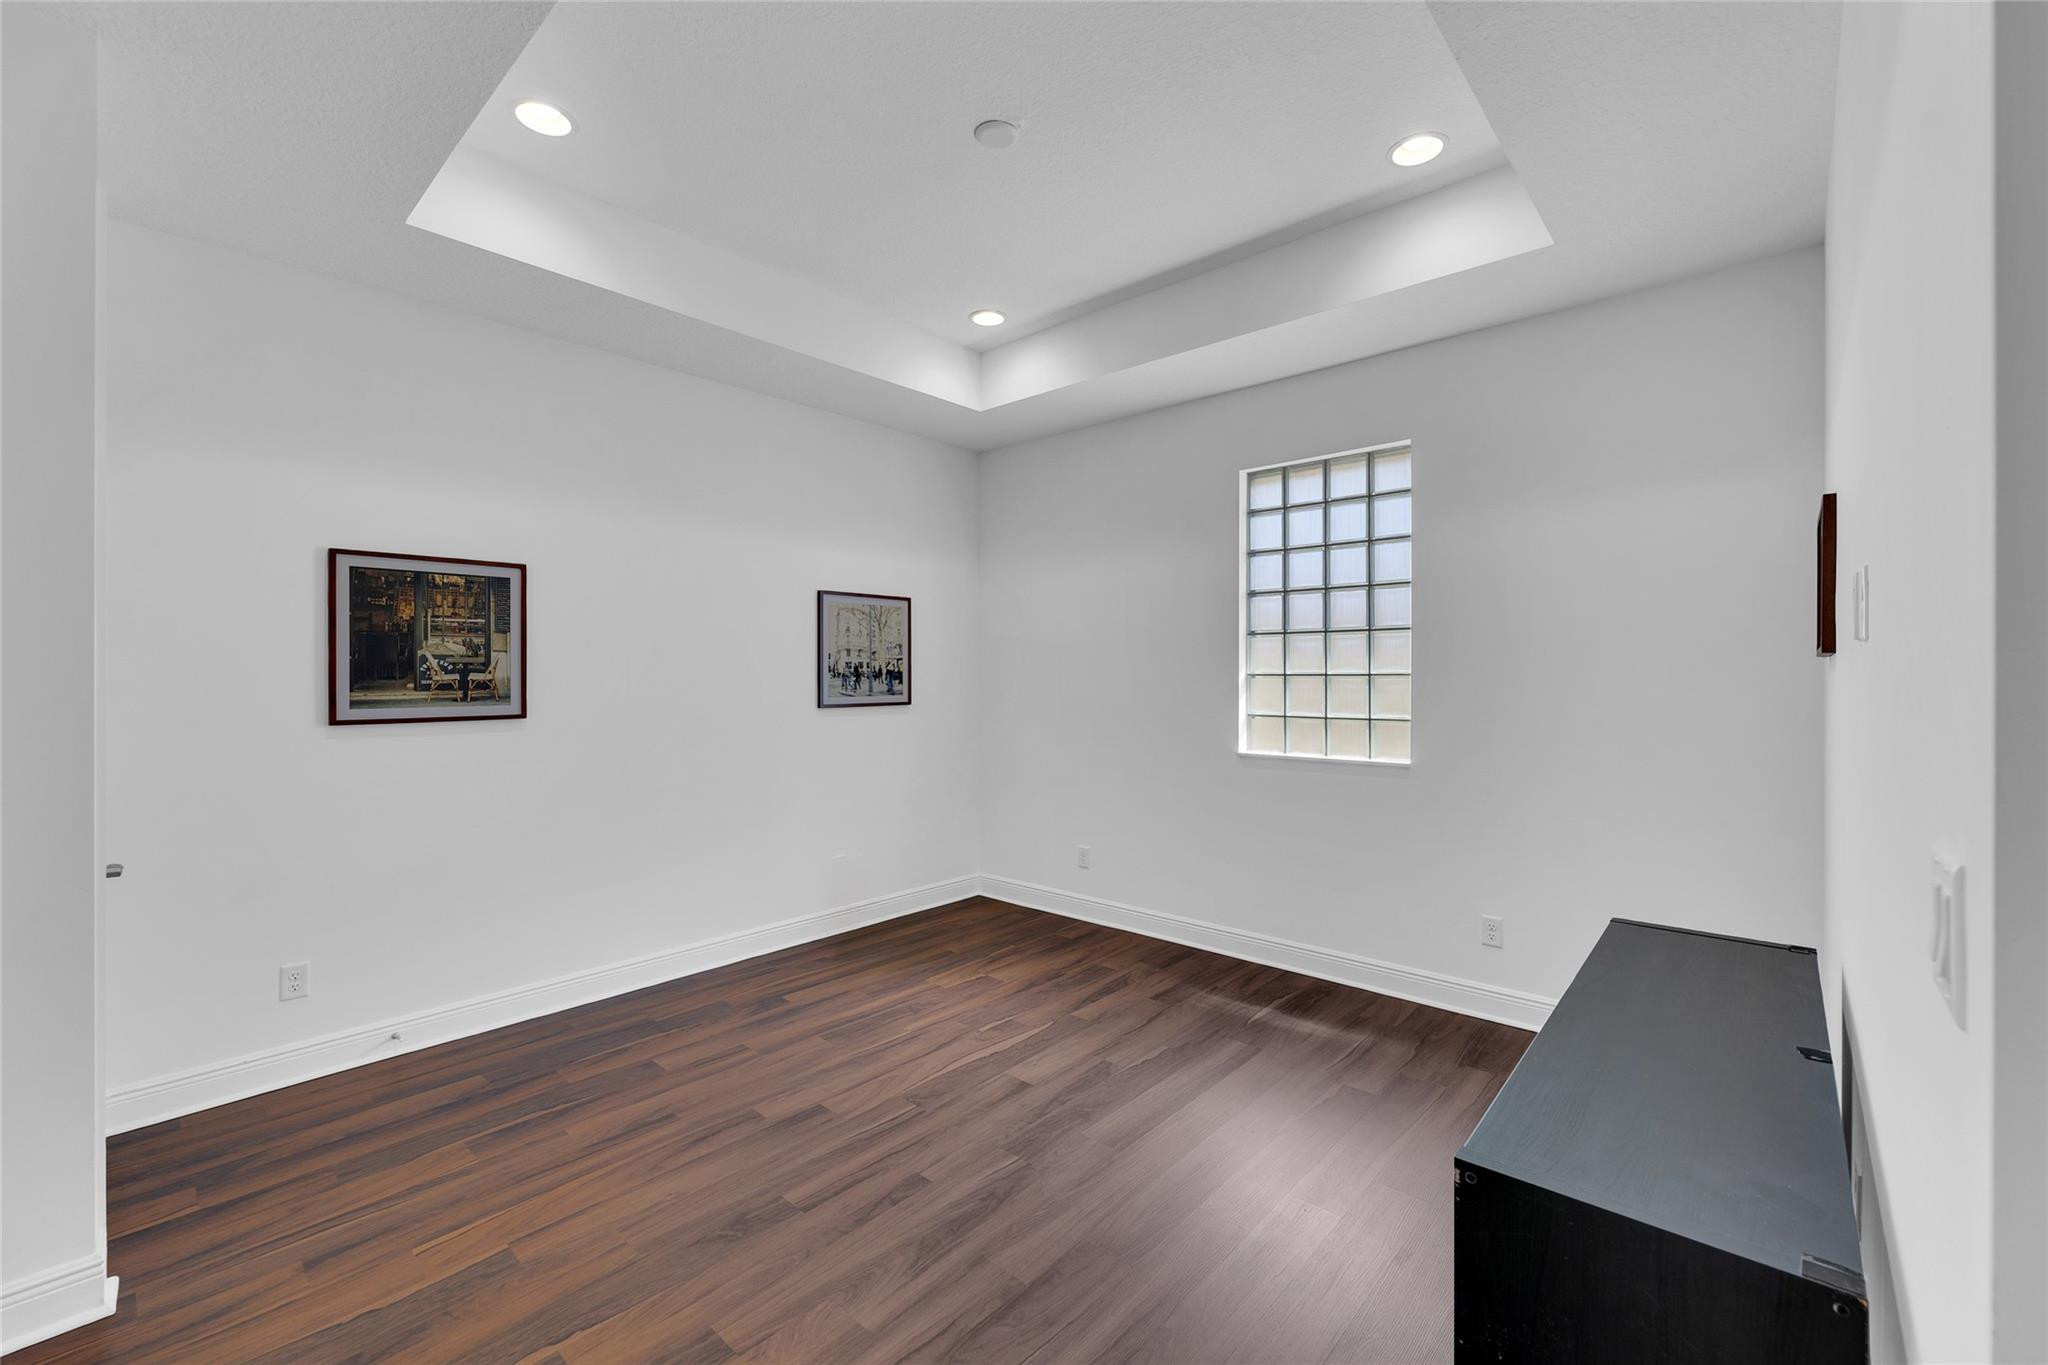
Empty room with dark wood floors, a tray ceiling, and a gridded window.
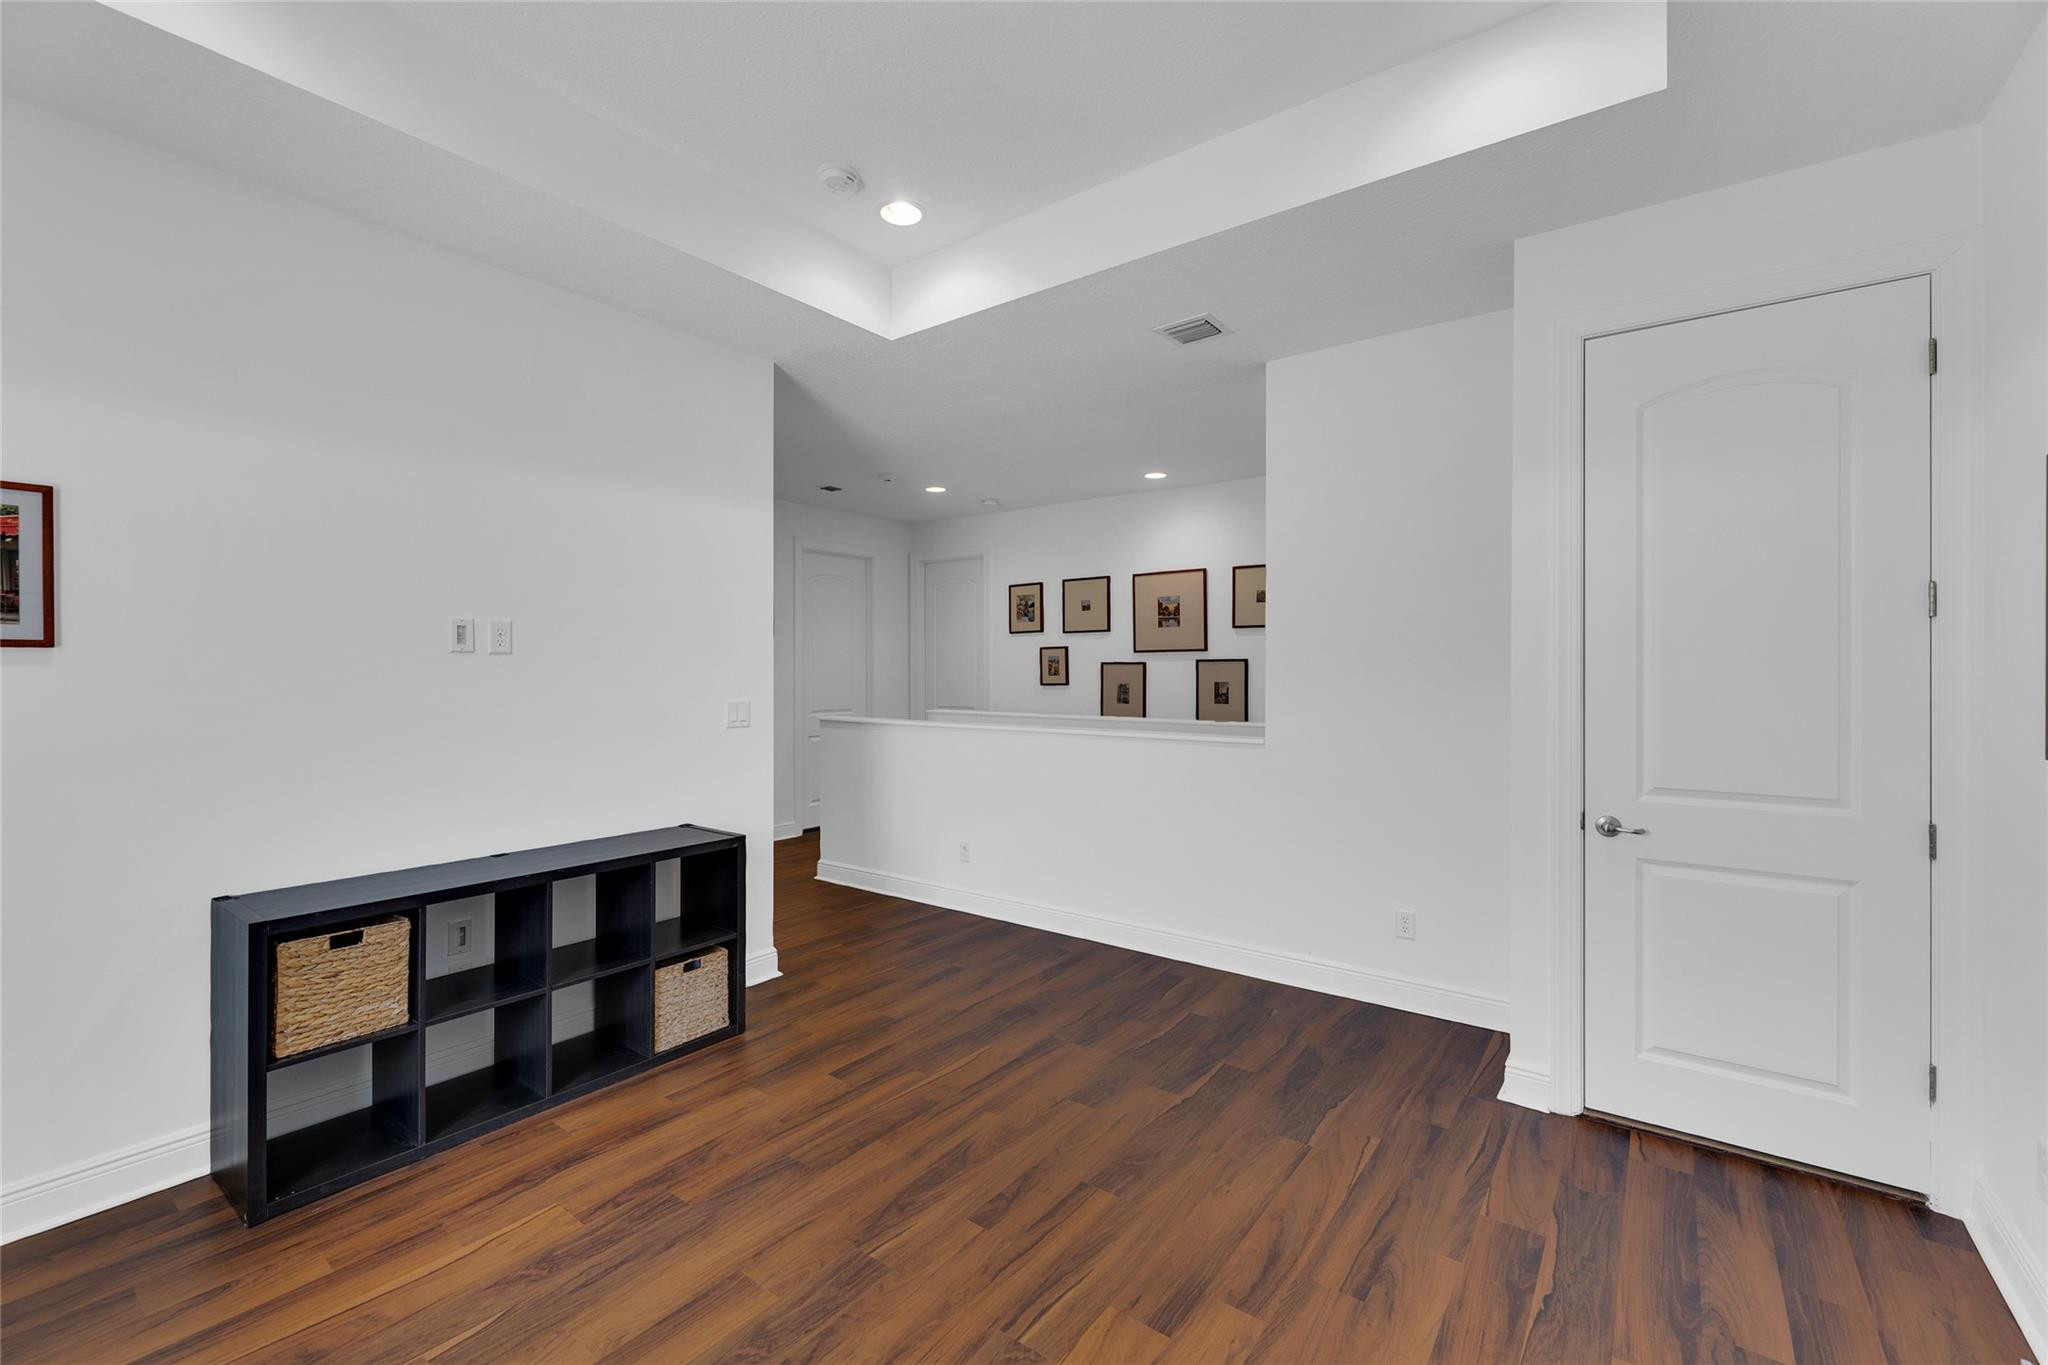
Hallway with dark hardwood floors, a black cubby shelf, and framed artwork.
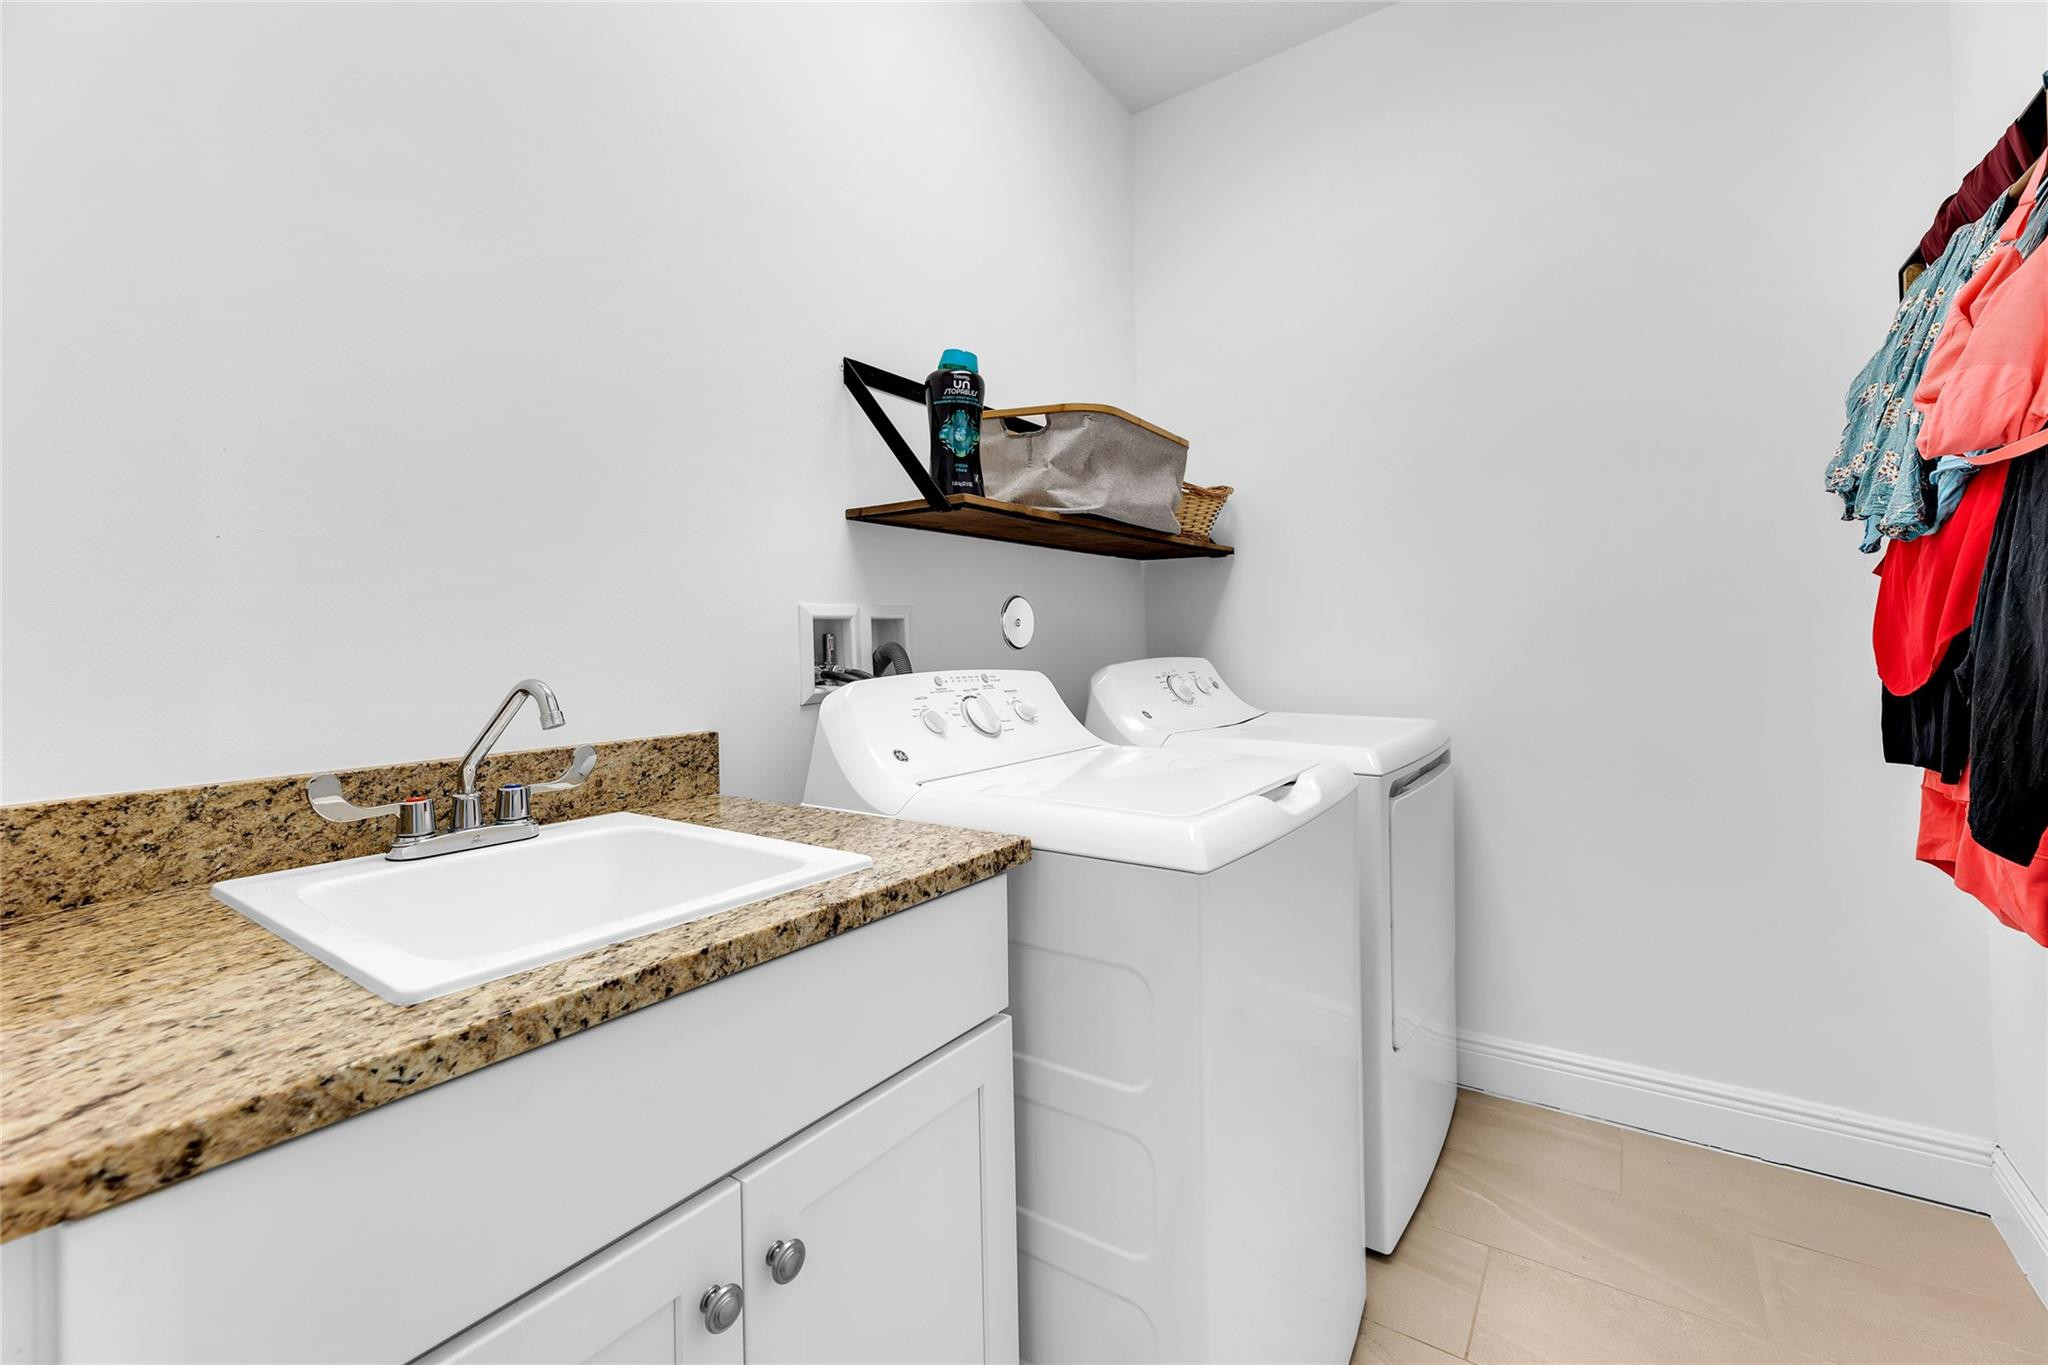
Laundry room with washer and dryer, utility sink, granite counter, and hanging clothes.
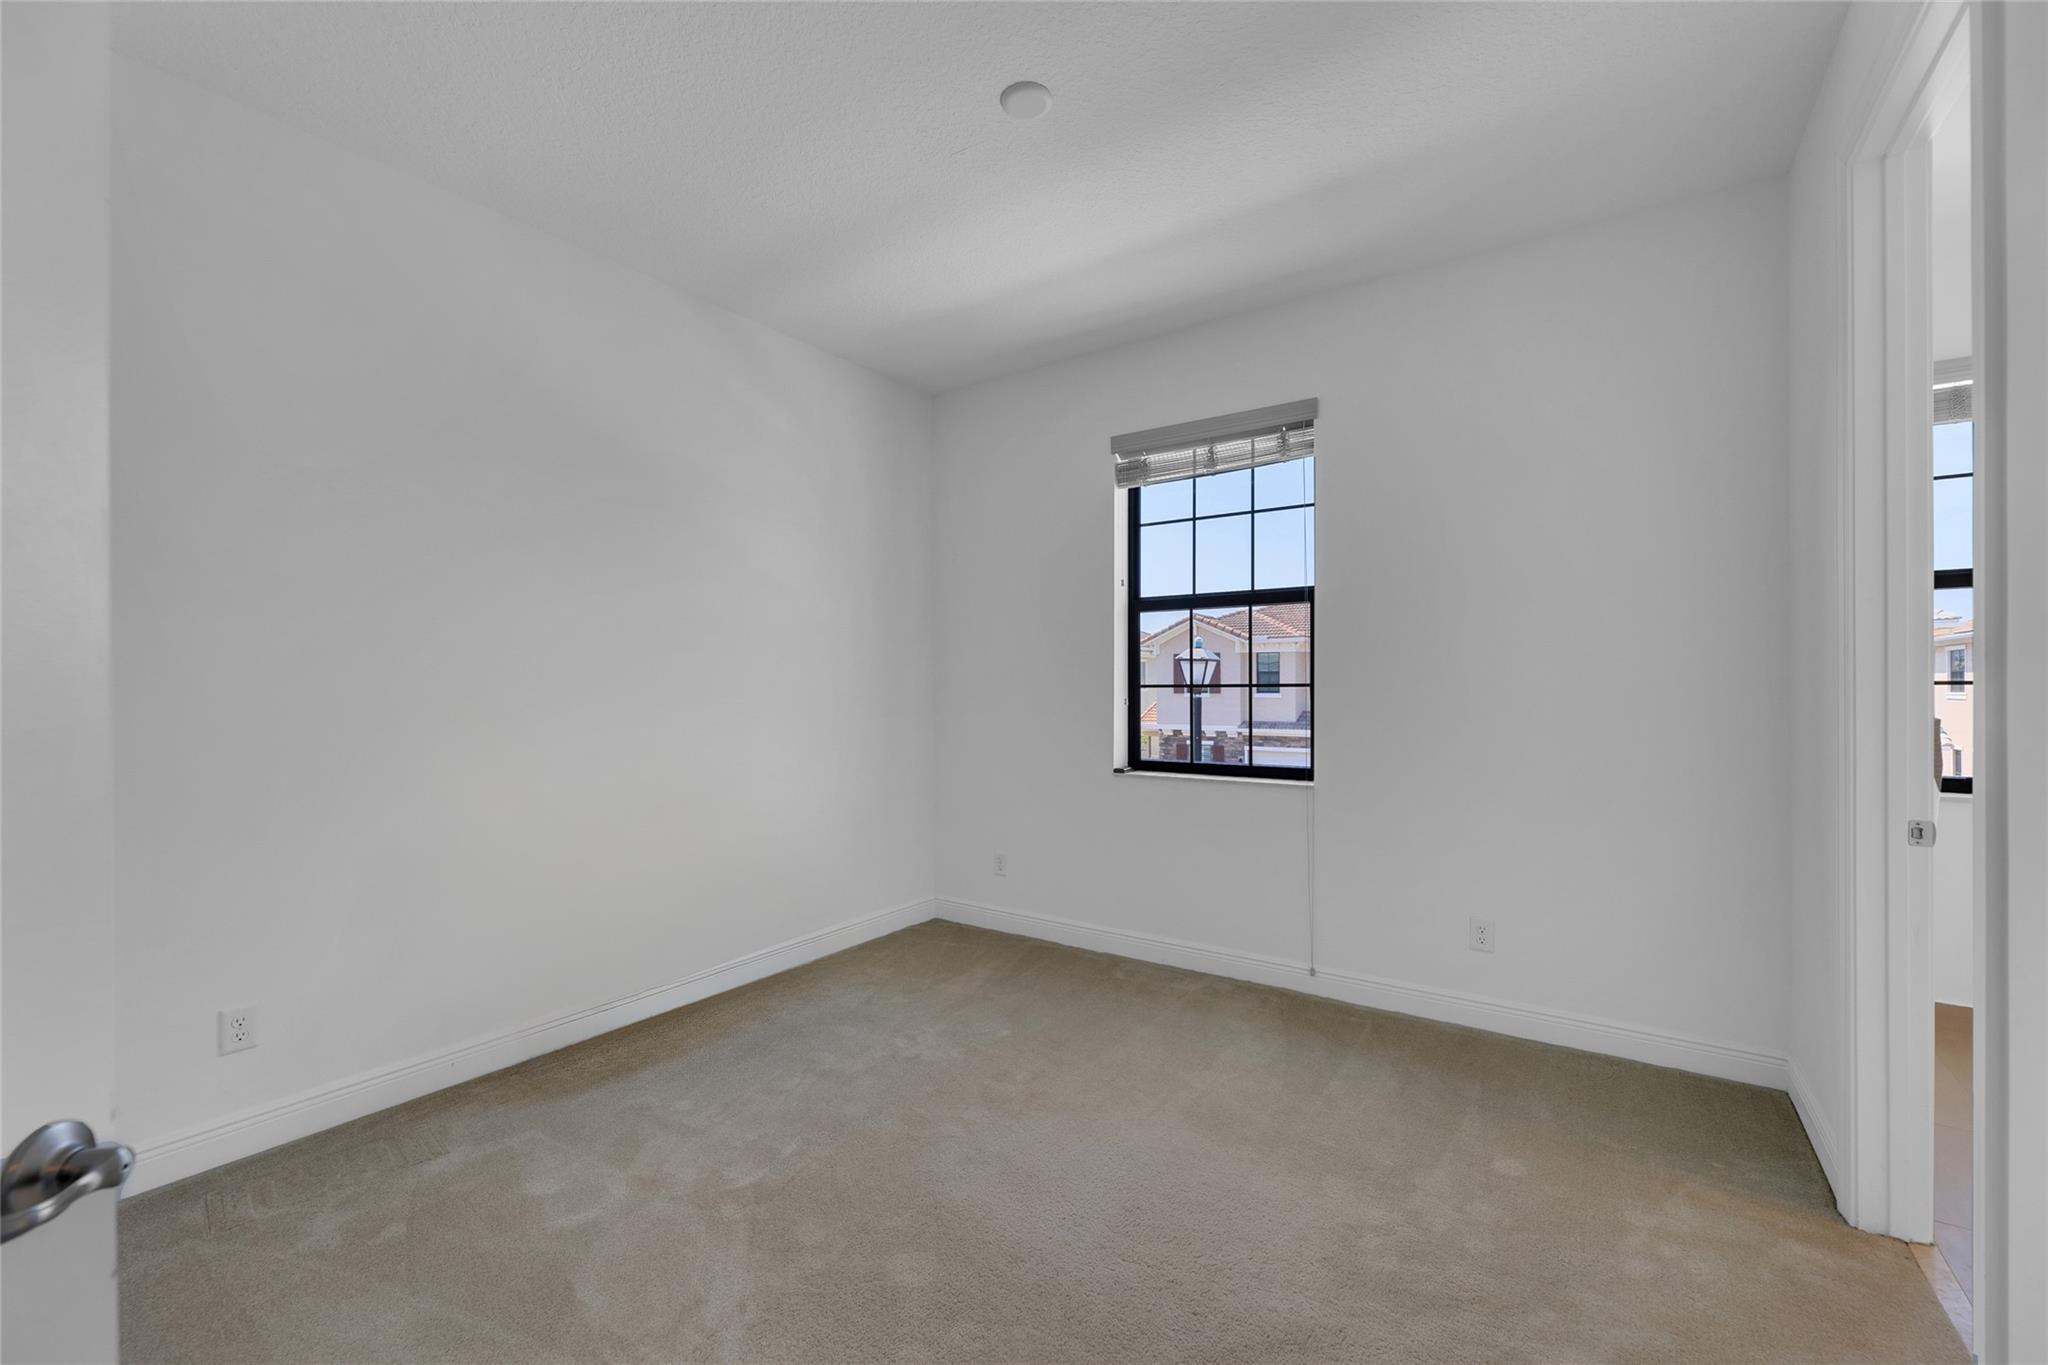
Empty carpeted room with white walls and a black-grid window.
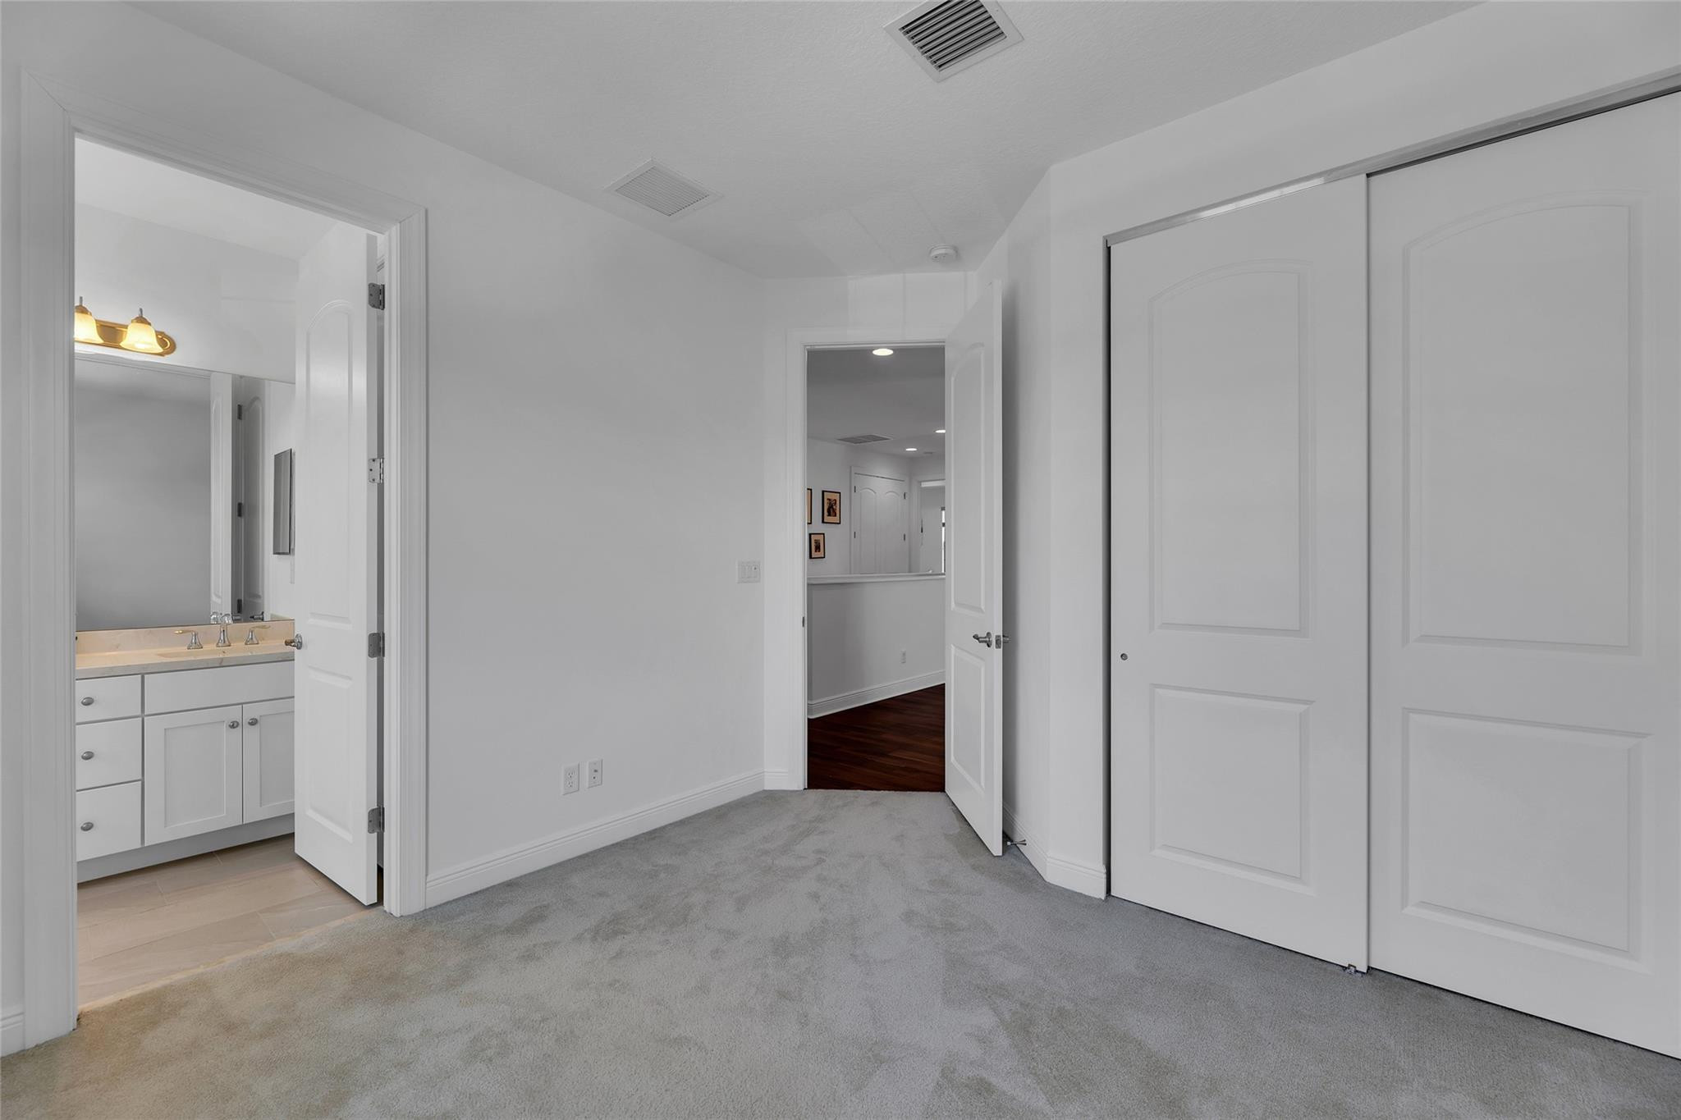
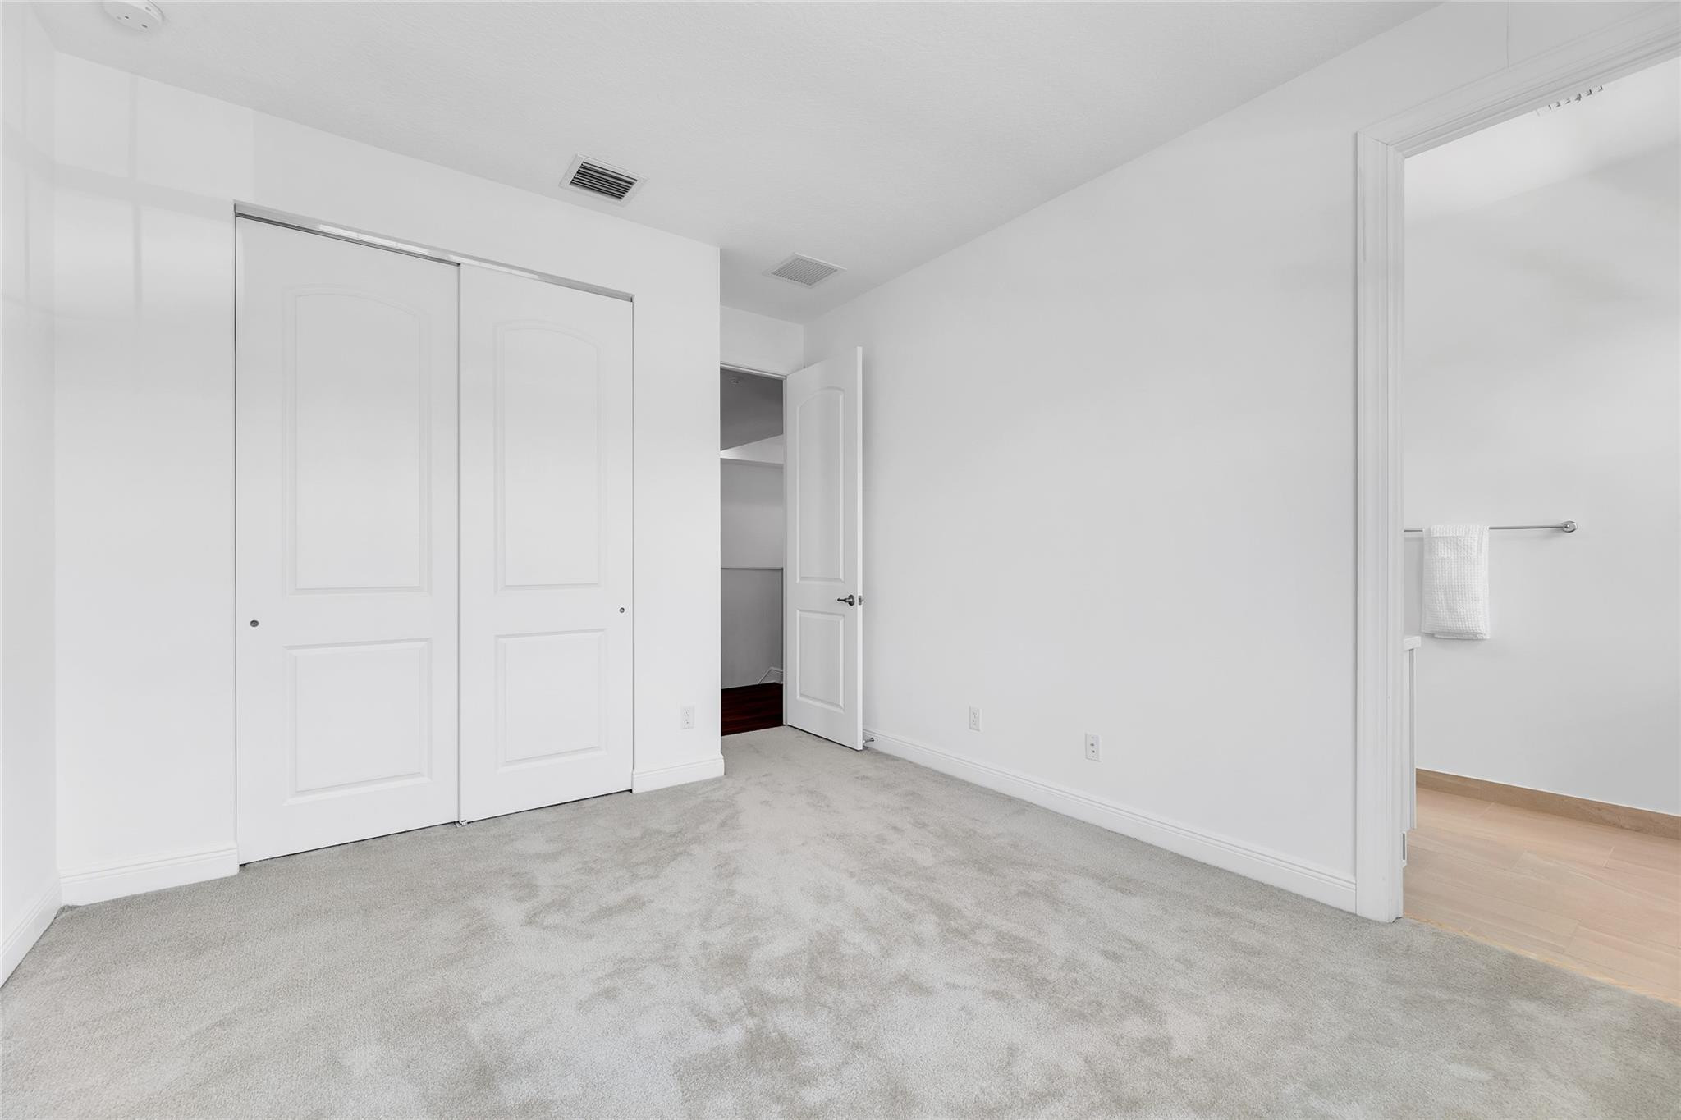
Unfurnished bedroom with gray carpet, large sliding closet doors, and an open doorway to the bathroom.
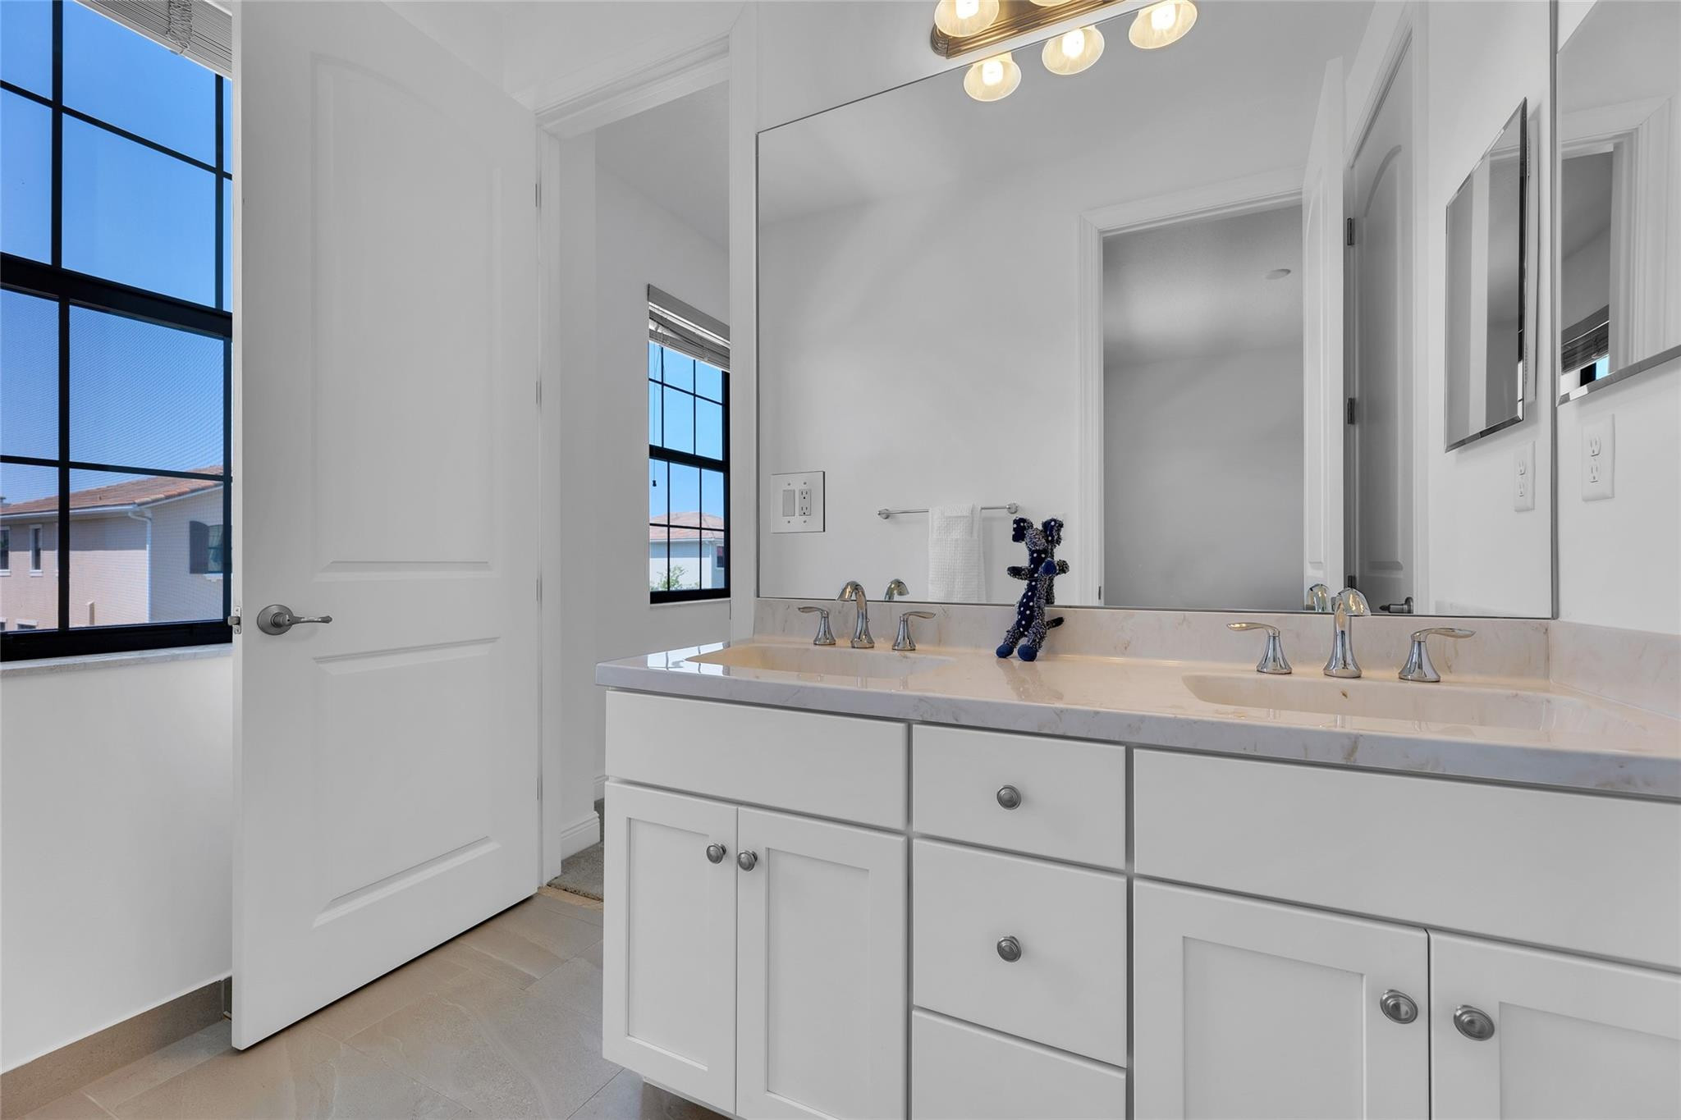
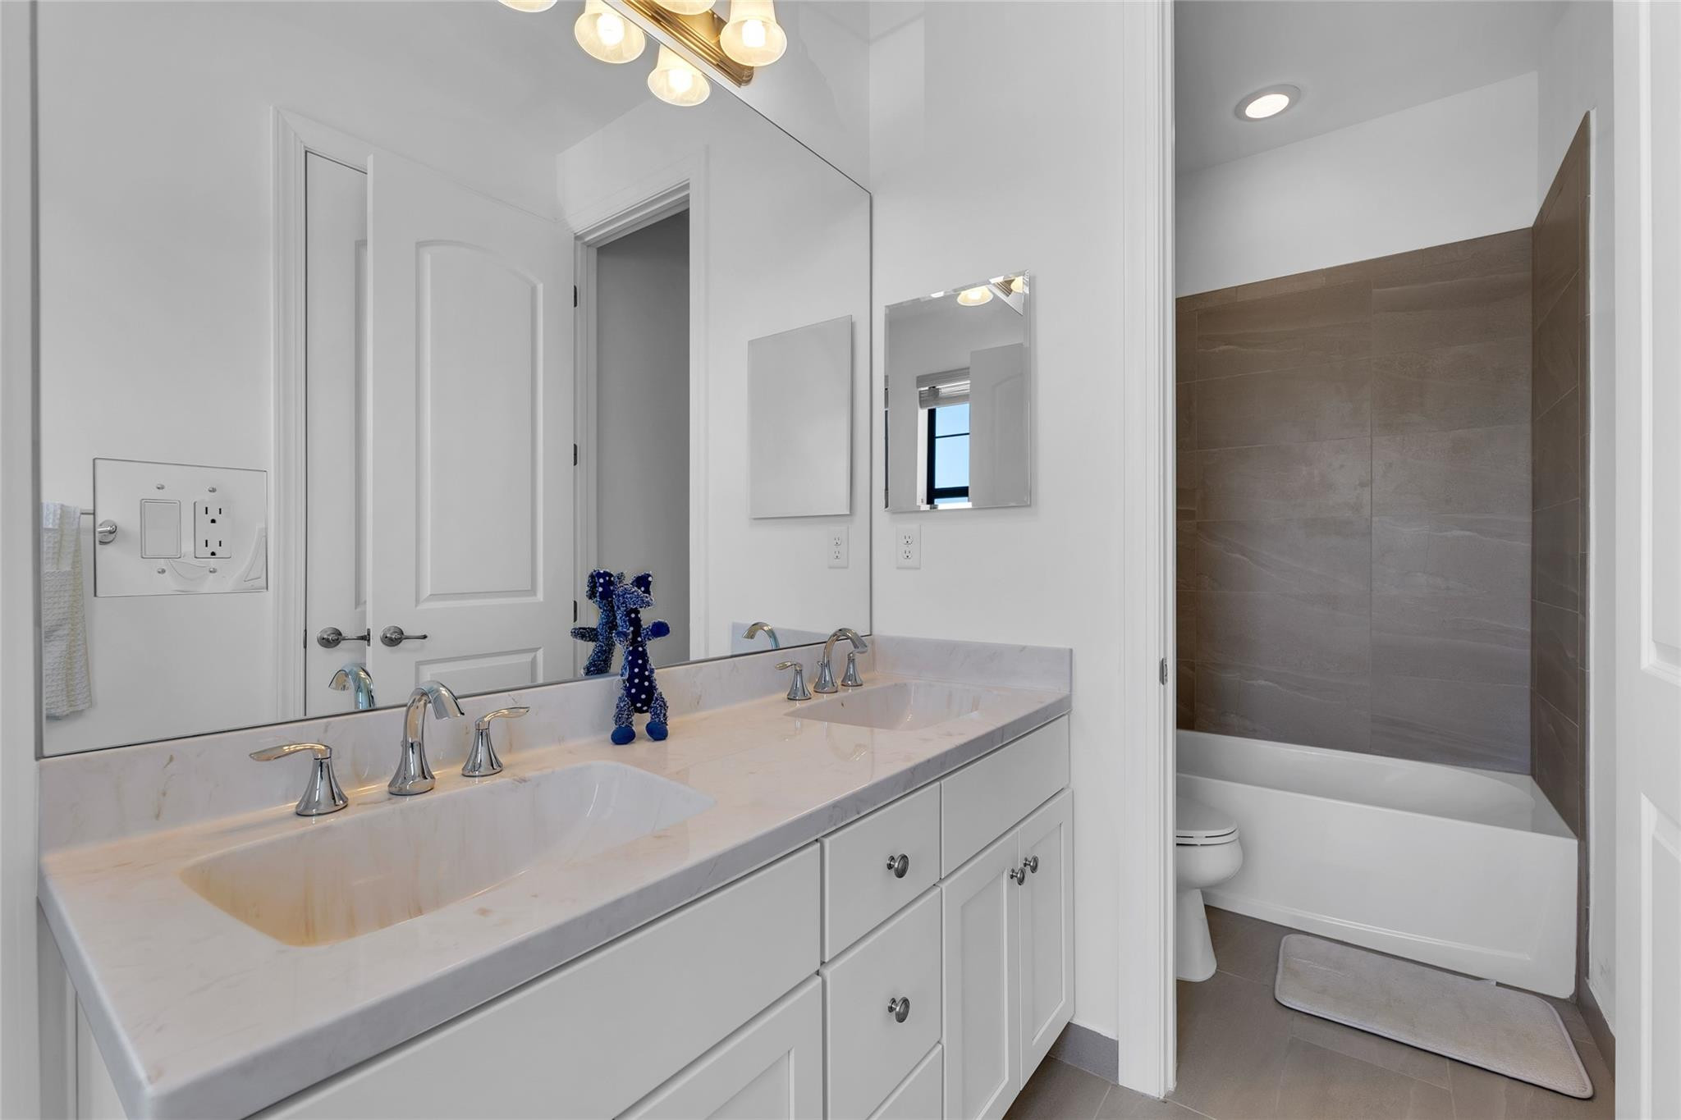
Bright bathroom with a white double-sink vanity, large mirror, and black-grid window.
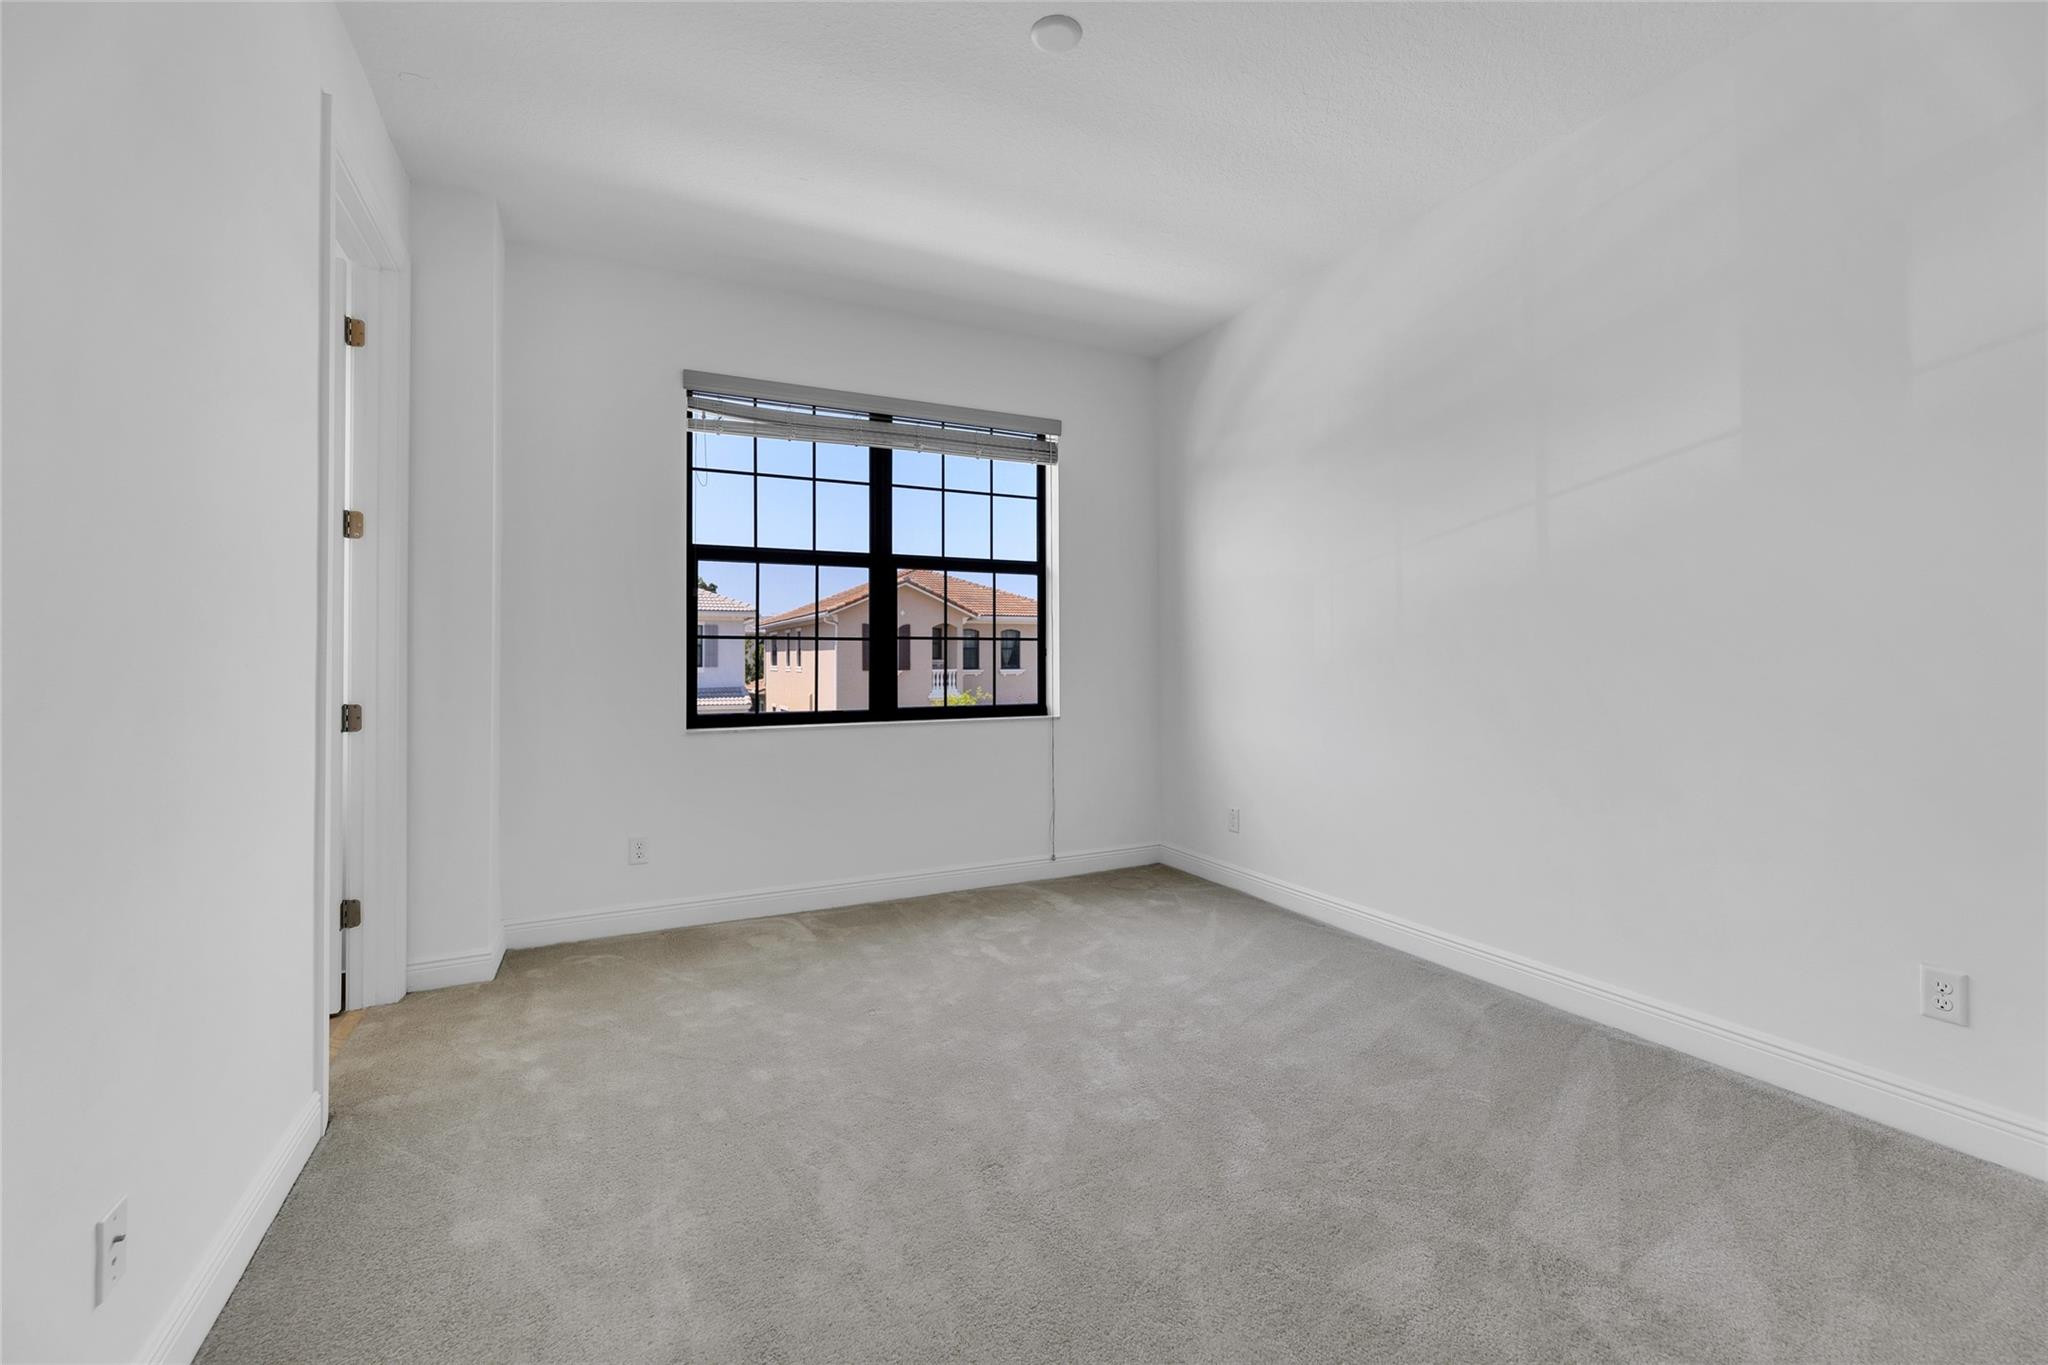
Empty carpeted room with white walls and a black-framed window overlooking neighboring homes.
Empty carpeted bedroom with white closet doors and an open doorway to the bathroom.
Bathroom with a double-sink vanity and a bathtub with tiled shower walls.
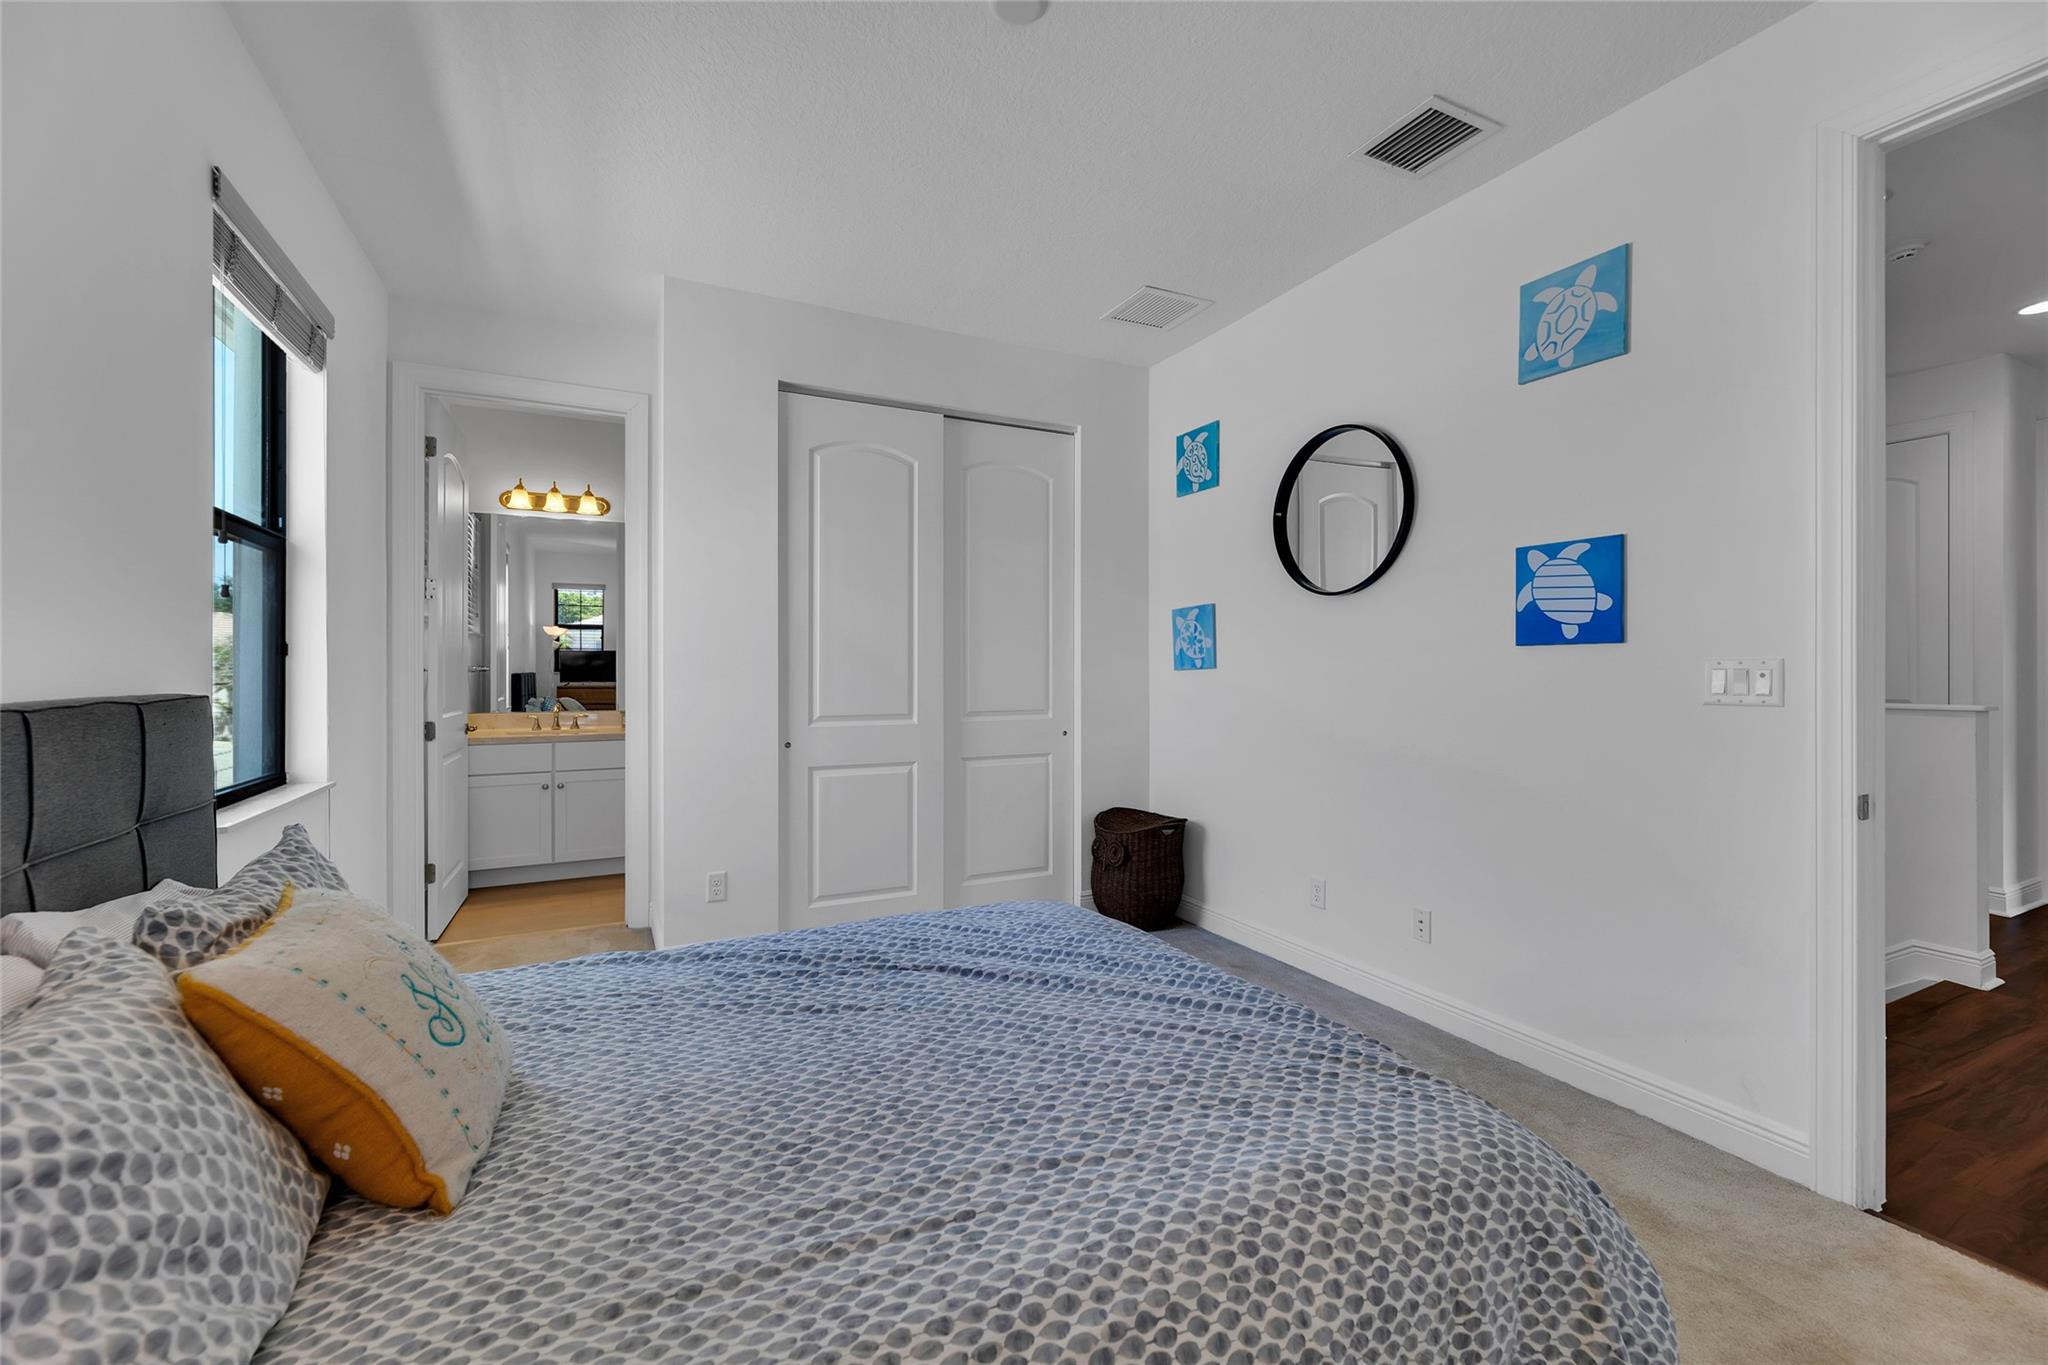
Furnished bedroom with patterned bedding, blue turtle artwork, and a vanity visible through the doorway.
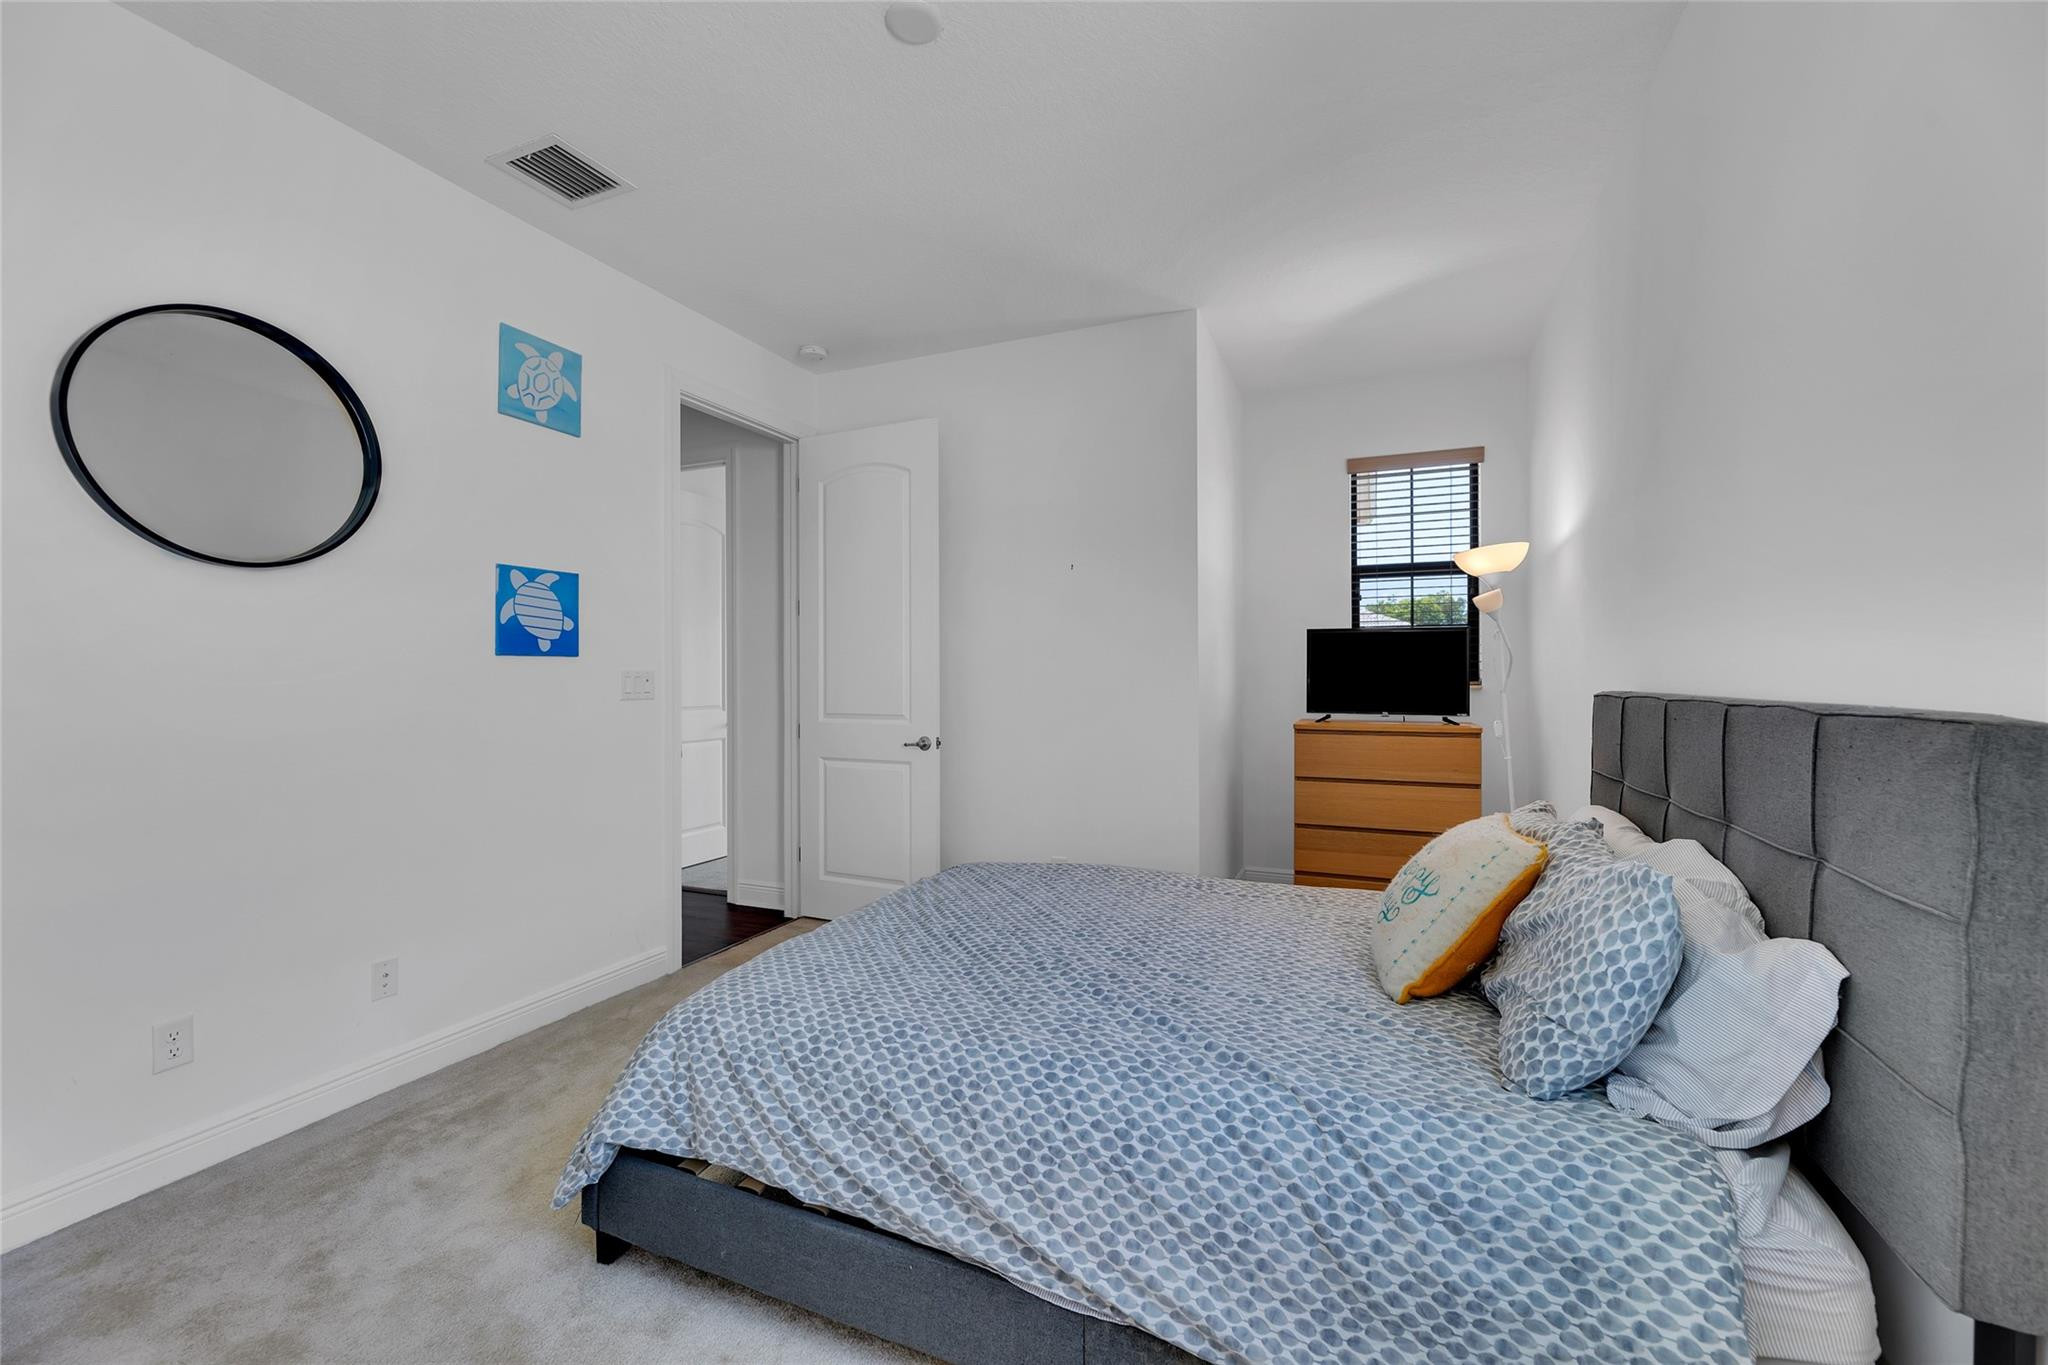
Bedroom with patterned blue-gray bedding, a gray upholstered headboard, and a dresser beneath the window.
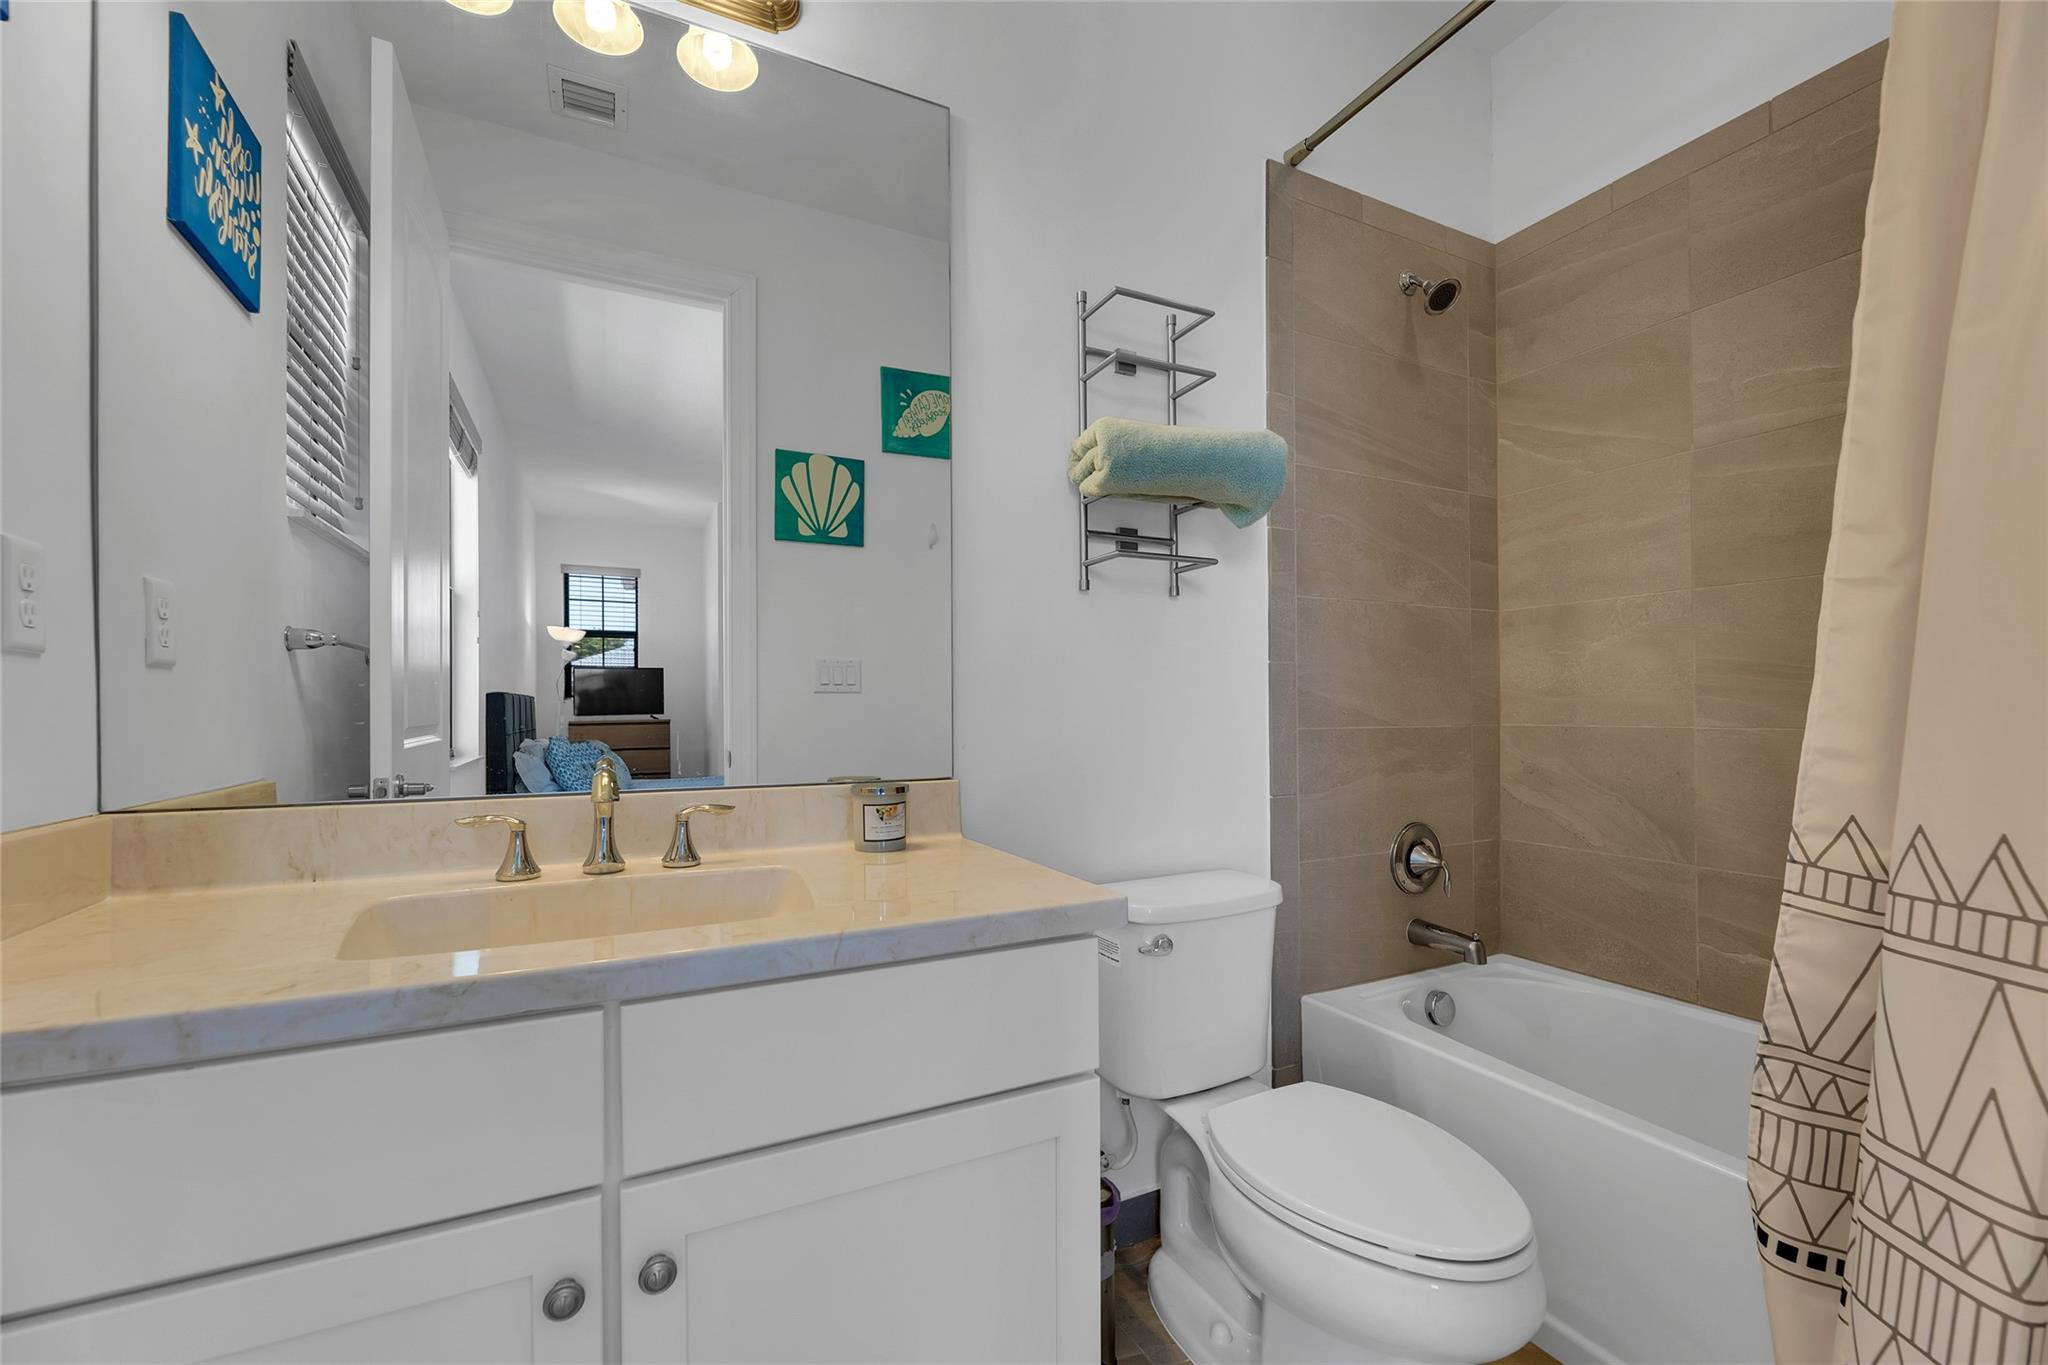
Bathroom with a cream vanity counter, beige tiled tub surround, and patterned shower curtain.
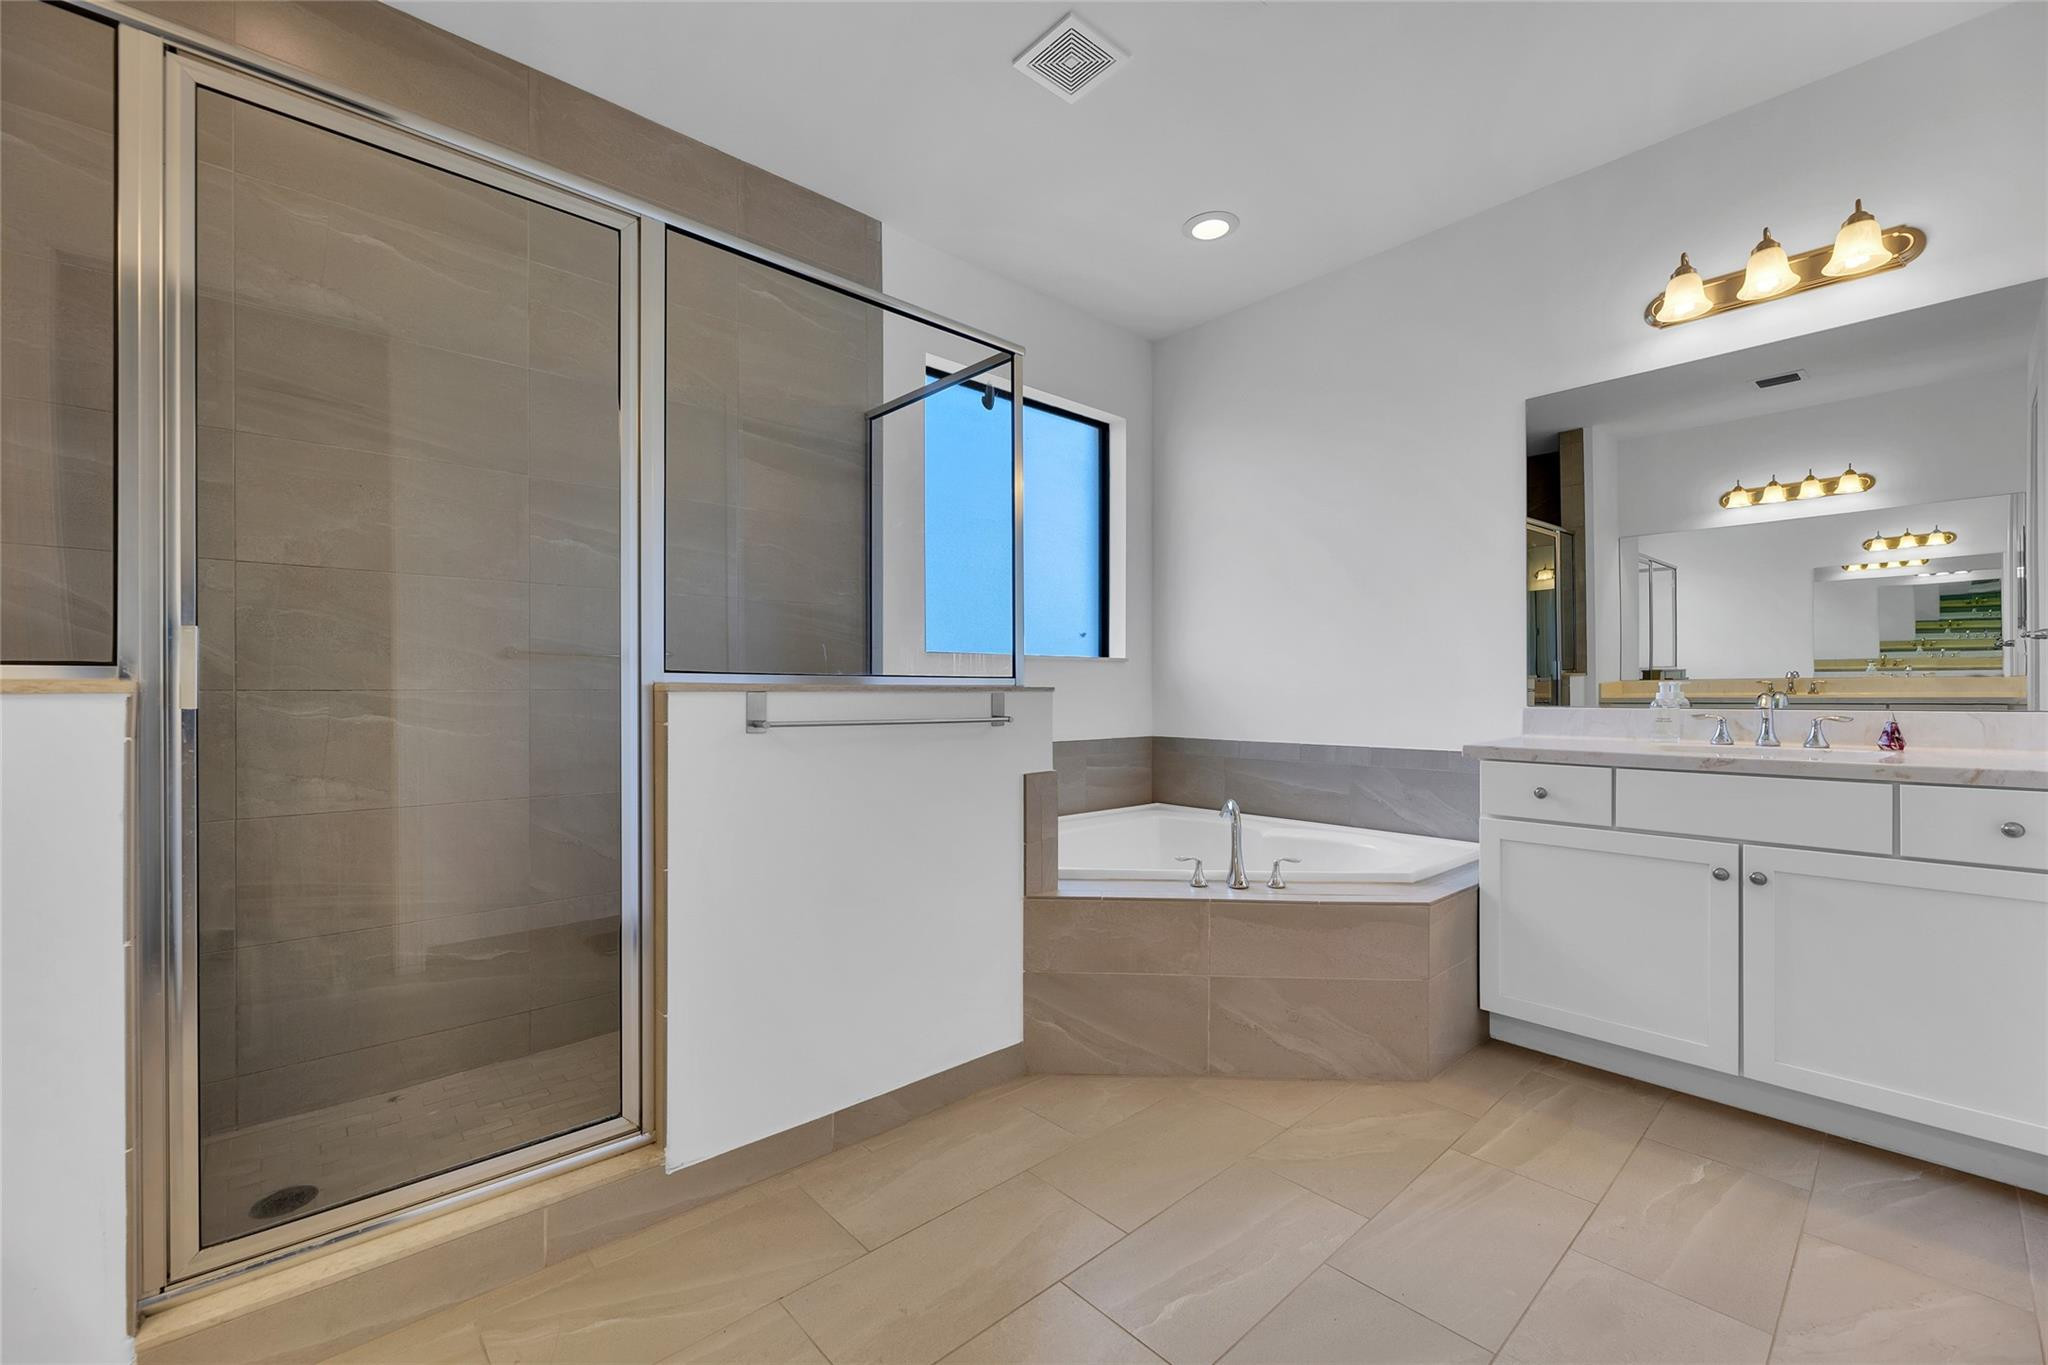
Modern bathroom with a glass-enclosed shower, corner soaking tub, and white vanity.
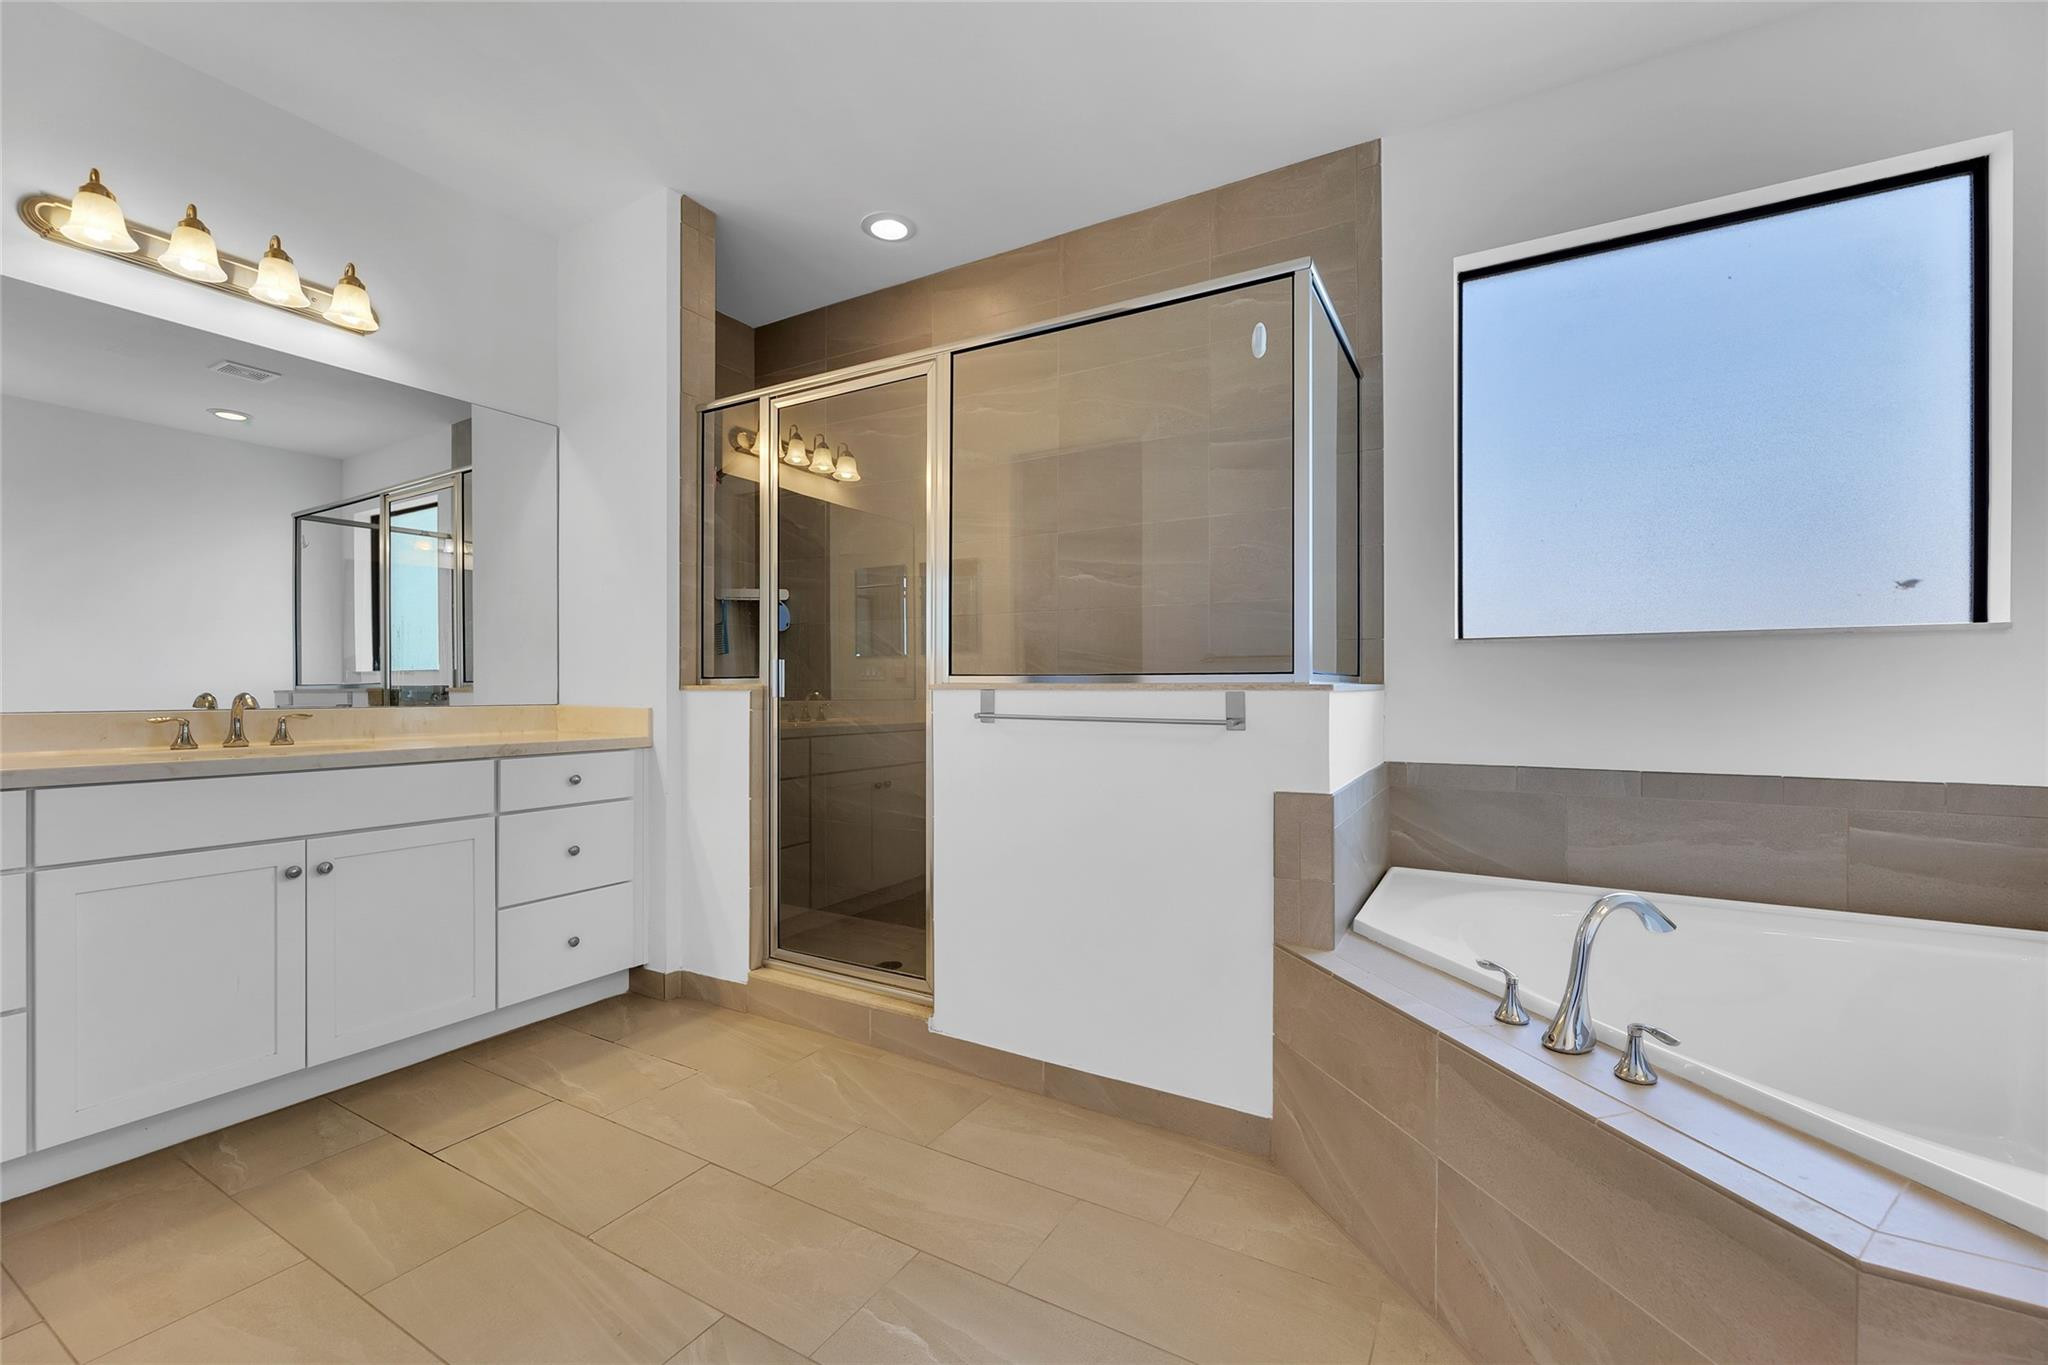
Bathroom with a glass-enclosed shower, white vanity, and built-in bathtub beneath a large window.
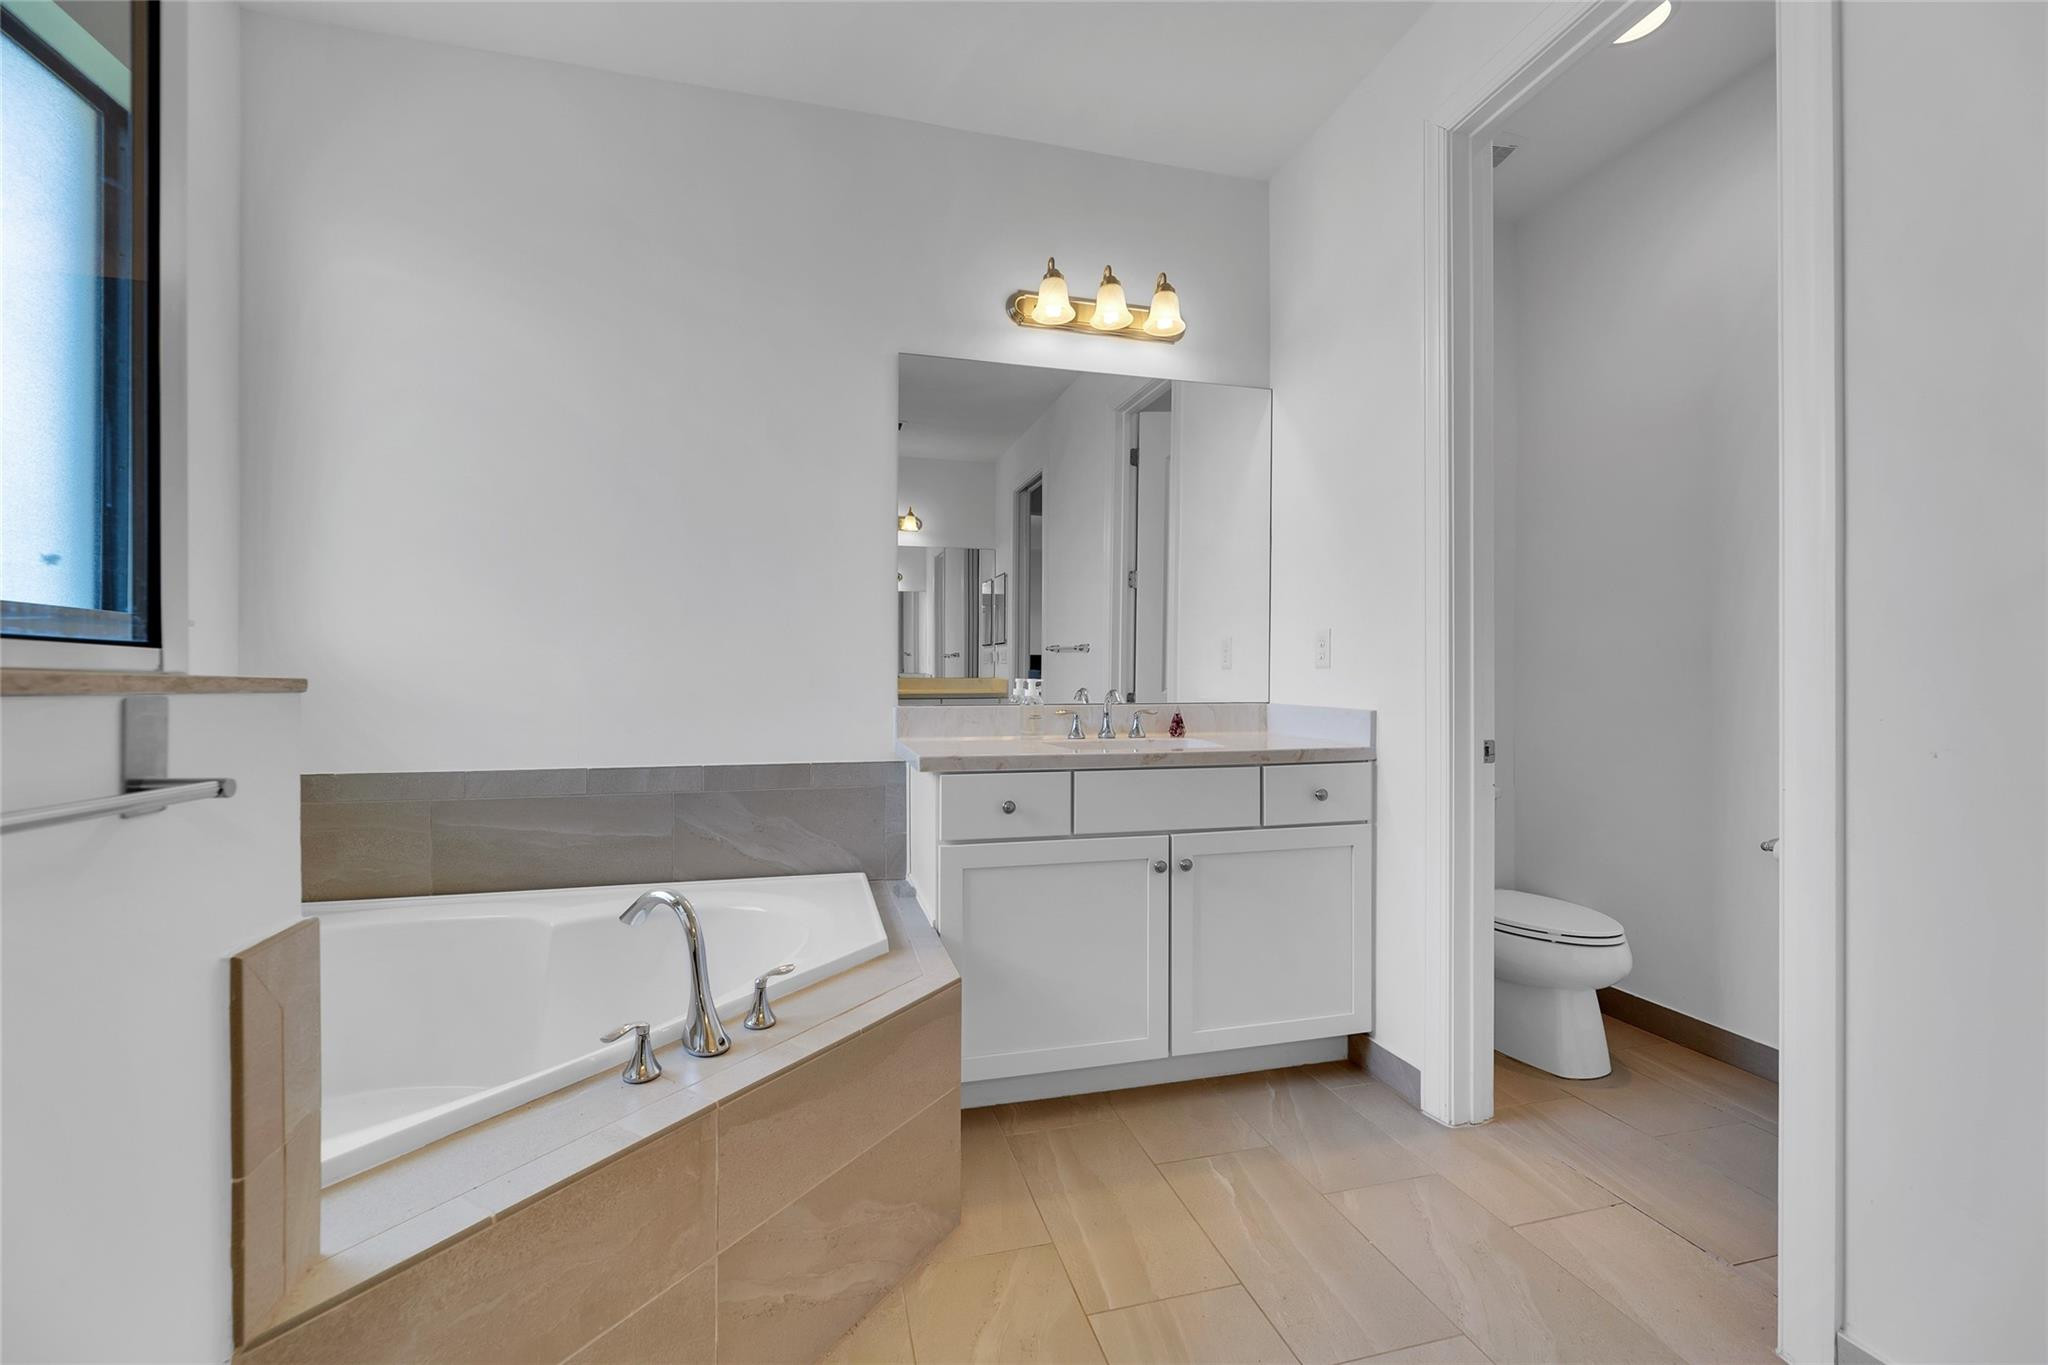
Bathroom with a built-in soaking tub, white vanity, and separate toilet area.
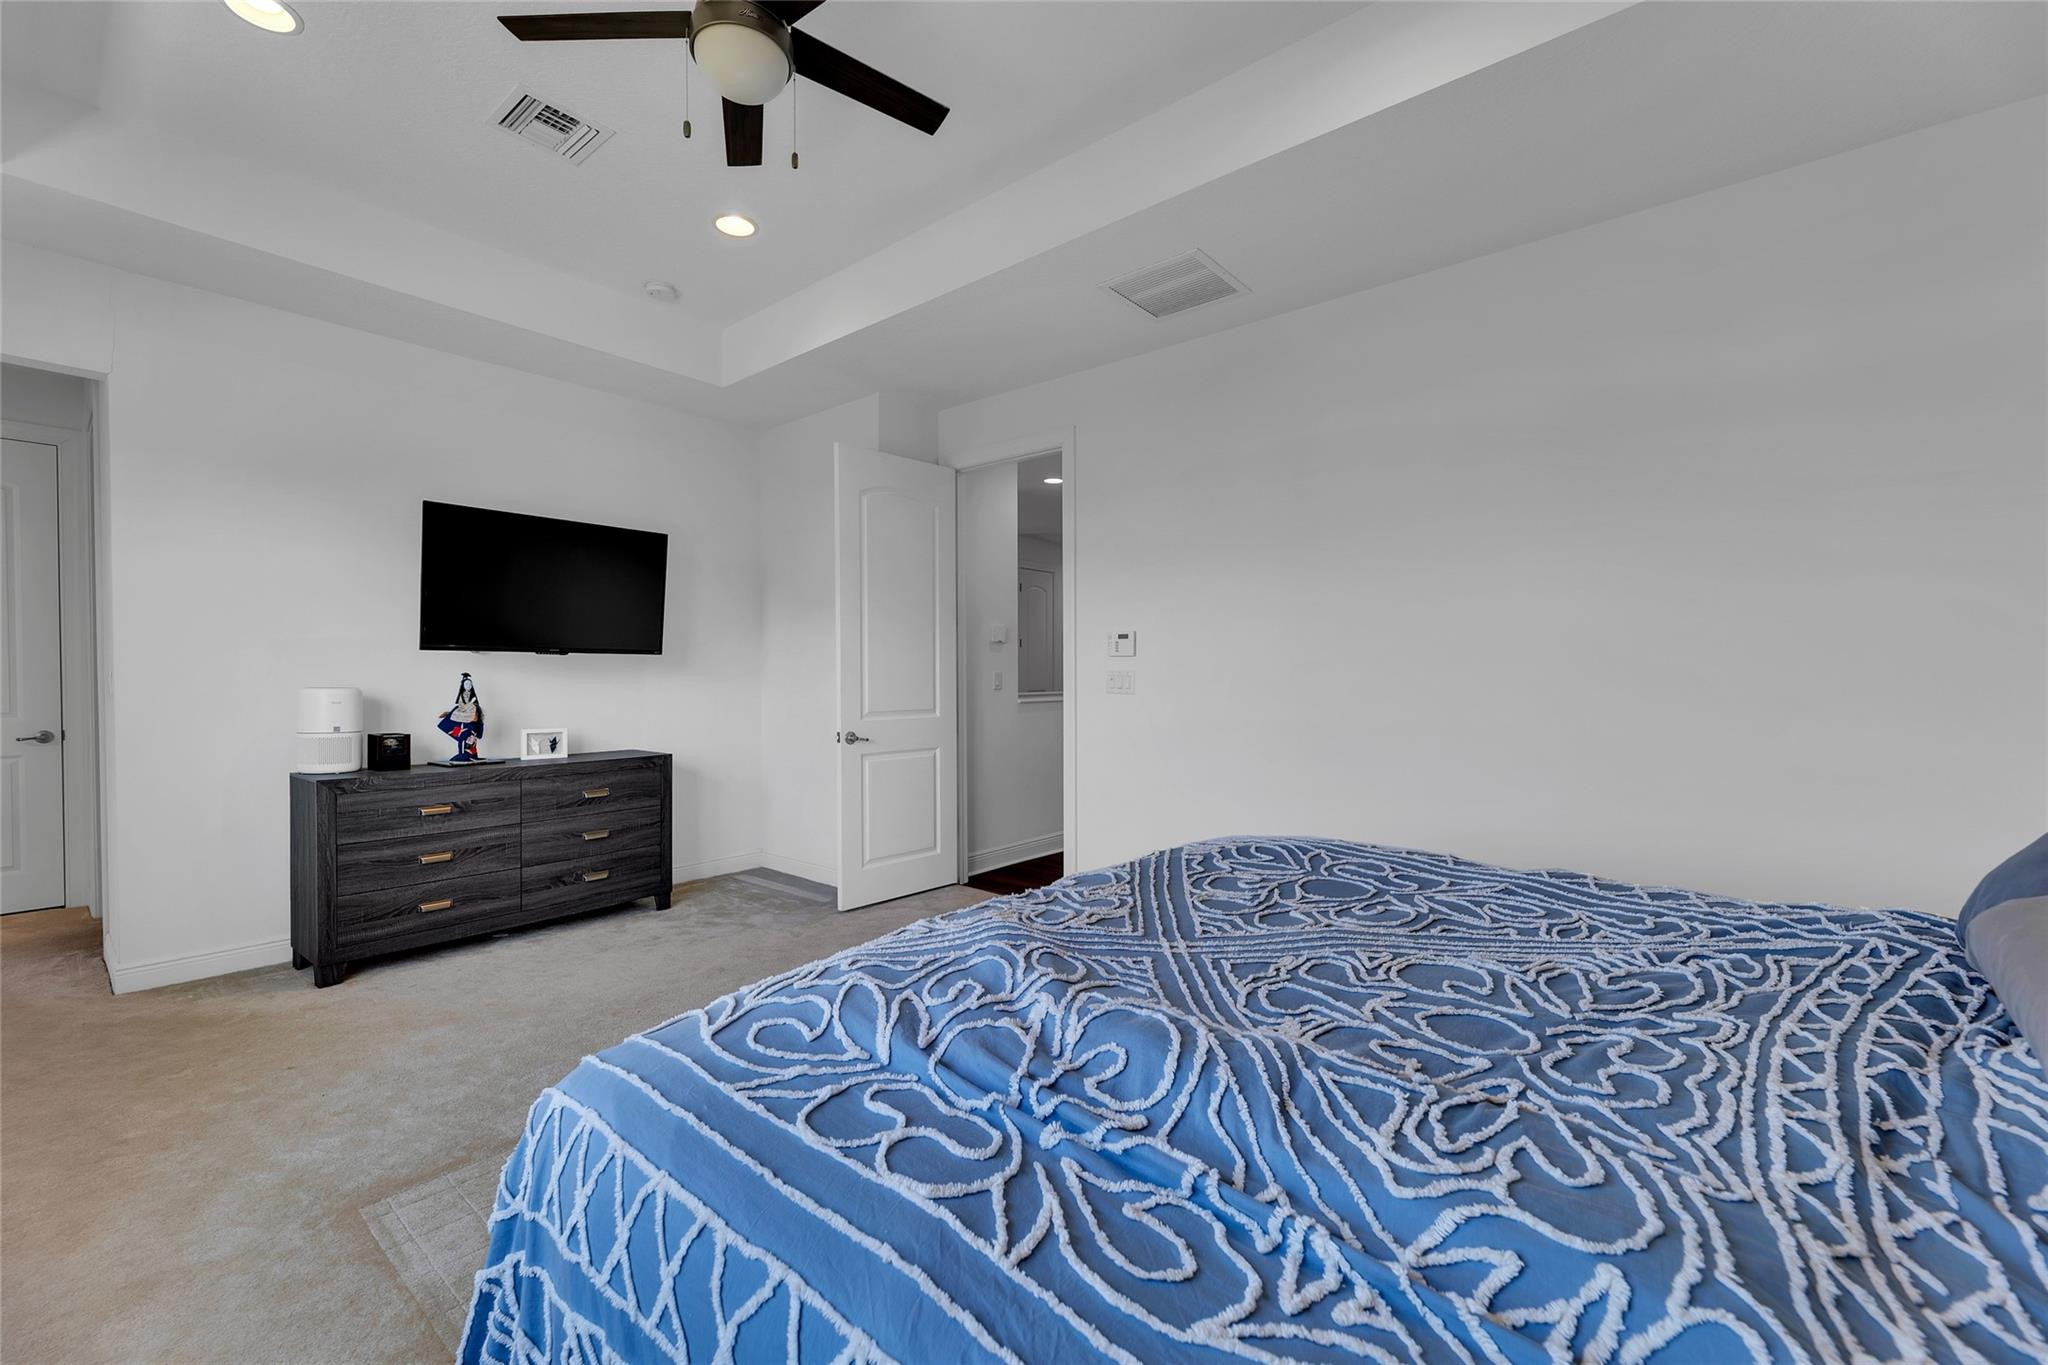
Bedroom with blue patterned bedding, a dark dresser, wall-mounted television, and ceiling fan.
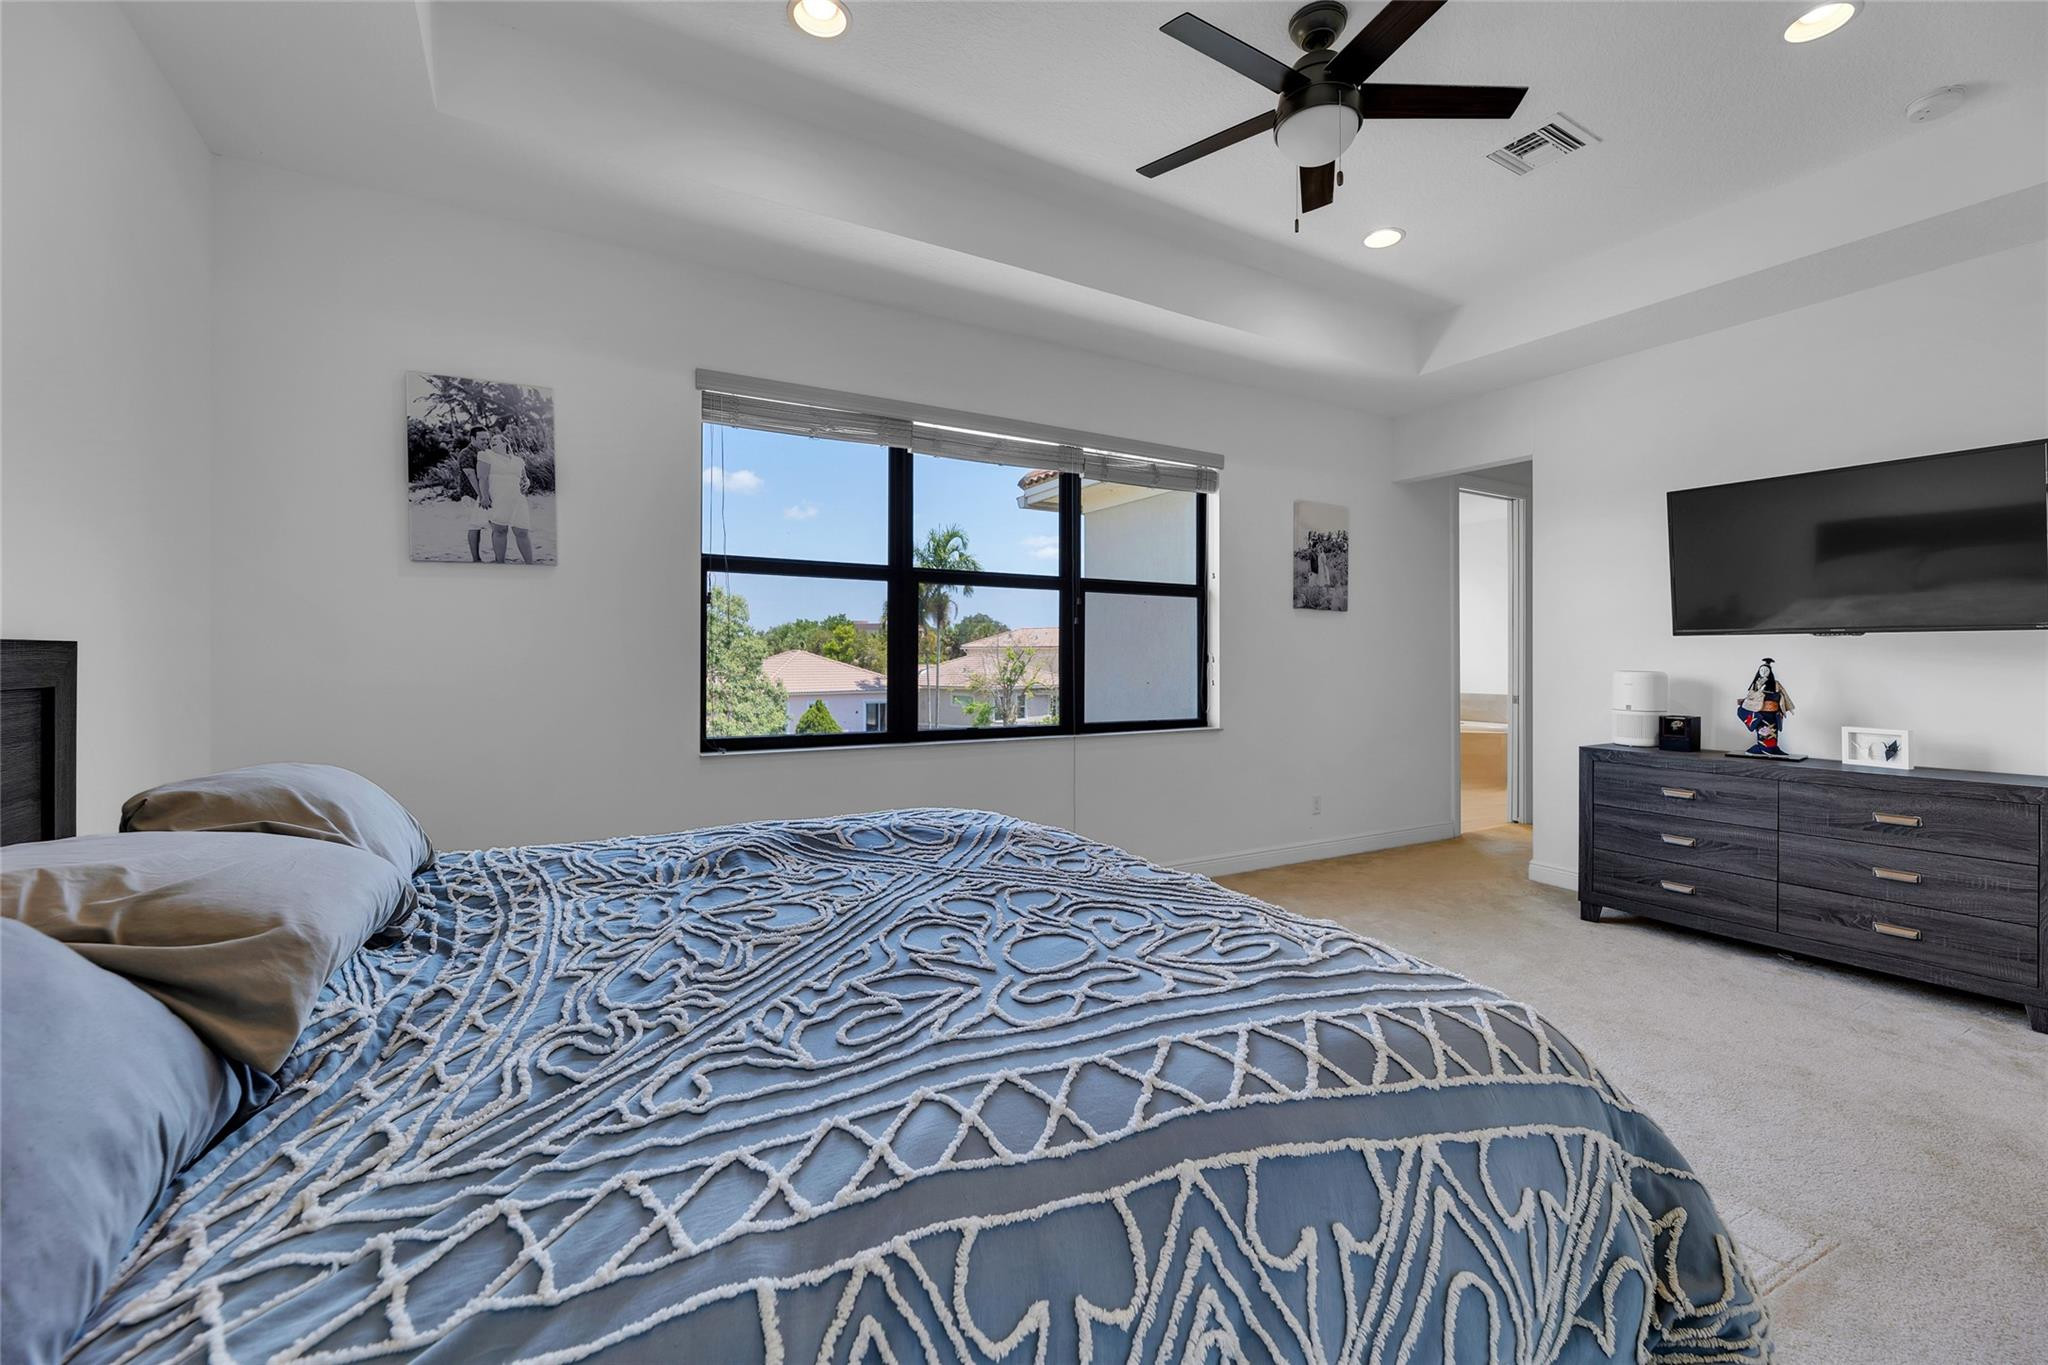
Furnished bedroom with a blue patterned bedspread, wide window, and wall-mounted television.
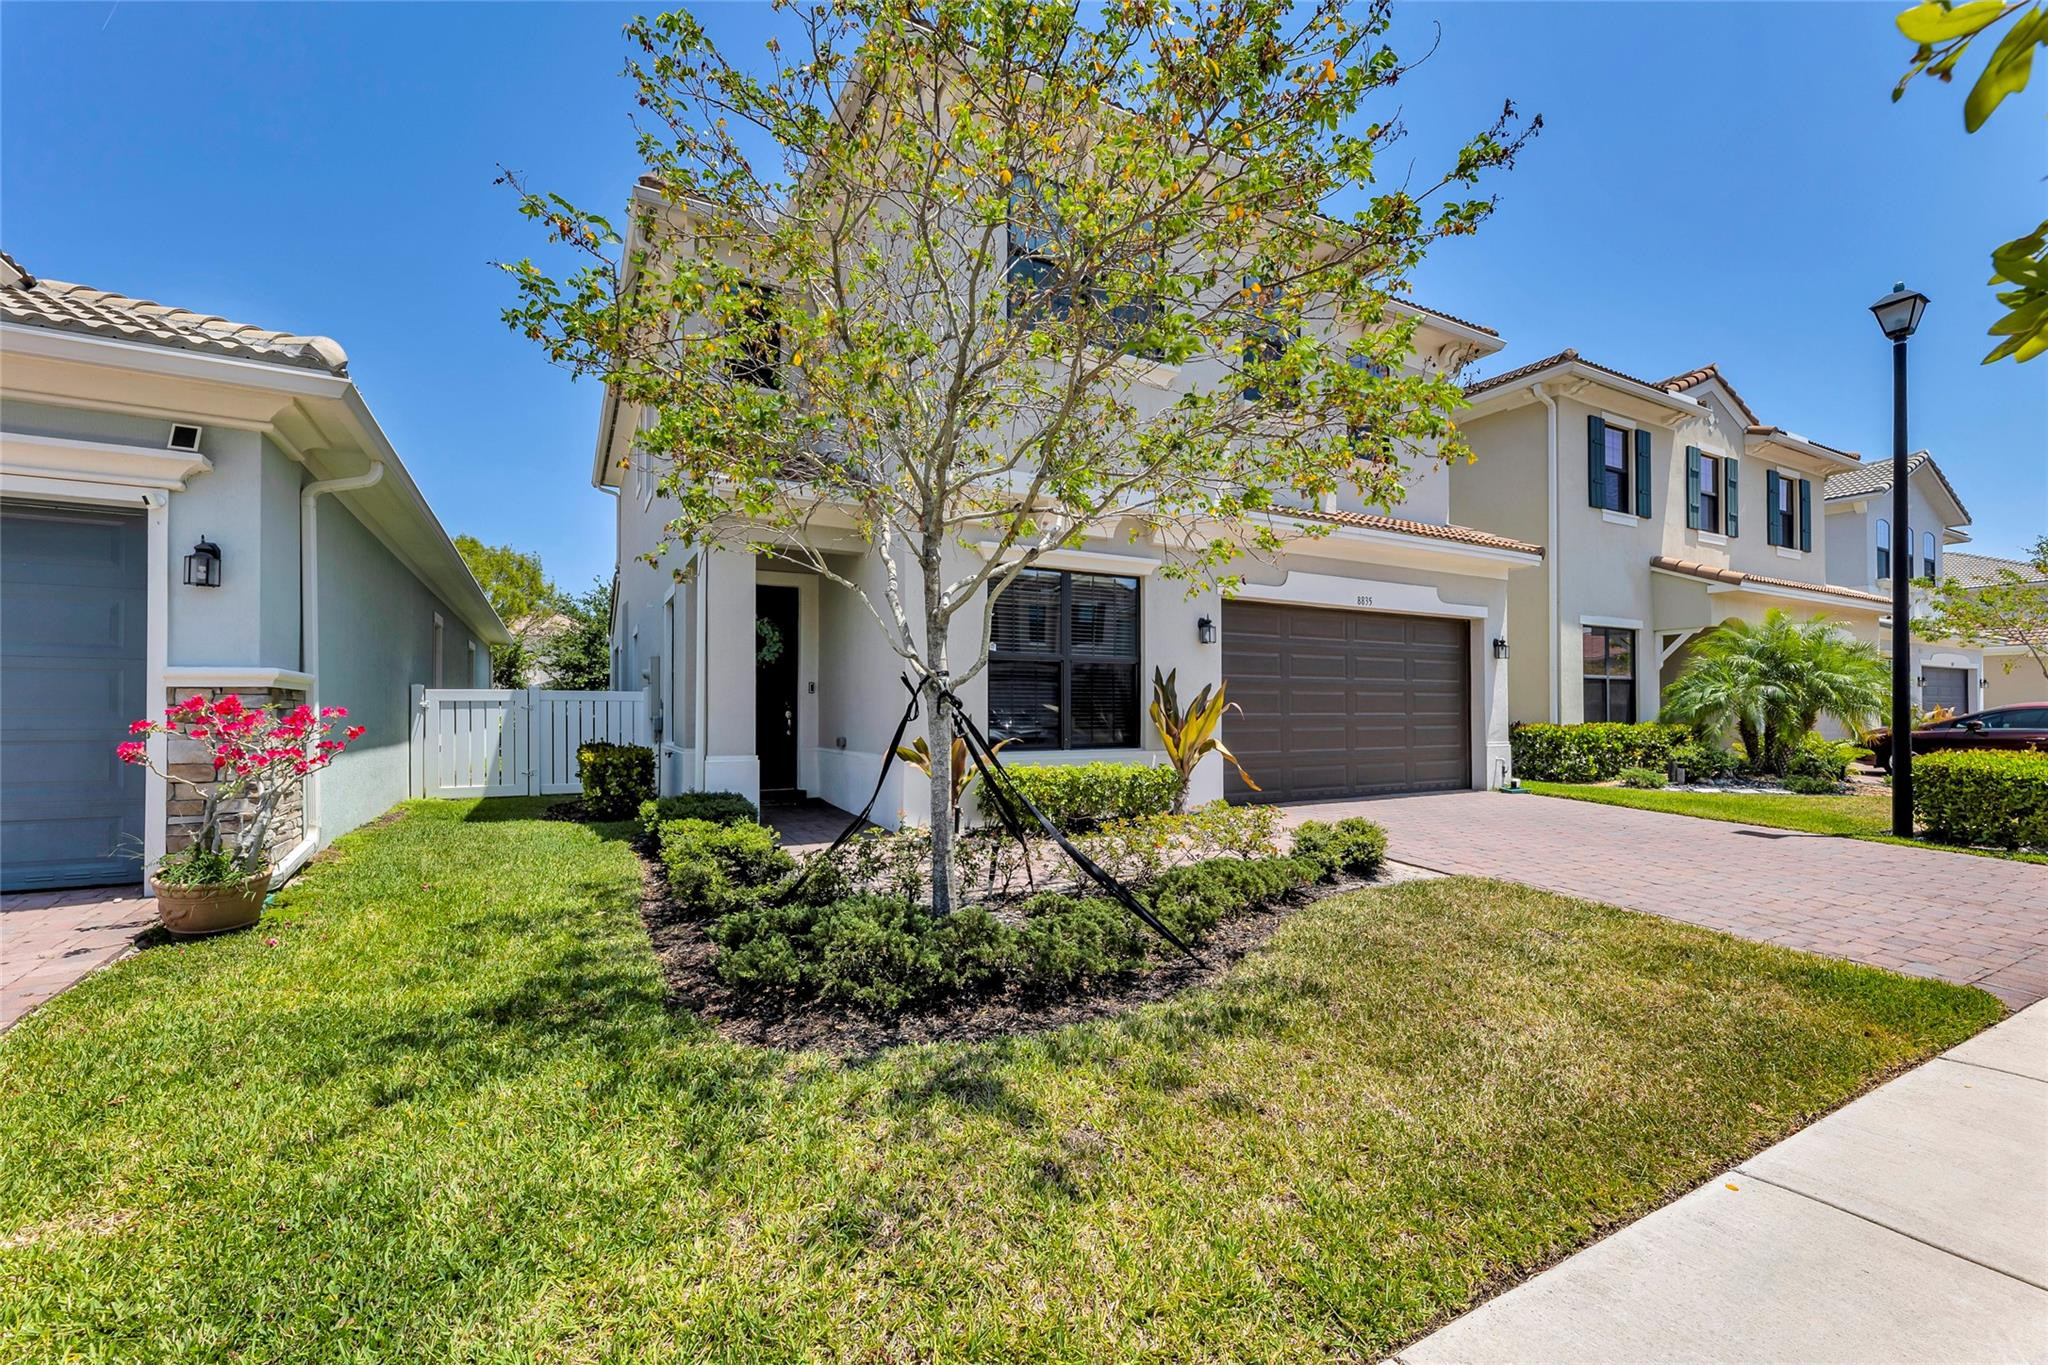
Two-story stucco home with a double garage, paver driveway, and landscaped front lawn.
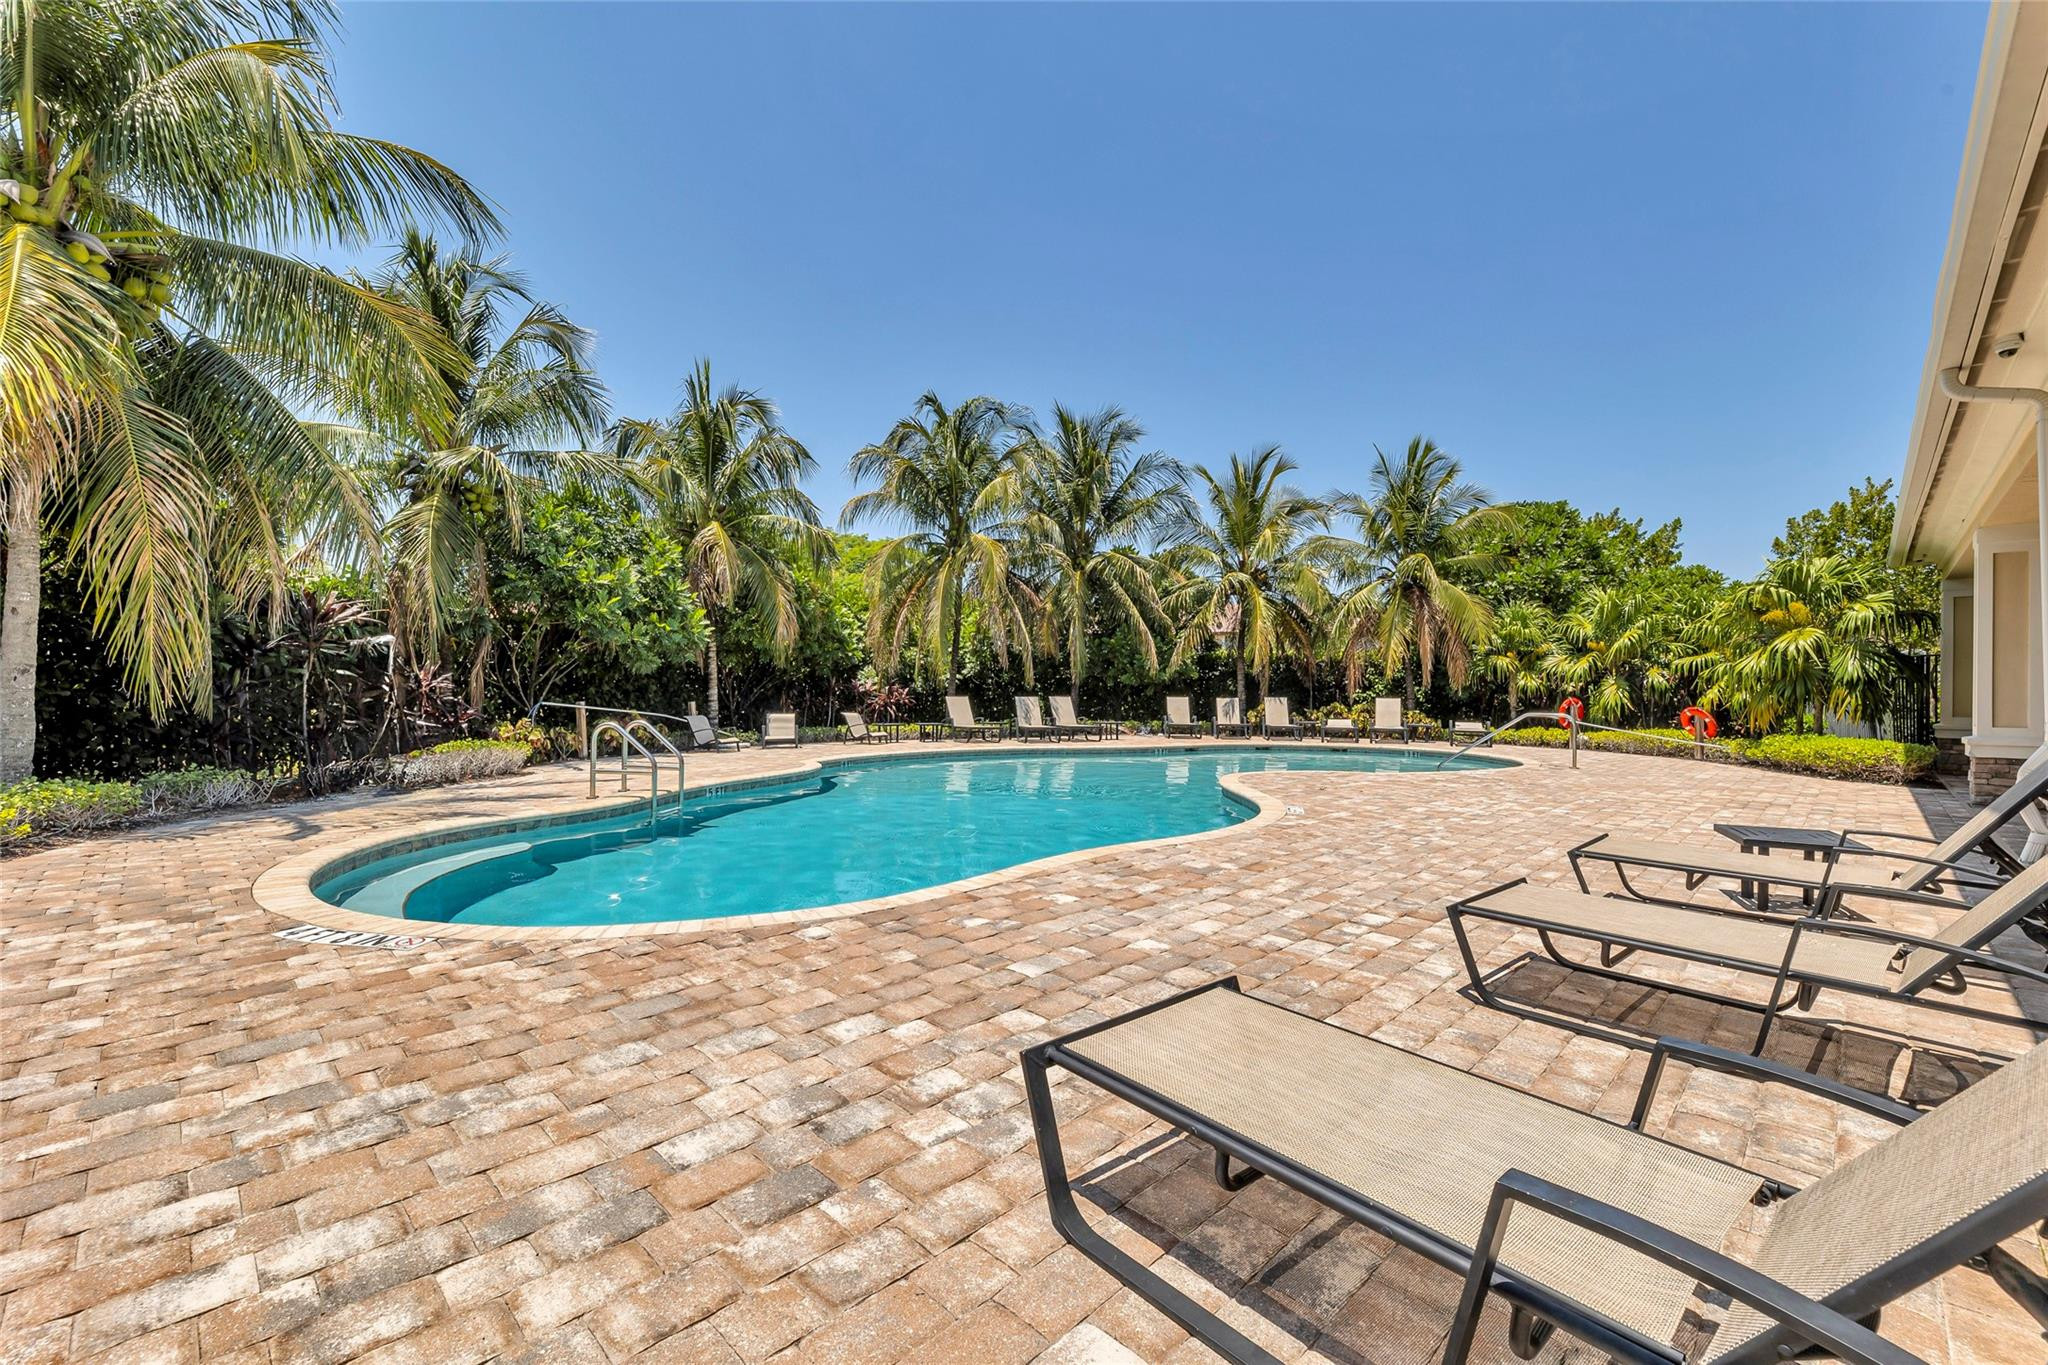
Outdoor pool with a curved shape, brick-paver deck, lounge chairs, and surrounding palm trees.
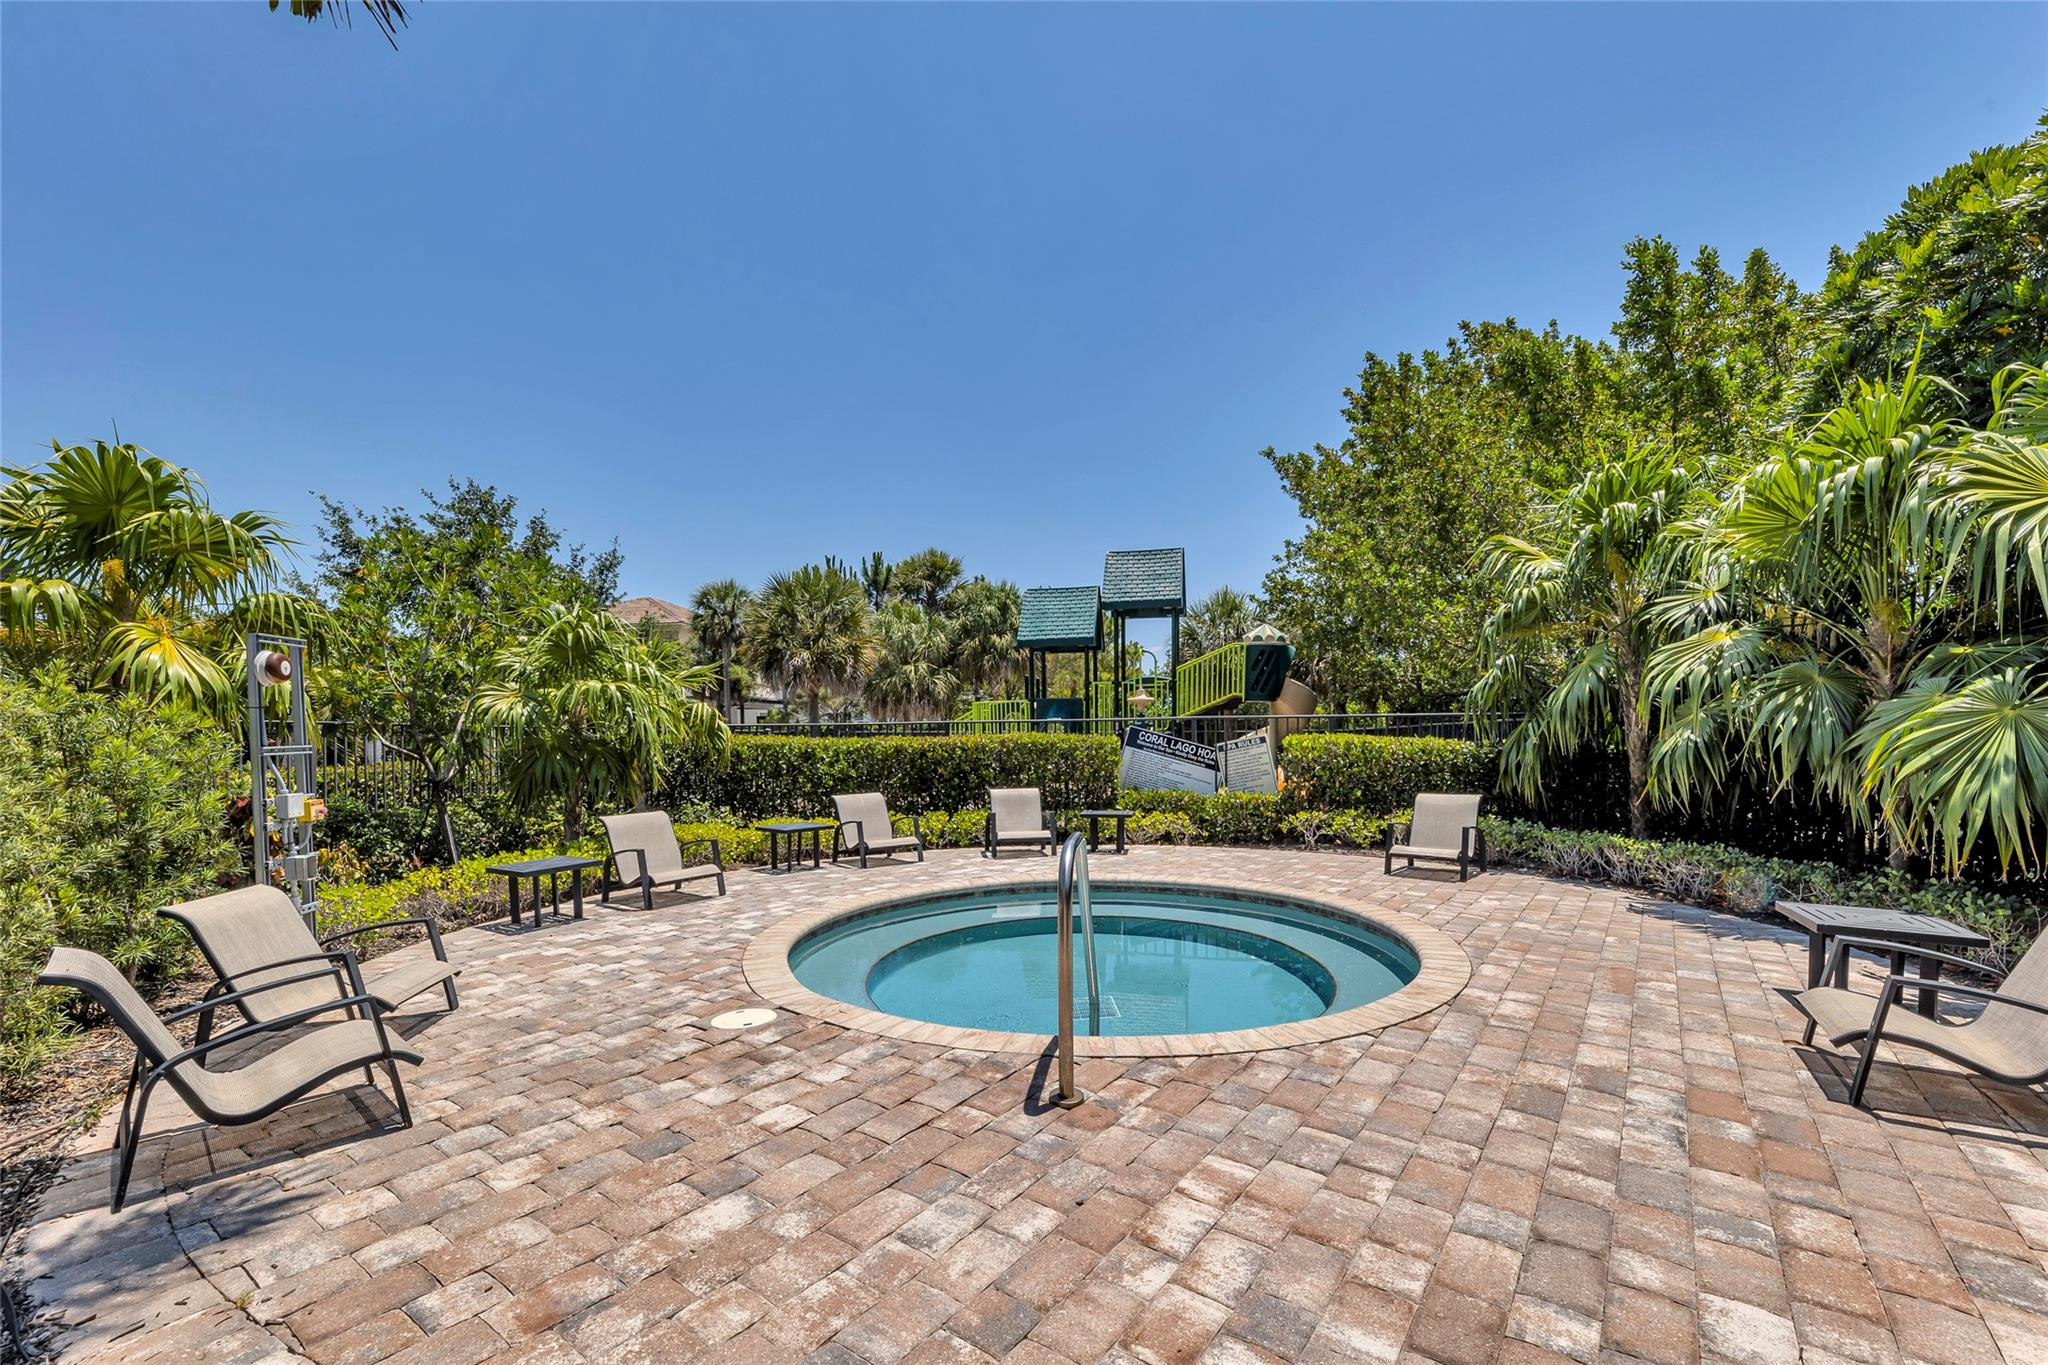
Community pool with a circular basin, paver deck, lounge chairs, and tropical landscaping.
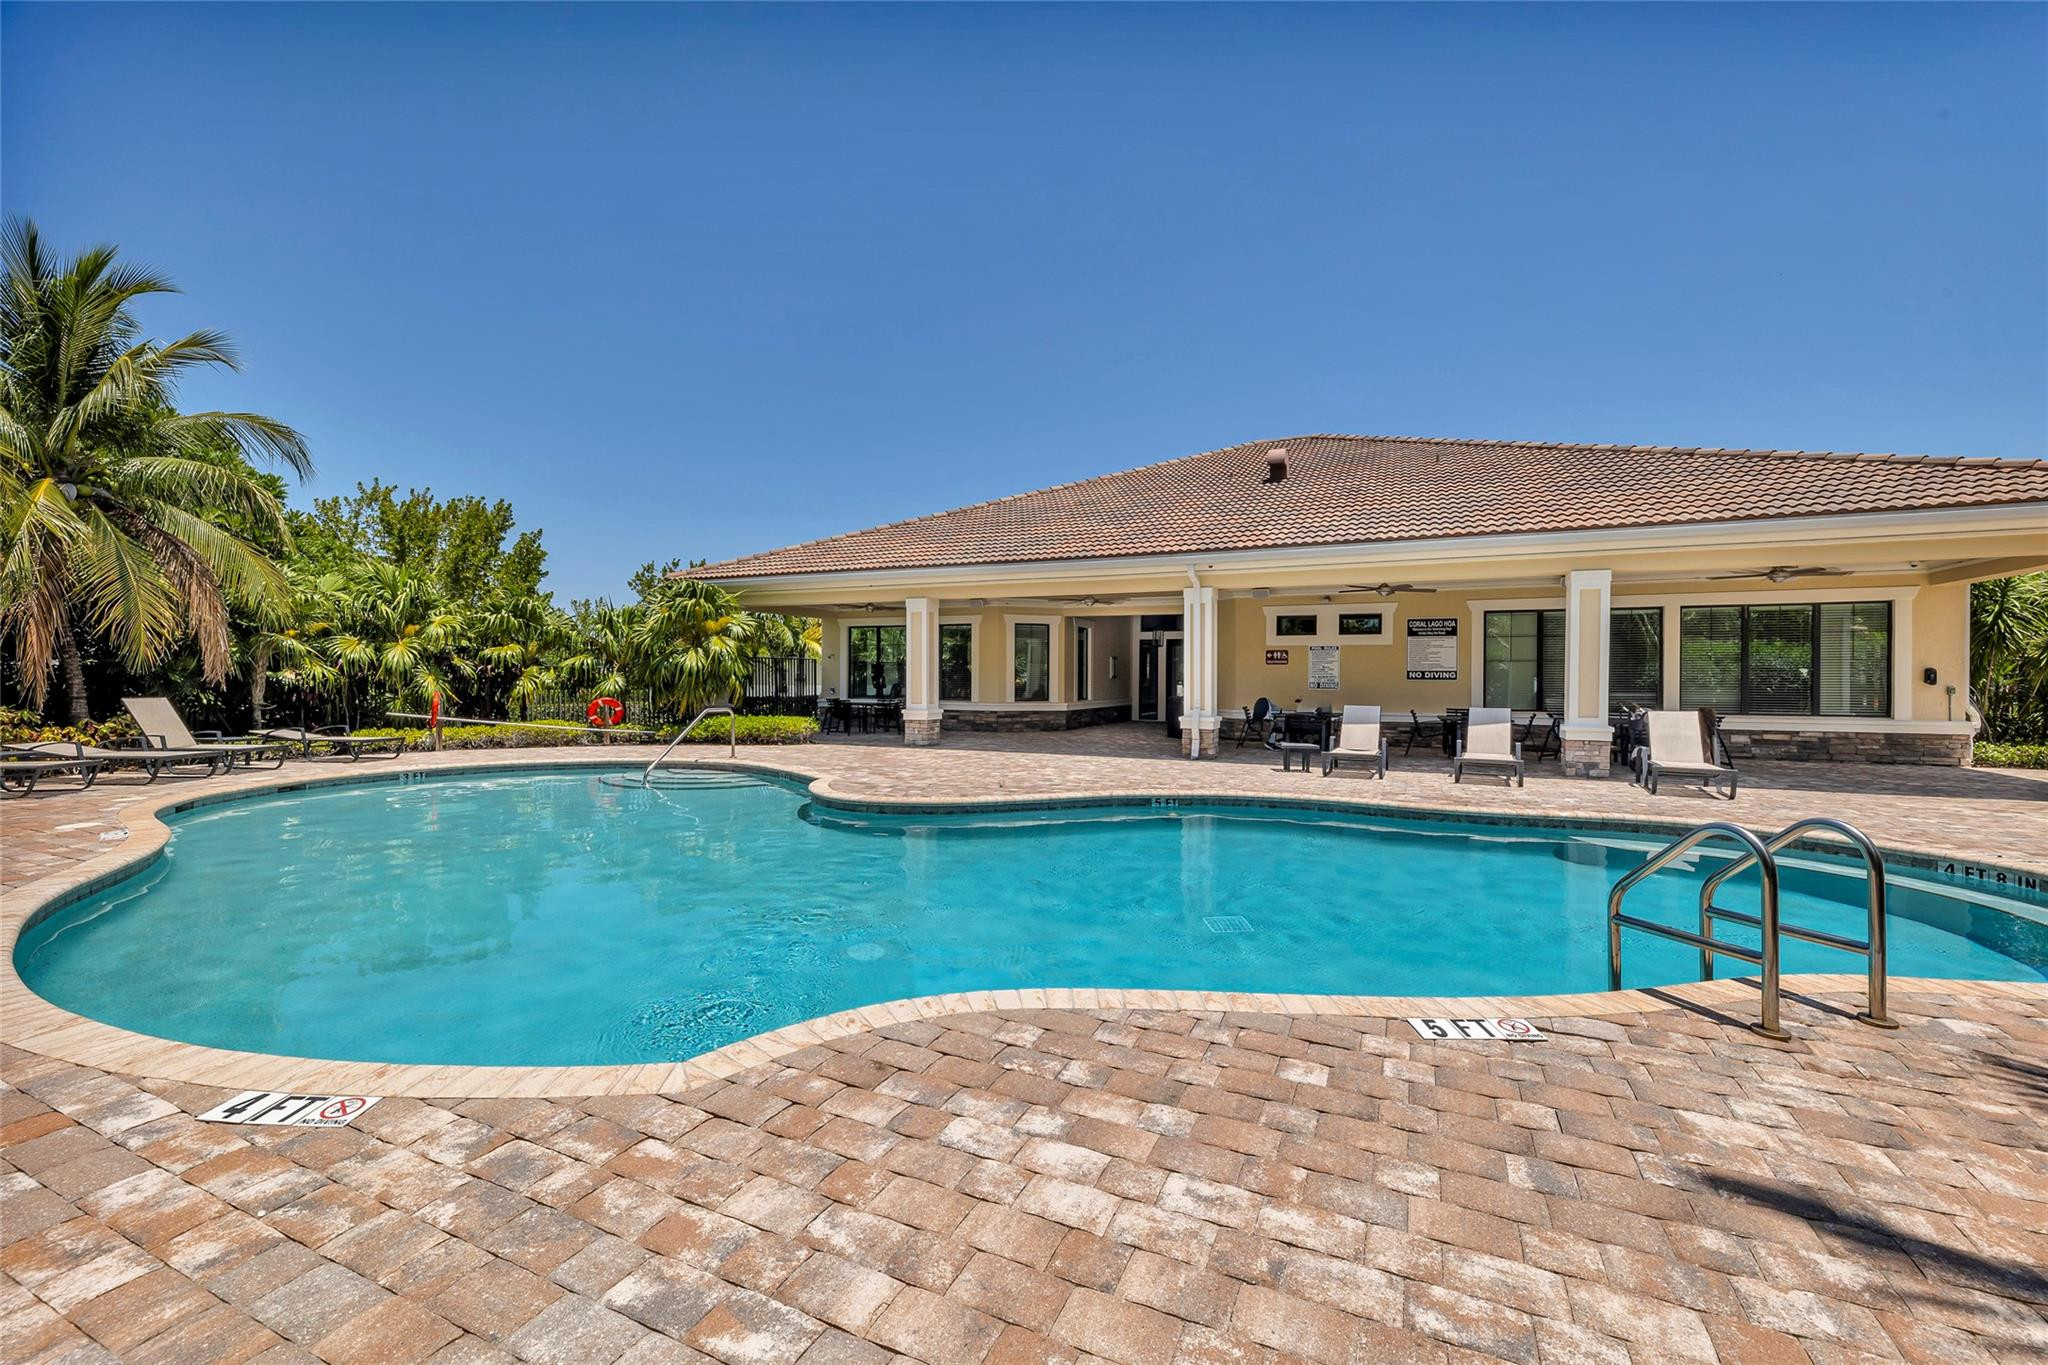
Community pool with a curved turquoise basin, paved deck, lounge chairs, palm trees, and a covered clubhouse.
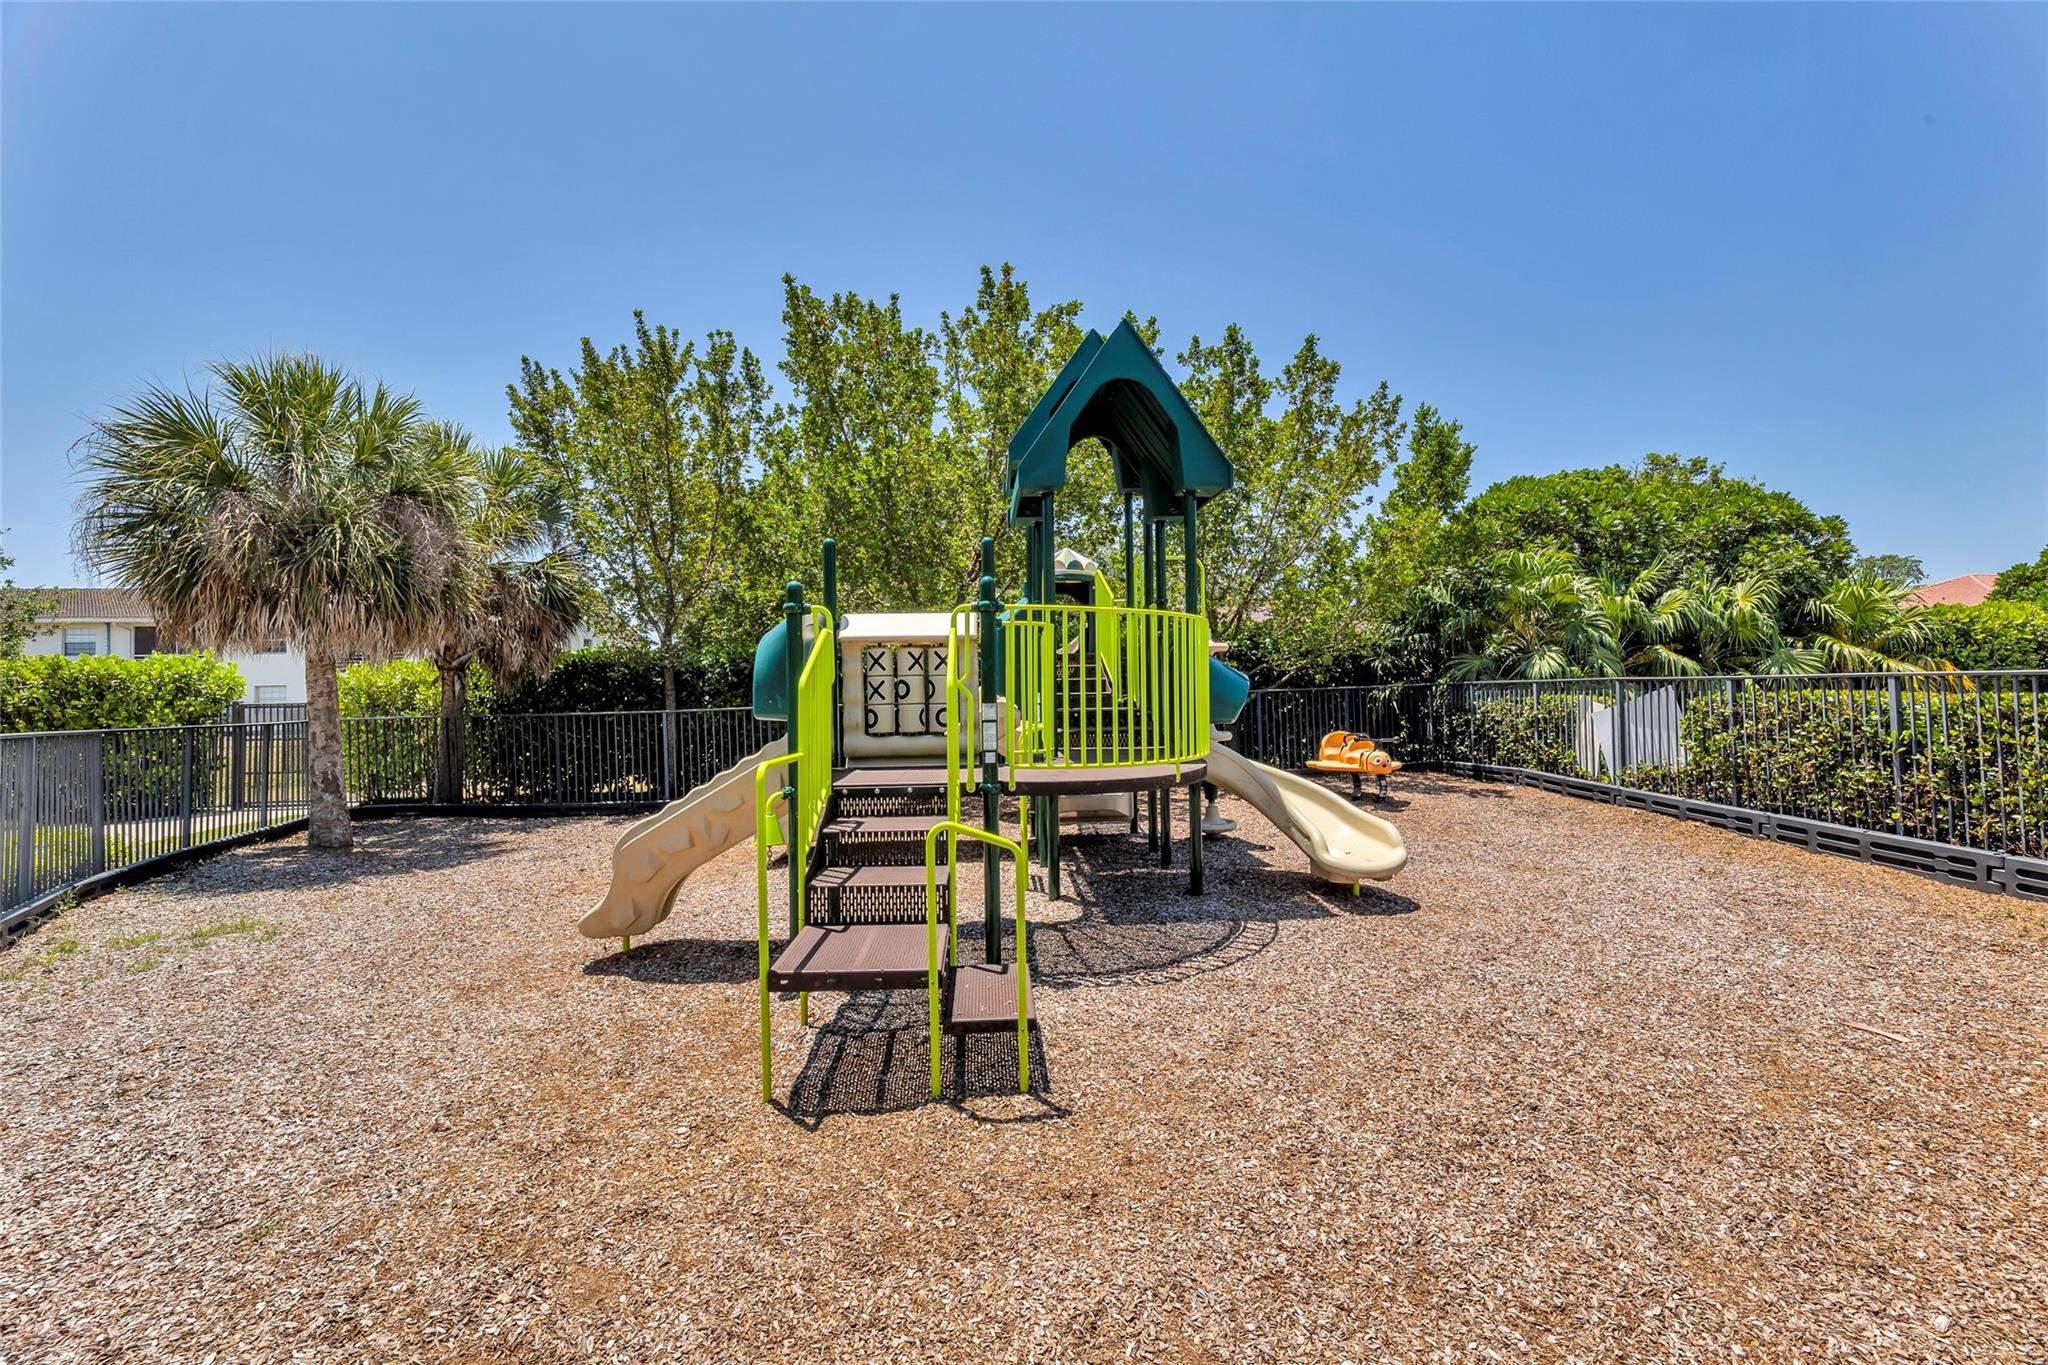
Fenced playground with a green climbing structure, two slides, and wood-chip ground.
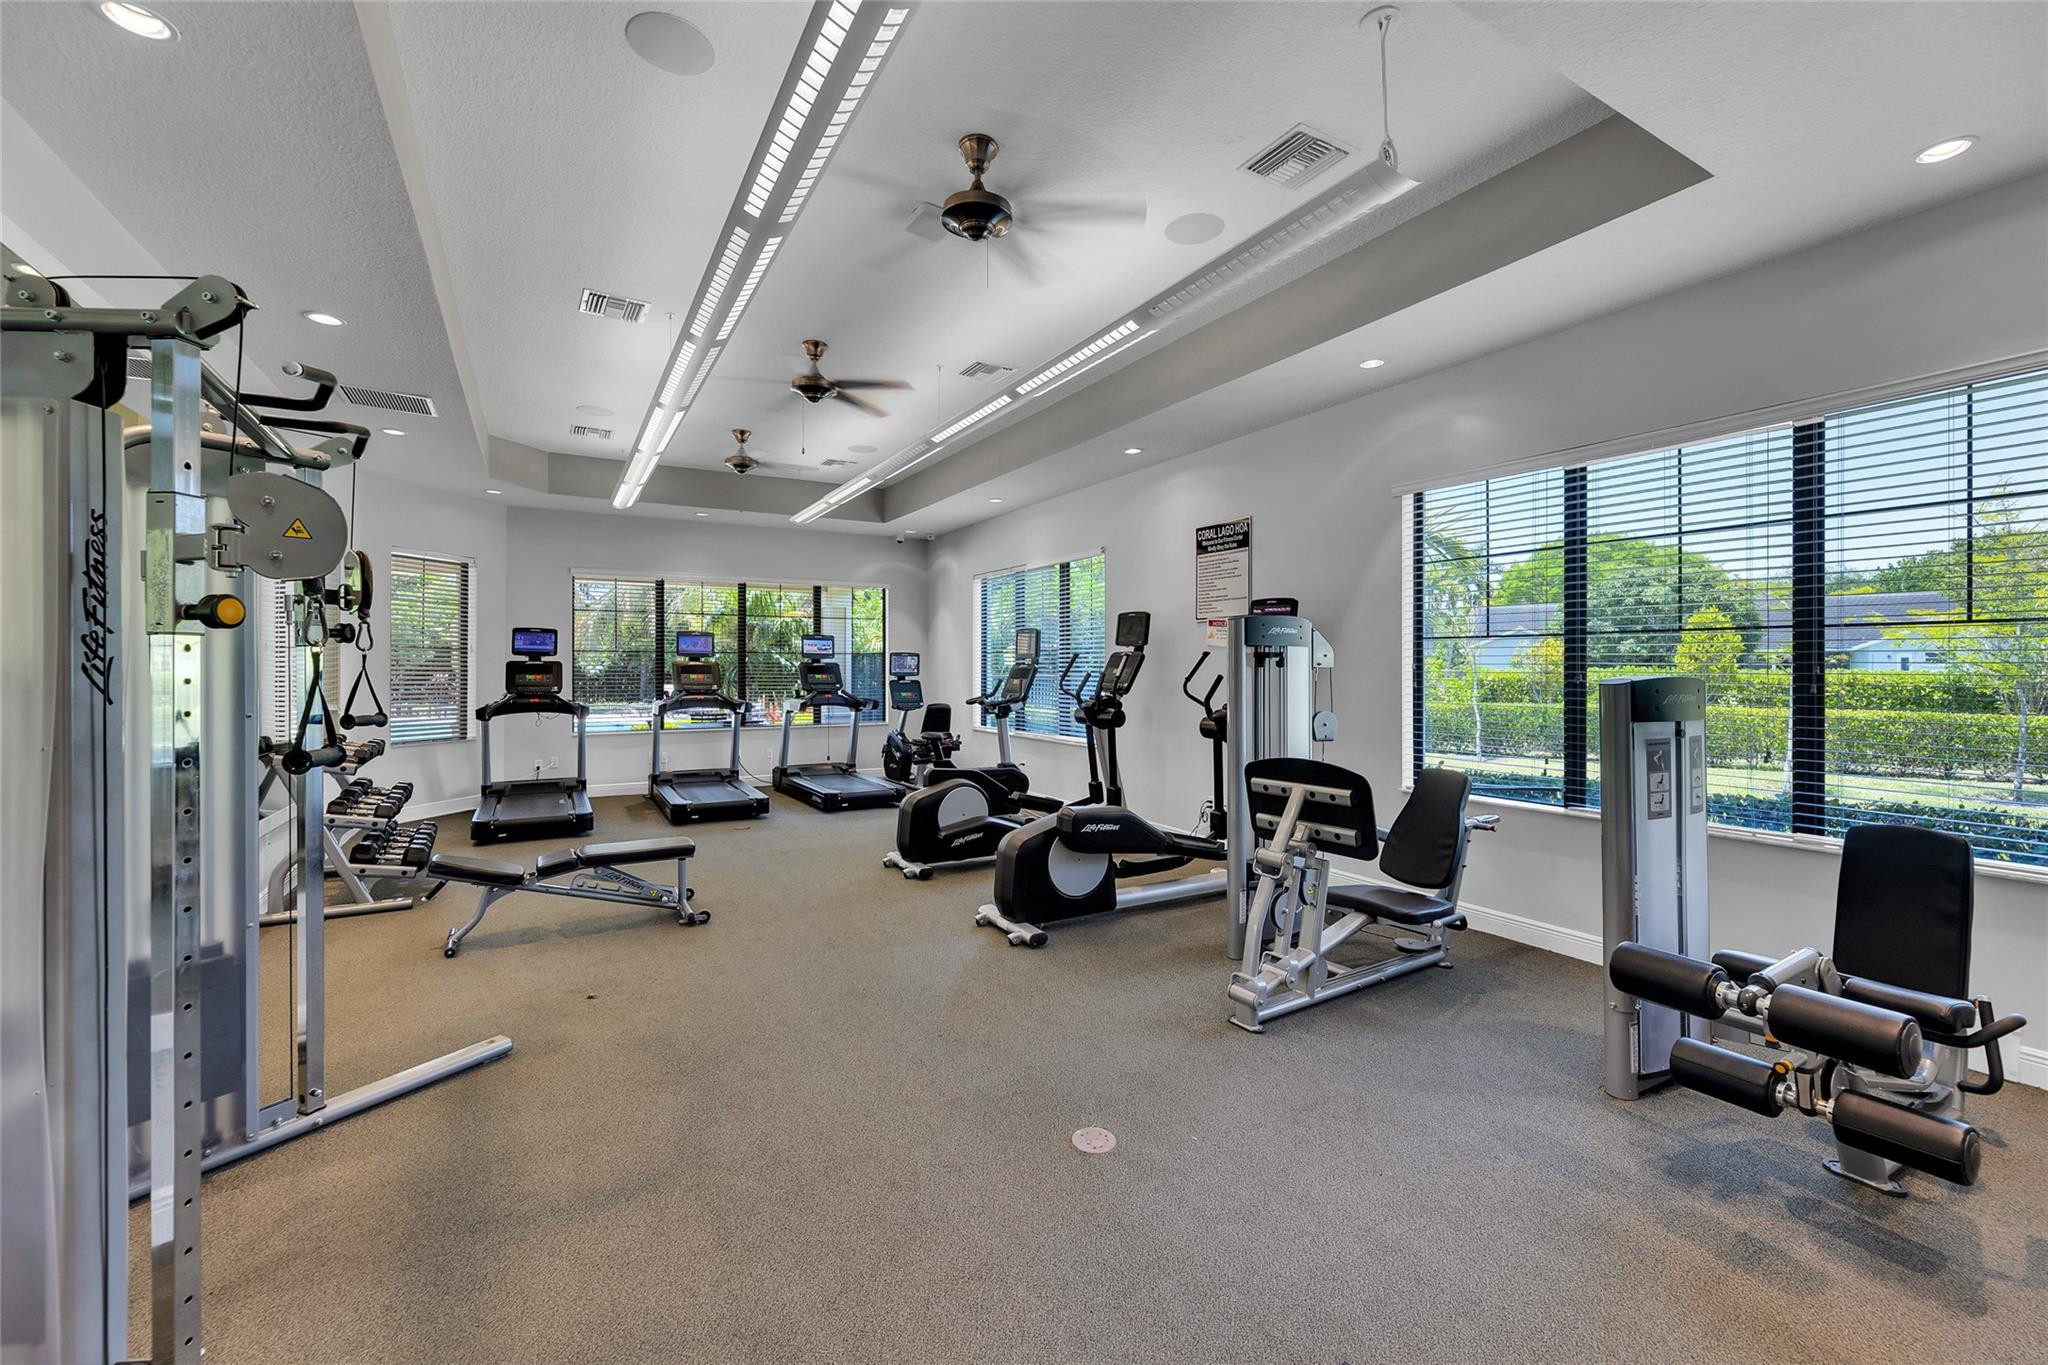
Fitness center with weight machines, treadmills, and bikes beside large windows.
Two-story home with terracotta tile roof, dark garage door, and brick-paver driveway.
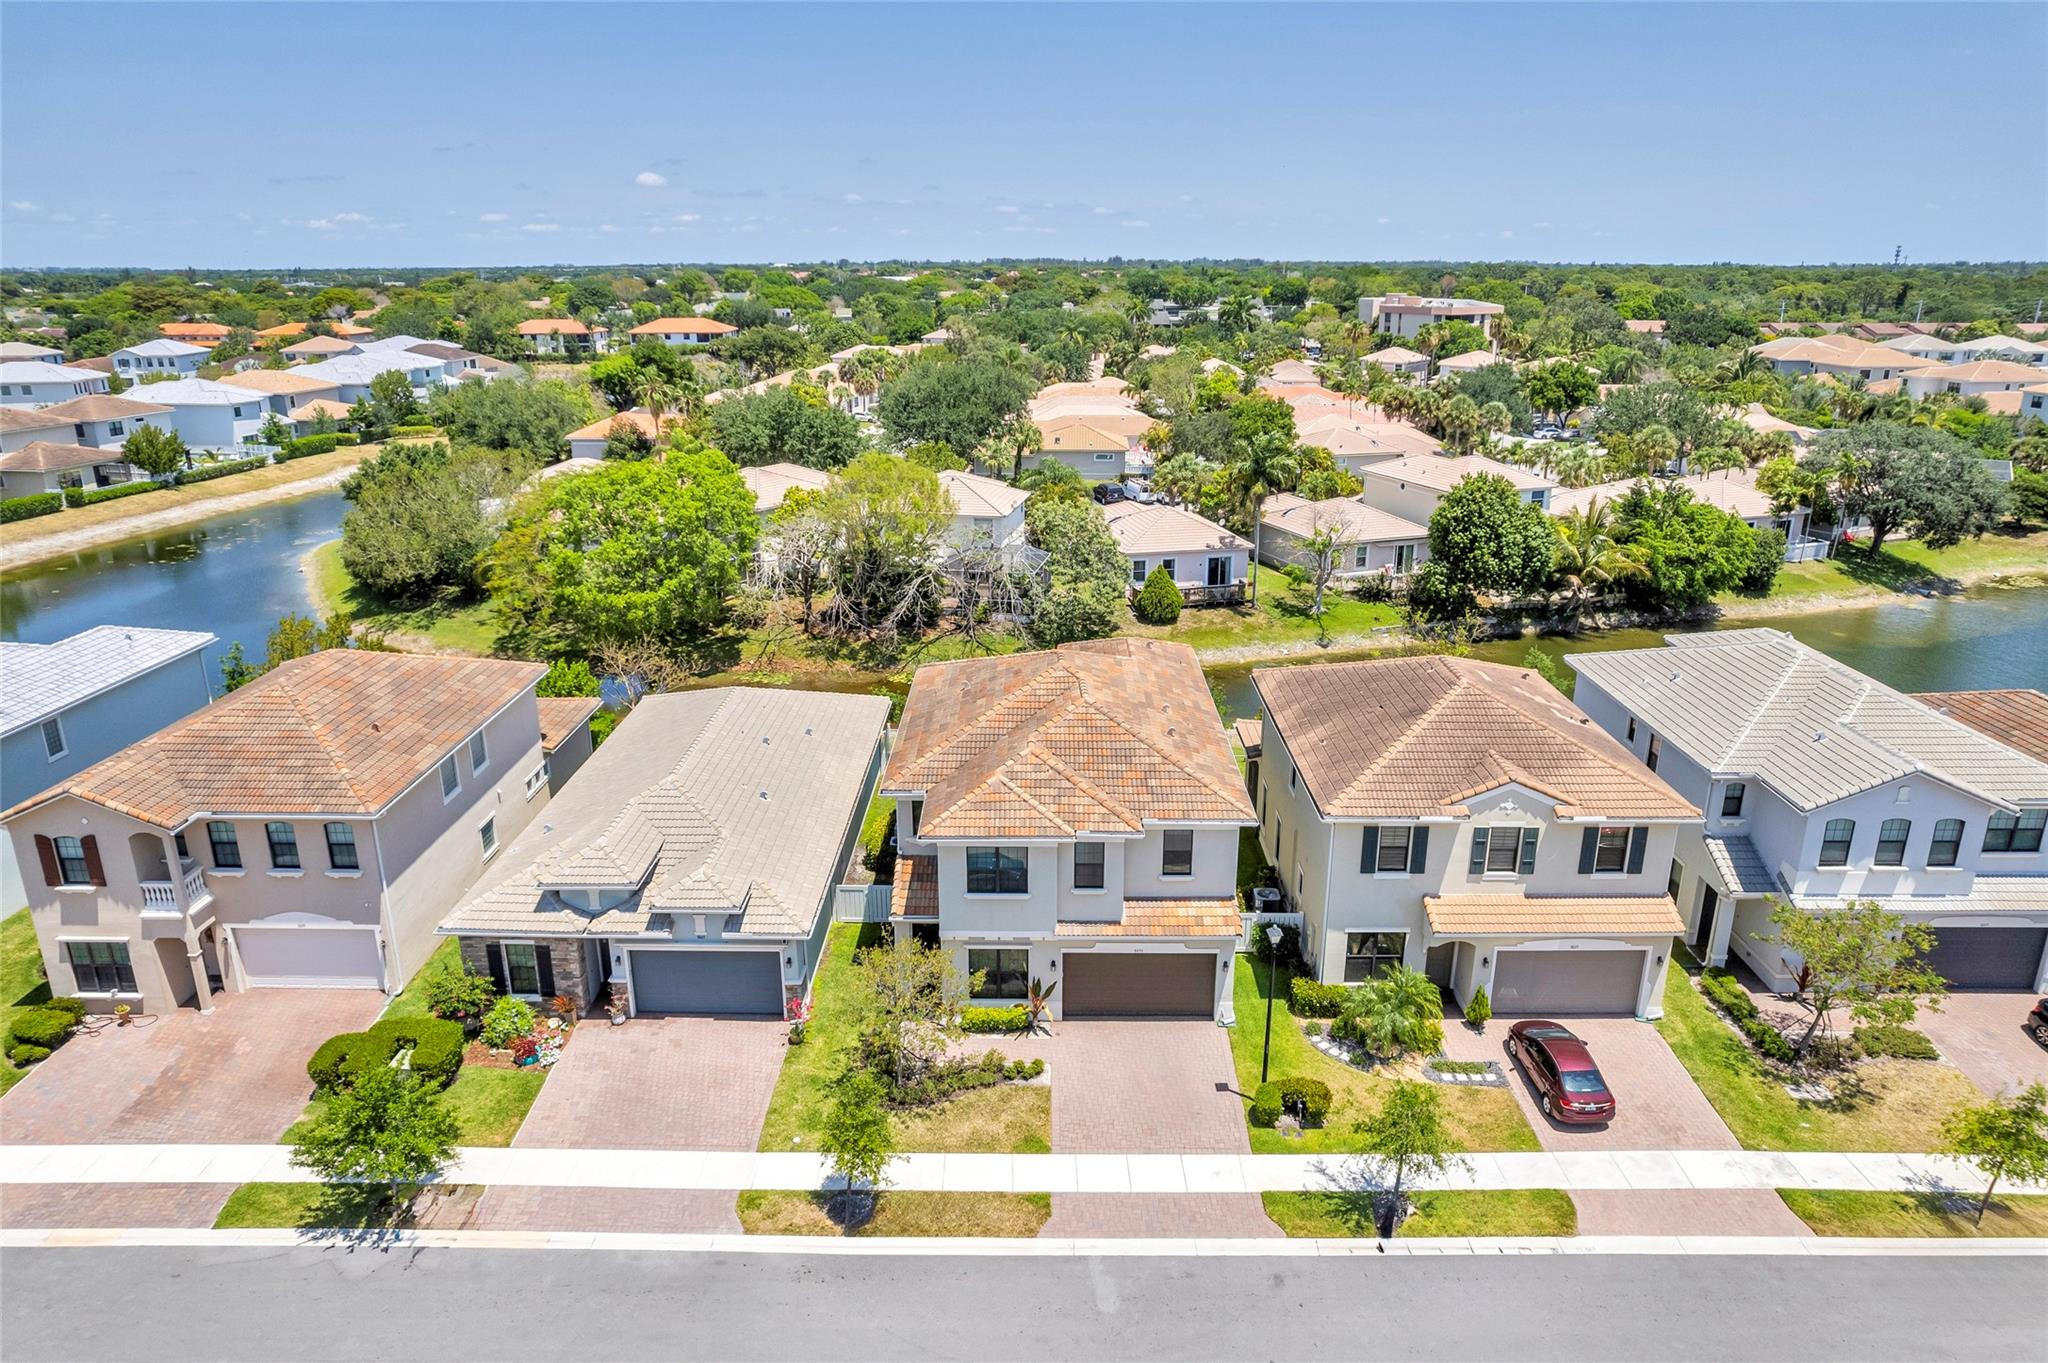
Aerial view of the home and neighboring houses, with a canal behind the tree-lined neighborhood.
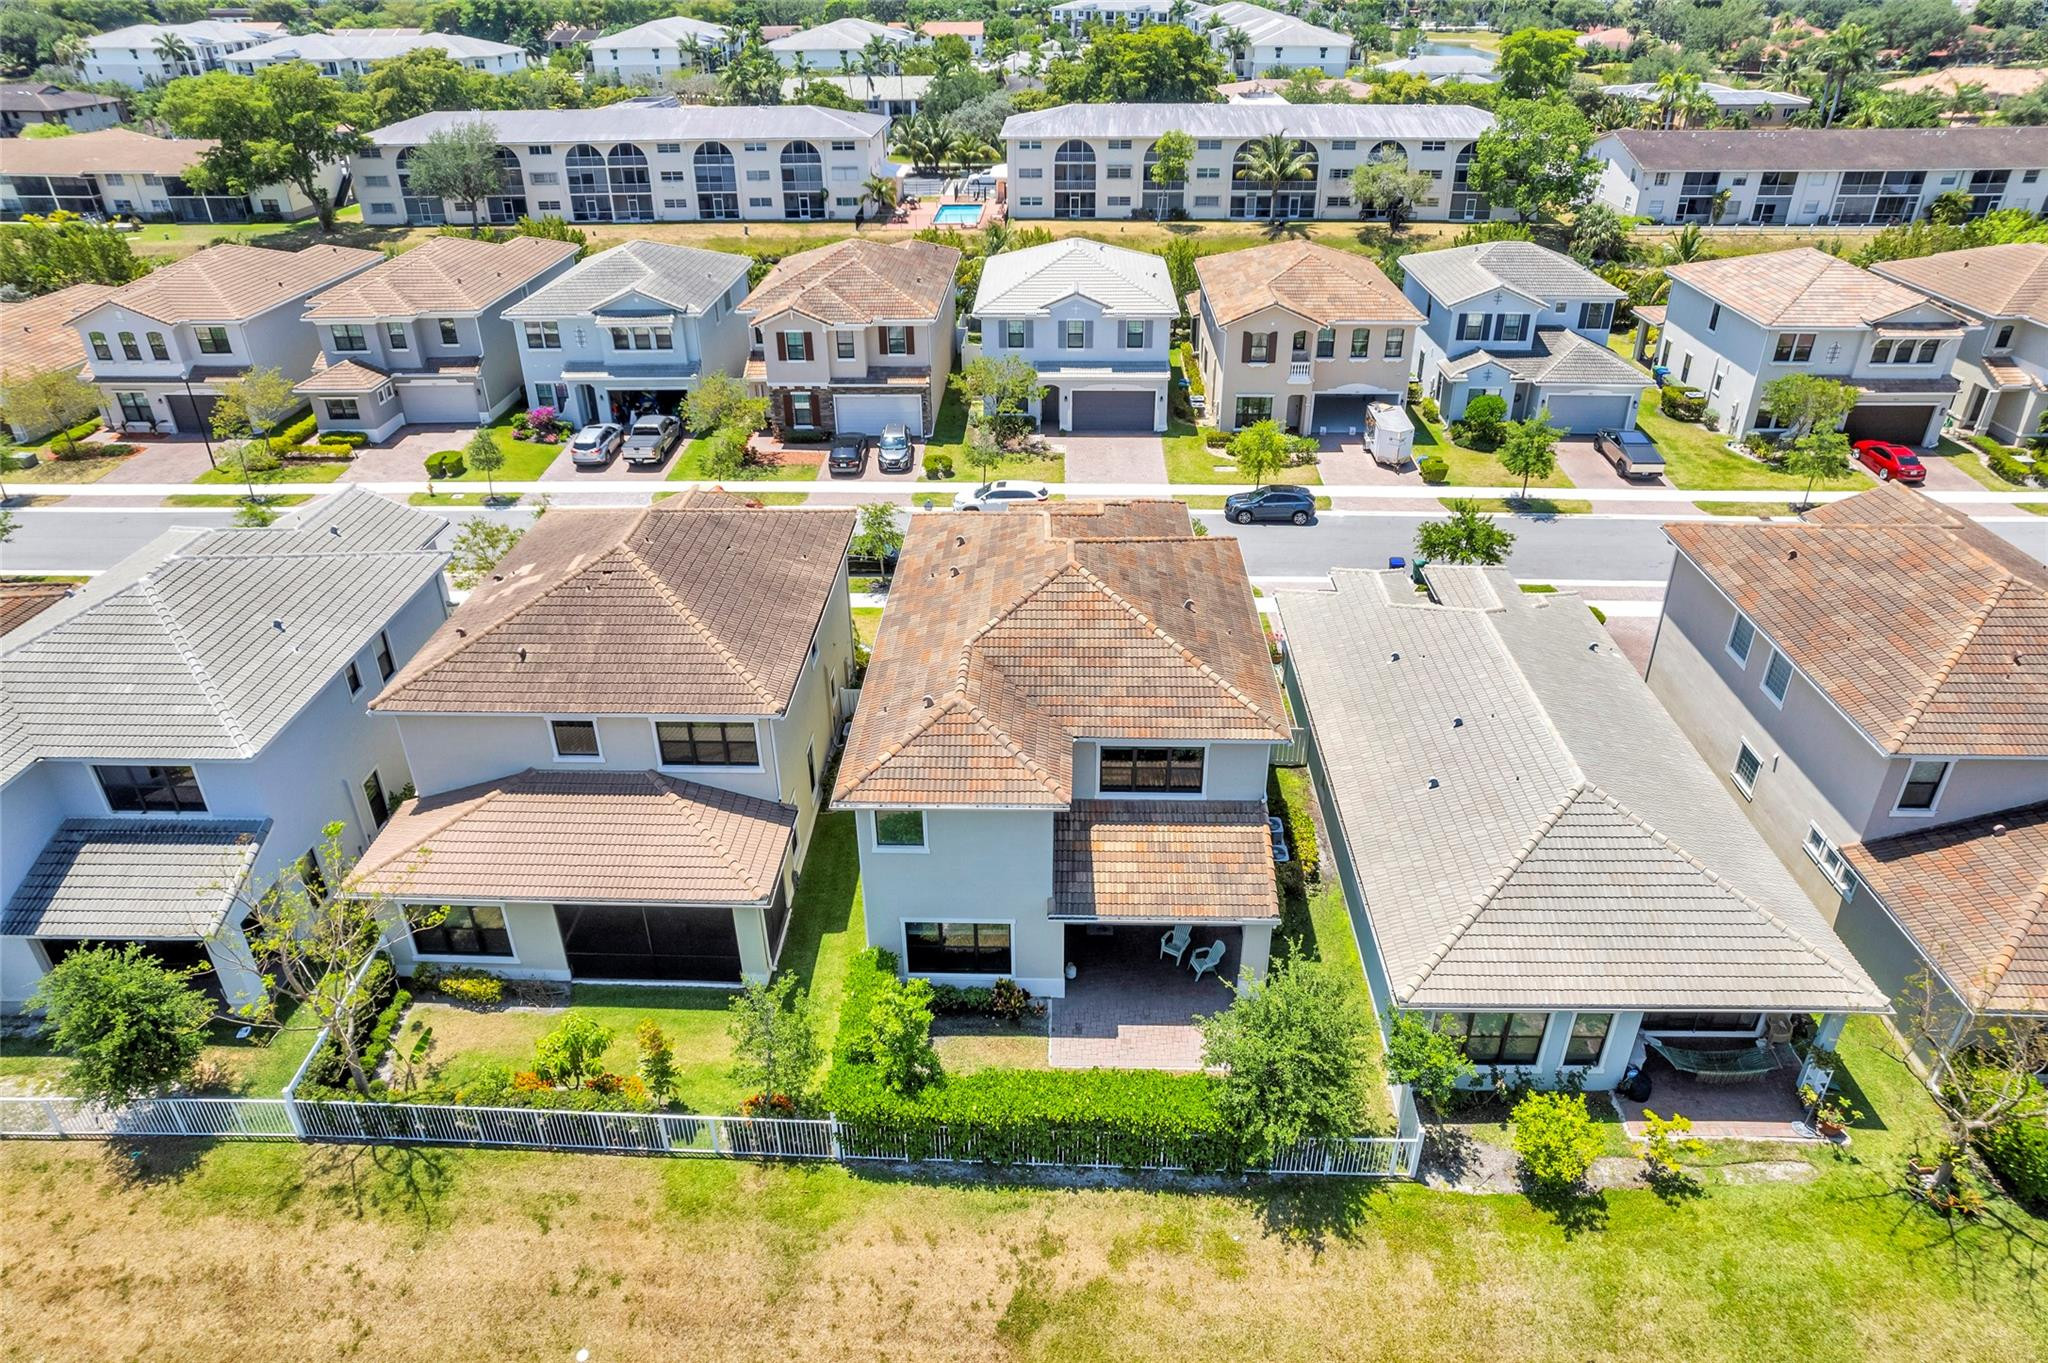
Aerial view of two-story homes with tiled roofs, landscaped yards, and a fenced backyard.
SEE ALL PHOTOS
Two-story stucco house with a tile roof, double garage, and brick-paver driveway.
Open-plan kitchen with a large granite island, white cabinets, and adjoining dining and living areas.
Open-plan kitchen with a granite island, white cabinets, and a dining table beside large windows.
Kitchen with a large granite island, four wooden bar stools, and white cabinets against a navy accent wall.
Open-plan kitchen with a large granite island, white cabinets, and stainless steel appliances.
White kitchen with tan granite counters, shaker cabinets, and a stacked double wall oven.
Kitchen with white cabinets, granite counters, stainless steel appliances, and a dining table by large windows.
Dining room with a long wooden table, bench, navy walls, and large windows overlooking greenery.
Living room with gray sectional, blue rug, sliding patio doors, and dark wood staircase.
Covered backyard patio with brick pavers, sliding glass doors, and two chairs.
Rear patio with two Adirondack chairs, sliding glass doors, and a brick-paver terrace.
Furnished living room with a brown sectional, blue patterned rug, ceiling fan, and sliding glass doors.
Furnished entry hall with glossy tile floors, blue abstract artwork, and an open doorway to a desk area.
Home office with navy walls, two white desks, computers, and a large window with blinds.
Bathroom doorway beside a navy home office with dual desks and a large window.
Bathroom with a white toilet, beige vanity countertop, and large wall mirror.
Upstairs hallway with a half wall, dark wood floors, and an open doorway to the laundry room.
Empty room with dark wood floors, a tray ceiling, and a gridded window.
Hallway with dark hardwood floors, a black cubby shelf, and framed artwork.
Laundry room with washer and dryer, utility sink, granite counter, and hanging clothes.
Empty carpeted room with white walls and a black-grid window.
Unfurnished bedroom with gray carpet, large sliding closet doors, and an open doorway to the bathroom.
Bright bathroom with a white double-sink vanity, large mirror, and black-grid window.
Empty carpeted room with white walls and a black-framed window overlooking neighboring homes.
Empty carpeted bedroom with white closet doors and an open doorway to the bathroom.
Bathroom with a double-sink vanity and a bathtub with tiled shower walls.
Furnished bedroom with patterned bedding, blue turtle artwork, and a vanity visible through the doorway.
Bedroom with patterned blue-gray bedding, a gray upholstered headboard, and a dresser beneath the window.
Bathroom with a cream vanity counter, beige tiled tub surround, and patterned shower curtain.
Modern bathroom with a glass-enclosed shower, corner soaking tub, and white vanity.
Bathroom with a glass-enclosed shower, white vanity, and built-in bathtub beneath a large window.
Bathroom with a built-in soaking tub, white vanity, and separate toilet area.
Bedroom with blue patterned bedding, a dark dresser, wall-mounted television, and ceiling fan.
Furnished bedroom with a blue patterned bedspread, wide window, and wall-mounted television.
Two-story stucco home with a double garage, paver driveway, and landscaped front lawn.
Outdoor pool with a curved shape, brick-paver deck, lounge chairs, and surrounding palm trees.
Community pool with a circular basin, paver deck, lounge chairs, and tropical landscaping.
Community pool with a curved turquoise basin, paved deck, lounge chairs, palm trees, and a covered clubhouse.
Fenced playground with a green climbing structure, two slides, and wood-chip ground.
Fitness center with weight machines, treadmills, and bikes beside large windows.
Two-story home with terracotta tile roof, dark garage door, and brick-paver driveway.
Aerial view of the home and neighboring houses, with a canal behind the tree-lined neighborhood.
Aerial view of two-story homes with tiled roofs, landscaped yards, and a fenced backyard.
Leased

8835 NW 37th Dr

8835 NW 37th Drive, Coral Springs, FL 33065

$5,300/month
5 bed, 3.5 bath 2-story home w/2-car garage available for rent in gated community of Coral Lago in Coral Springs. Built in 2020, this contemporary residence offers exceptional features throughout, including; impact windows and doors, an open concept kitchen, boasting an oversized center island, double oven, electric stove top, stainless steel appliances, and a large walk-in pantry. Perfect for entertaining, the kitchen seamlessly flows into the spacious living and dining areas. Upstairs, the home features a versatile loft area and split bedroom floor plan with laundry room. The master suite is complete with a large walk-in closet and a luxurious ensuite bathroom. Enjoy the covered patio, surrounded by a fully fenced, lushly landscaped yard--ideal for gatherings & relaxation. Coral Lago features a resort style pool, clubhouse, gym, and playground!

5
beds

4
baths

3,087 Sq.Ft. LIVING AREA

4,500 Acres lot

Greg Pereira

Greg Pereira

Features & Amenities

Interior

  • total bedrooms5
  • Total bathrooms4
  • full bathrooms3
  • half bathroom1
  • Flooring Carpet, Tile, Vinyl
  • APPLIANCES Cooktop, Dryer, Dishwasher, Electric Water Heater, Disposal, Gas Range, Microwave, Oven, Refrigerator, Water Softener, Water Heater, Water Purifier, Washer
  • other interior Features Closet Cabinetry, Dining Area, Separate/Formal Dining Room, Kitchen/Dining Combo, Split Bedrooms

Area & Lot

  • Status Leased
  • Date Leased August 1, 2024
  • Living Area3,087 Sq.Ft.
  • Lot Area4,500 Acres
  • MLS® IDF10443155
  • TypeResidential
  • YEAR BUILT2020
  • Water FrontageNone, Pond
  • View DescriptionOther

Exterior

  • STORIES2
  • Garage Space2.0
  • utilitiesCable Available, Sewer Available
  • PoolAssociation
  • roofSpanish Tile
  • lot features1/4 Acre
  • parkingAttached, Garage, Garage Door Opener, On Street
  • HEAT TYPECentral, Electric
  • AIR CONDITIONINGCentral Air, Ceiling Fan(s)
  • HOA AmenitiesClubhouse, Fitness Center, Hobby Room, Playground, Pool
  • security FeaturesGated Community, Smoke Detector(s)
  • other exterior FeaturesBalcony, Outdoor Living Area

Financial

  • Lease Price$5,300/mo
View Virtual Tour

Work With Greg

Get assistance in determining current property value, crafting a competitive offer, writing and negotiating a contract, and much more. Contact me today.

Follow Me on Instagram